LOCALLA



$5,100,000
1059 Angelo Dr Beverly Hills CA 90210
Residential
Built 1972
N/A
$1,375/sqft
No HOA
N/A
What's Special
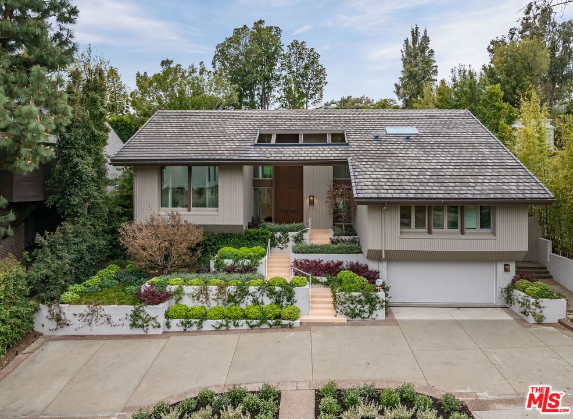
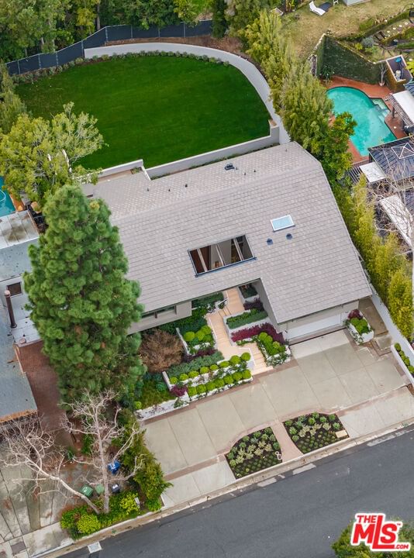
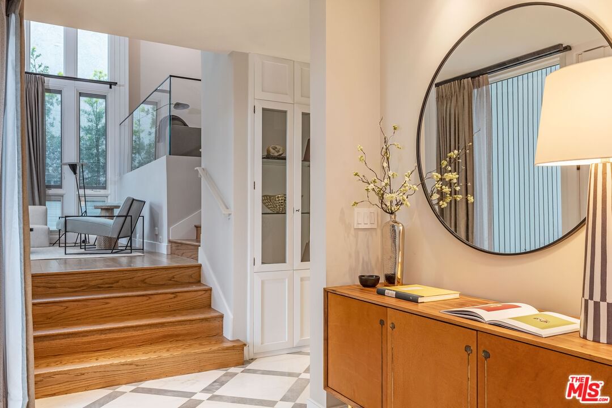
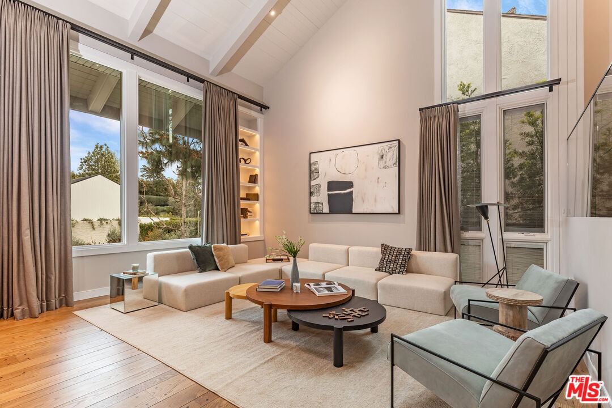
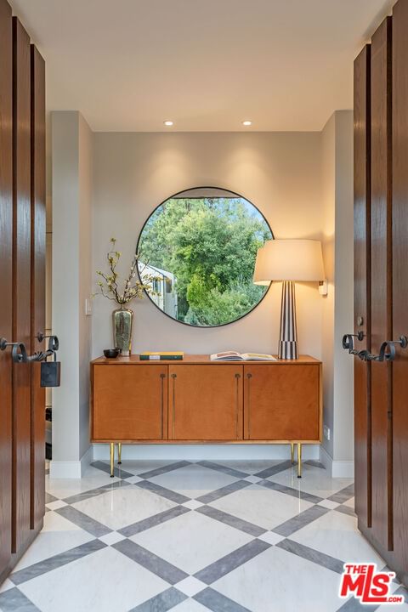
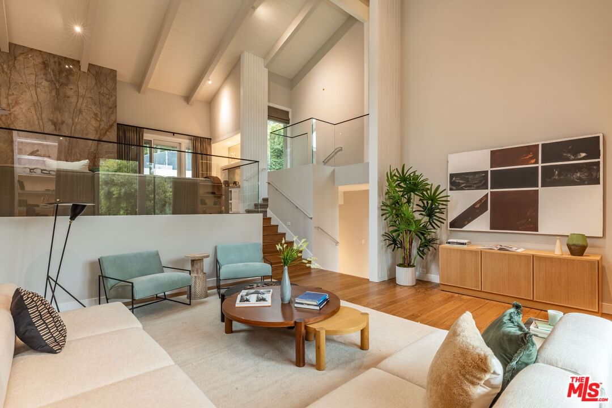
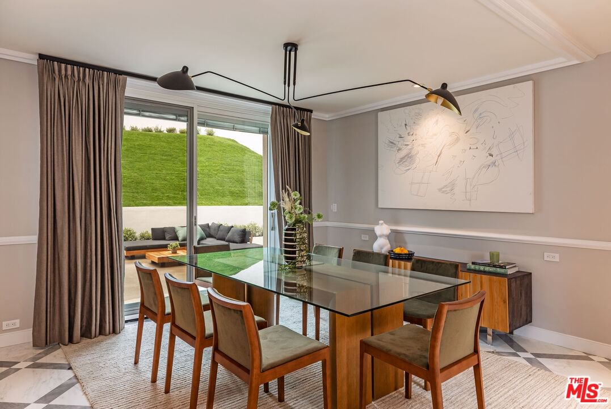
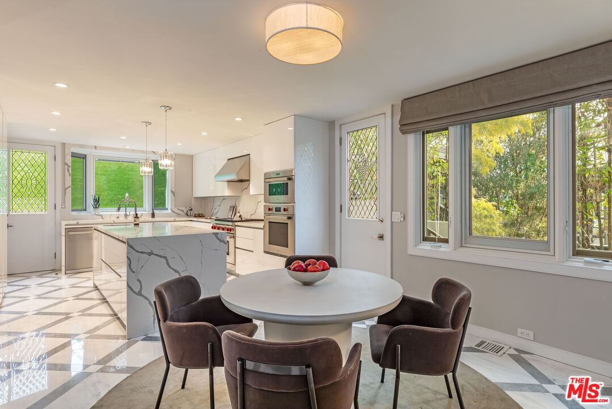
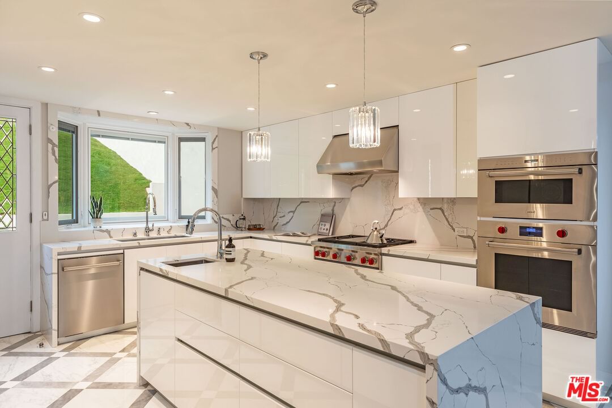
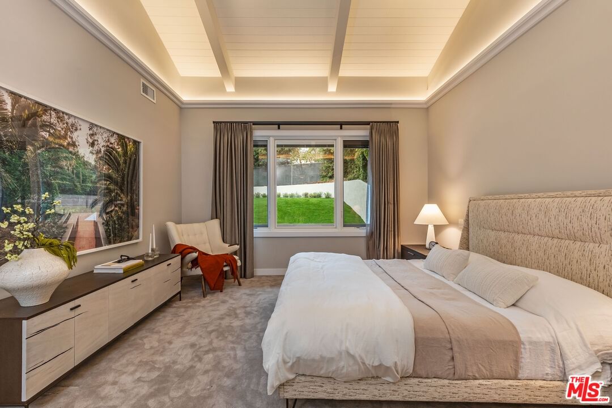
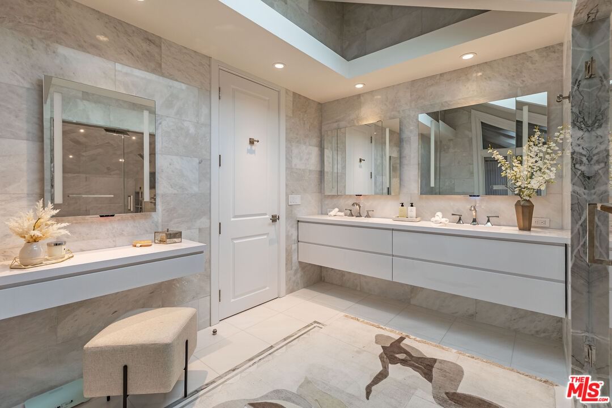
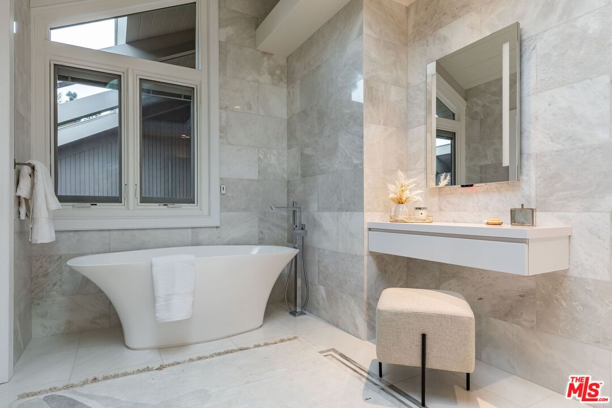
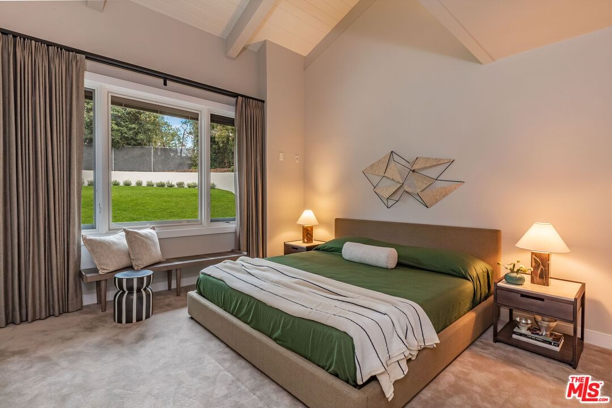
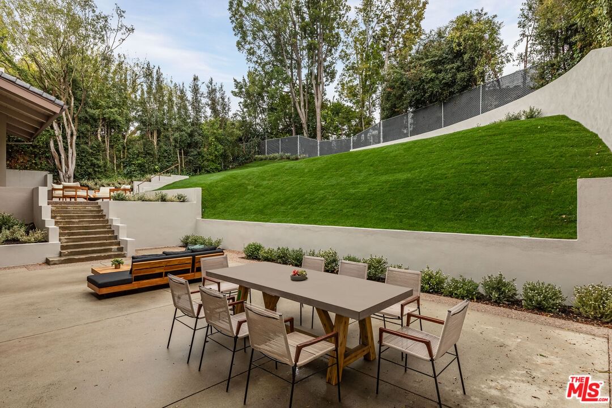
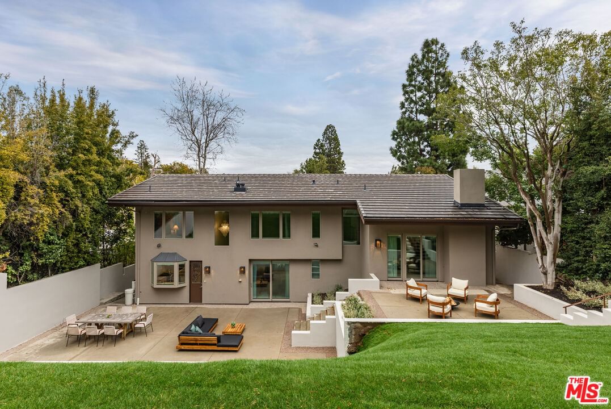
Nestled in one of Beverly Hills' most coveted neighborhoods, just north of Sunset Boulevard, this custom-built residence by Benton/Park/Candreva and recently updated stands as a masterclass in architectural refinement. Perched above the street, it seamlessly marries modern design with enduring elegance, offering an exceptional lifestyle experience that transcends trends.A grand circular driveway introduces this 4 bedroom, 4.5 bathroom sanctuary, where meticulous craftsmanship and thoughtful design are immediately evident. Double doors open into a luminous marble-clad foyer, setting the tone for what lies beyond. Inside, the formal living room soars with vaulted ceilings, floor-to-ceiling windows, and rich hardwood floors, creating a dramatic yet welcoming atmosphere. Custom-built shelving and meticulously curated finishes enhance the space, offering a sense of both formality and warmth.The adjacent family room is equally impressive, featuring a towering marble fireplace and an integrated bar that is ideal for entertaining on a grand scale. The gourmet kitchen is both beautiful and functional, with polished marble countertops, a central island, top-tier appliances, a walk-in pantry and a sunlit breakfast nook overlooking lush garden vistas. The formal dining room, with its seamless flow to the expansive terrace, invites effortless indoor-outdoor living, making it ideal for both intimate dinners and larger gatherings.The upstairs serene primary suite exudes sophistication, featuring high ceilings, an opulent walk-in closet and a spa-like marble bath with a soaking tub and glass-enclosed shower, perfect for relaxation and rejuvenation. A guest suite on this level offers a similarly refined space, while a second guest suite is conveniently located on the main floor.The reimagined landscaping further enhances this residence, with multi-tiered terraces, verdant lawns and carefully curated plantings creating a private oasis for alfresco dining, lounging or tranquil moments of reflection. Every outdoor space is designed to complement the home's timeless aesthetic, offering both beauty and serenity in equal measure. Additional features include separate service quarters, a well-appointed utility room, generous storage throughout, and a two-car garage.This extraordinary home represents contemporary design and Beverly Hills living, where every element harmonizes to create a rare, unparalleled lifestyle of sophistication, style, and absolute comfort.
Days On Market: 33
Listing updated: December 10, 2025 at 06:59 PM
Listed by: Linda May DRE #00475038, Carolwood Estates
Guy Levy DRE #01374536, Carolwood Estates

Features & Facts
Interior
- Bedrooms: 4
- Bathrooms: 5 full, 1 half
- Square Feet: 3708
- Year Built: 1972
- Flooring: Stone, Wood, Carpet
- Fireplaces: 1
- Family Room: Yes
Recently Sold Nearby



Contact a Buyer's Agent
Connect with Tony O'Brien — REALTOR, The Sher Group & LOCALLA
Consent not required to use LOCALLA. See our Privacy Policy.
The Sher Group and Tony O'Brien are not mortgage brokers or lenders and do not provide financing. If you opt in, we may refer you to a third-party licensed mortgage professional. We do not guarantee loan approval, rates, or terms.
Nearby Homes For Sale


© 2026 The MLS™ - Combined L.A. Westside MLS (CLAW). All rights reserved. Based on information from The MLS™ - Combined L.A. Westside MLS (CLAW) as of 8/26/2026, 4:15:00 PM. All data, including all measurements and calculations of area, is obtained from various sources and has not been, and will not be, verified by broker or MLS. All information should be independently reviewed and verified for accuracy. Properties may or may not be listed by the office/agent presenting the information. IDX information is provided exclusively for personal, non-commercial use, and may not be used for any purpose other than to identify prospective properties consumers may be interested in purchasing. Information is deemed reliable but not guaranteed.
Tony O'Brien DRE #02200838 | The Sher Group DRE #02022464
Equal Housing Opportunity
Nearby Homes For Sale
Contact a Buyer's Agent
Connect with Tony O'Brien — REALTOR, The Sher Group & LOCALLA
Consent not required to use LOCALLA. See our Privacy Policy.
The Sher Group and Tony O'Brien are not mortgage brokers or lenders and do not provide financing. If you opt in, we may refer you to a third-party licensed mortgage professional. We do not guarantee loan approval, rates, or terms.
© 2026 The MLS™ - Combined L.A. Westside MLS (CLAW). All rights reserved. Based on information from The MLS™ - Combined L.A. Westside MLS (CLAW) as of 8/26/2026, 4:15:00 PM. All data, including all measurements and calculations of area, is obtained from various sources and has not been, and will not be, verified by broker or MLS. All information should be independently reviewed and verified for accuracy. Properties may or may not be listed by the office/agent presenting the information. IDX information is provided exclusively for personal, non-commercial use, and may not be used for any purpose other than to identify prospective properties consumers may be interested in purchasing. Information is deemed reliable but not guaranteed.
Tony O'Brien DRE #02200838 | The Sher Group DRE #02022464
Equal Housing Opportunity