LOCALLA


$7,895,000
512 Linden Dr Beverly Hills CA 90210
Residential
Built 1924
N/A
$1,774/sqft
No HOA
N/A
What's Special
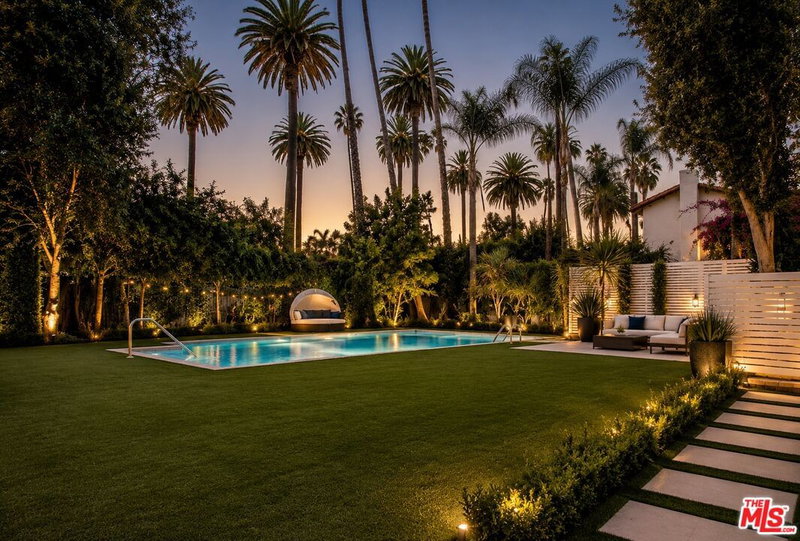
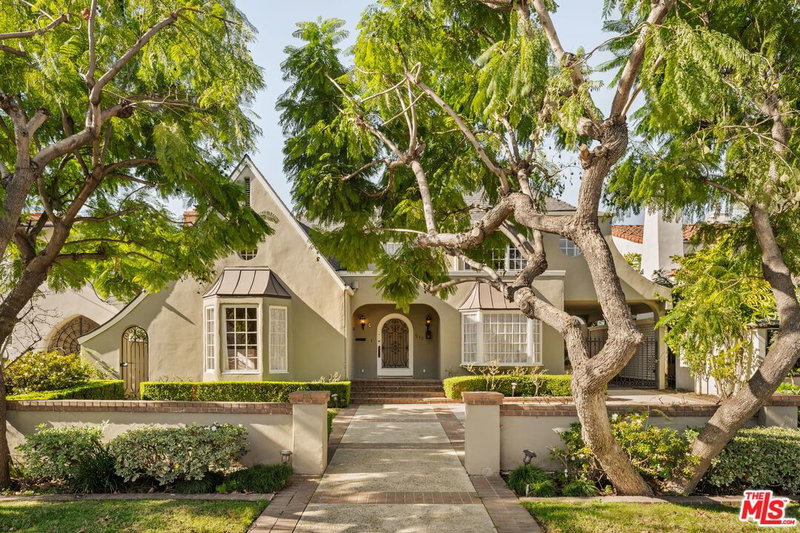
Located in the prestigious Beverly Hills Flats, this classic Beverly Hills Traditional offers charm, privacy, and expansive indoor-outdoor living in a premier location. The property features approximately 3,700 square feet in the main residence, complemented by a separate 750-square-foot guest house, creating an ideal setting for extended family, guests, a private office, a gym, or a creative studio. Surrounded by mature landscaping and hedges, the home offers tranquility just moments from the best of Beverly Hills. The main residence offers three bedrooms on the first floor, with the primary bedroom upstairs, plus an additional office or flex room adjacent to the kitchen. Designed for comfortable everyday living and effortless entertaining, the residence offers spacious living areas filled with natural light, generously sized bedrooms, and seamless access to the outdoor spaces. The expansive backyard showcases a large grassy lawn and an inviting rear deck, providing the perfect setting for entertaining and play. The garage, attached to the guest house at the rear of the property, currently accommodates one vehicle. No sign on property.
Days On Market: 64
Listing updated: September 30, 2026 at 08:31 PM
Listed by: Scott Pregerson DRE #01319436, Campbell Wellman Properties

Features & Facts
Interior
- Bedrooms: 5
- Bathrooms: 7 full, 2 half
- Square Feet: 4450
- Year Built: 1924
- Flooring: Carpet, Hardwood
- Family Room: Yes



Similar Homes for Sale

$8,800,000
3123 Earlmar Dr, Los Angeles

$7,348,000
926 Gretna Green, Los Angeles

$6,980,000
962 Franklin St, Santa Monica

$8,750,000
728 25th St, Santa Monica

$7,900,000
2515 Marguerita Ave, Santa Monica

$7,995,000
370 25th St, Santa Monica
Tour with Localla
LOCALLA was built by Tony O'Brien, a REALTOR with The Sher Group, to give buyers a direct and transparent way to search and tour homes. No selling your data. No partner agents. Just Tony.
Select a date and time
Contact a Buyer's Agent
Connect with Tony O'Brien — REALTOR, The Sher Group & LOCALLA
Consent not required to use LOCALLA. See our Privacy Policy.
The Sher Group and Tony O'Brien are not mortgage brokers or lenders and do not provide financing. If you opt in, we may refer you to a third-party licensed mortgage professional. We do not guarantee loan approval, rates, or terms.
Nearby Homes For Sale


© 2026 The MLS™ - Combined L.A. Westside MLS (CLAW). All rights reserved. Based on information from The MLS™ - Combined L.A. Westside MLS (CLAW) as of 10/8/2026, 2:34:33 PM. All data, including all measurements and calculations of area, is obtained from various sources and has not been, and will not be, verified by broker or MLS. All information should be independently reviewed and verified for accuracy. Properties may or may not be listed by the office/agent presenting the information. IDX information is provided exclusively for personal, non-commercial use, and may not be used for any purpose other than to identify prospective properties consumers may be interested in purchasing. Information is deemed reliable but not guaranteed.
Tony O'Brien DRE #02200838 | The Sher Group DRE #02022464
Equal Housing Opportunity
Tour with Localla
LOCALLA was built by Tony O'Brien, a REALTOR with The Sher Group, to give buyers a direct and transparent way to search and tour homes. No selling your data. No partner agents. Just Tony.
Select a date and time
Nearby Homes For Sale
Contact a Buyer's Agent
Connect with Tony O'Brien — REALTOR, The Sher Group & LOCALLA
Consent not required to use LOCALLA. See our Privacy Policy.
The Sher Group and Tony O'Brien are not mortgage brokers or lenders and do not provide financing. If you opt in, we may refer you to a third-party licensed mortgage professional. We do not guarantee loan approval, rates, or terms.
© 2026 The MLS™ - Combined L.A. Westside MLS (CLAW). All rights reserved. Based on information from The MLS™ - Combined L.A. Westside MLS (CLAW) as of 10/8/2026, 2:34:33 PM. All data, including all measurements and calculations of area, is obtained from various sources and has not been, and will not be, verified by broker or MLS. All information should be independently reviewed and verified for accuracy. Properties may or may not be listed by the office/agent presenting the information. IDX information is provided exclusively for personal, non-commercial use, and may not be used for any purpose other than to identify prospective properties consumers may be interested in purchasing. Information is deemed reliable but not guaranteed.
Tony O'Brien DRE #02200838 | The Sher Group DRE #02022464
Equal Housing Opportunity