LOCALLA











$4,595,000
1952 Beverly Dr Beverly Hills CA 90210
Residential
Built 1960
N/A
$2,074/sqft
No HOA
N/A
What's Special
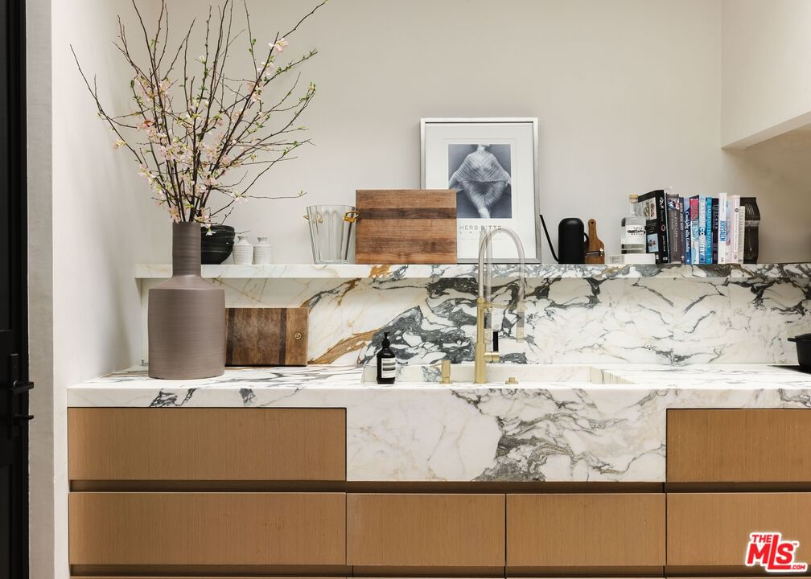
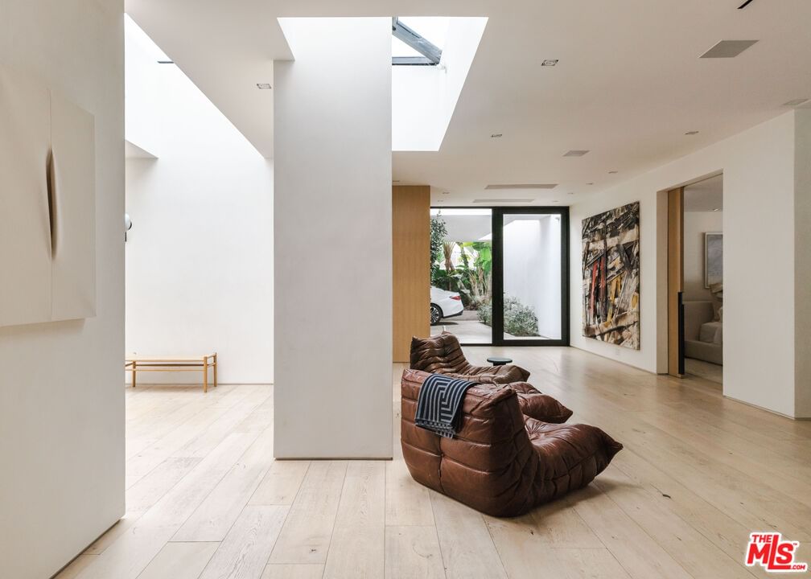
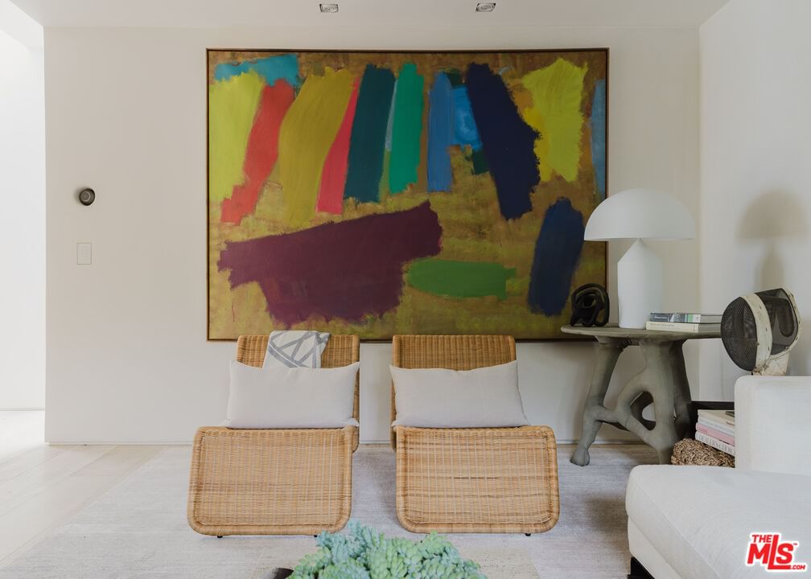
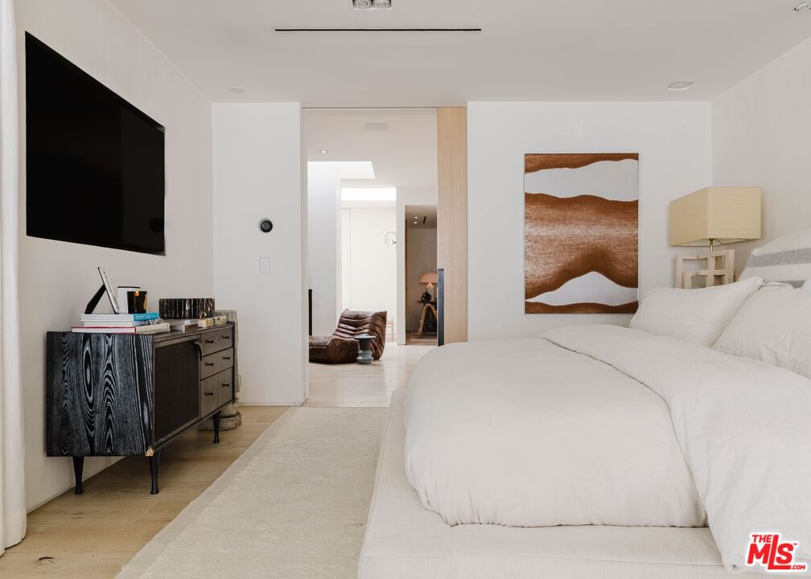
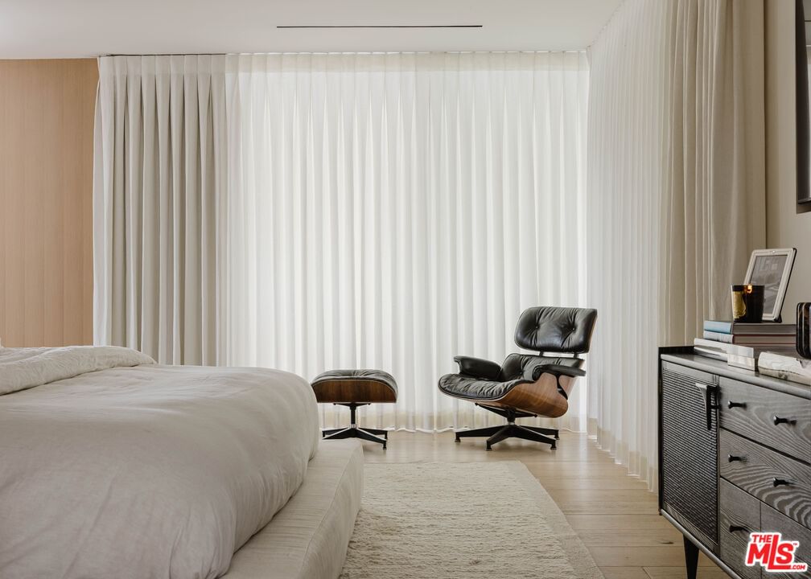
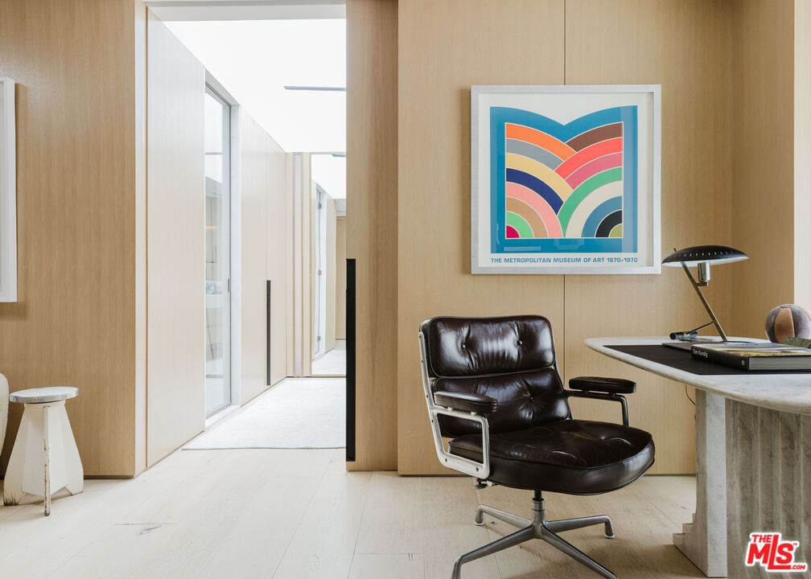
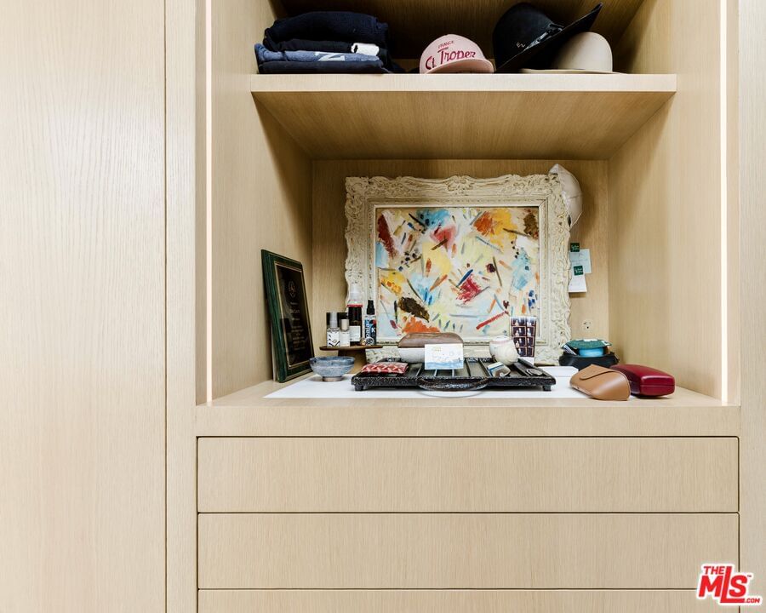
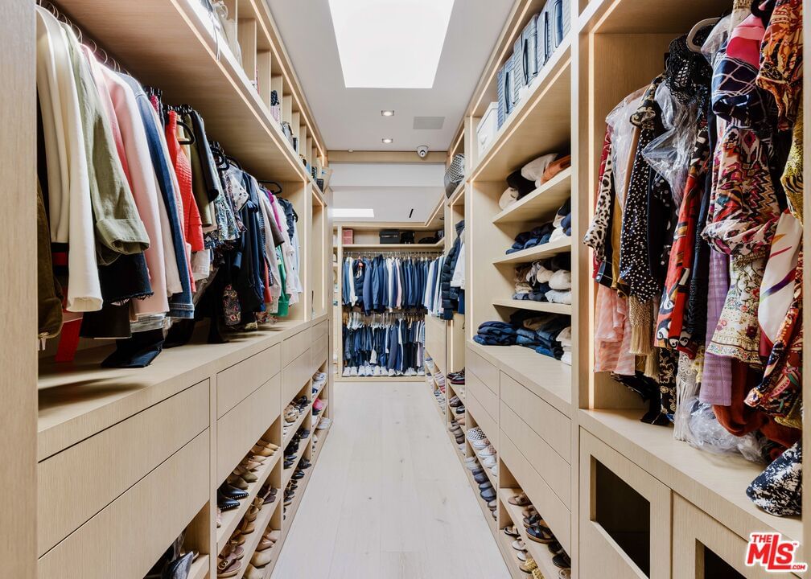
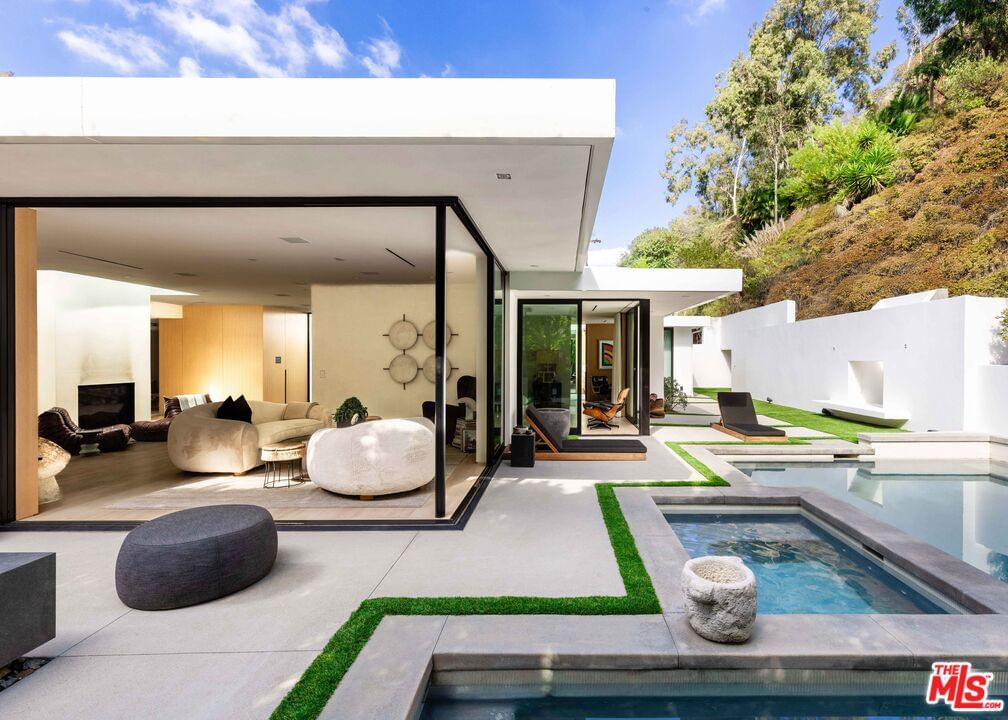
North of Sunset and moments from the Beverly Hills Hotel, 1952 North Beverly Drive is a single-level architectural residence where exceptional materials, privacy, and indoor/outdoor living converge, finished to an international standard. Designed by Gehry Partners disciple Yoram LePair, walls of glass dissolve boundaries between interior and landscape, delivering rare single-level living with gallery-level restraint and global architectural discipline. Conceived as a horizontal private pavilion, the residence offers the ease of penthouse livingwithout elevators, shared walls, or compromise. The living program unfolds entirely on one level, offering scale without excess and a level of finish rarely achieved in new construction. An open Kitchen and Dining environment features Sub-Zero, Wolf, and Miele appliances with 300+ bottle wine storage, alongside a full wet bar and custom cabinetry in Saint Laurent marble, blackened steel, and charcoal-stained oak. The formal living room opens directly to the pool and hillside setting, equally suited for entertaining or quiet retreat. The Primary Suite functions as a private apartment within the home, defined by volume and discretion. Weighted pocketing doors introduce a stone and rift oak bath and a truly couples-sized dressing room with dual valet areas and extensive shoe storage. A secondary bedroom currently functions as a den with a concealed guest bath, maintaining the home's clean architectural narrative. Outdoor spaces are conceived as everyday living areas, including an open-air living room with granite firepit, a heated saltwater pool and spa finished in Japanese ceramic tile, and an additional gas fireplace outside the Primary Suite. A discreet 14-piece hidden sound system delivers high-level audio throughout the grounds. Bronzed metal glazing, Italian Marmorino plaster, white rift oak paneling, and wide-plank French white oak floors define the interiors. Full home automation includes Control4 and comprehensive Lutron lighting. A permitted, separately addressed ADU provides a fully independent guest suite-ideal for extended stays or staff. An understated facade framed by natural landscape design and an 8-foot louvered steel gate establishes privacy and discretion, with no preview of the architectural depth and material rigor within. Equally compelling as a primary residence or refined international retreat, this is a rare opportunity to acquire a fully realized, architecturally significant single-level home in Beverly Hills P.O.
Days On Market: 4
Listing updated: March 6, 2026 at 12:01 AM
Listed by: Eric Lavey DRE #01511292, The Beverly Hills Estates

Features & Facts
Interior
- Bedrooms: 3
- Bathrooms: 3
- Square Feet: 2215
- Year Built: 1960
- Flooring: Wood, Tile
- Fireplaces: 3
- Family Room: Yes



Contact a Buyer's Agent
Connect with Tony O'Brien — REALTOR, The Sher Group & LOCALLA
Consent not required to use LOCALLA. See our Privacy Policy.
The Sher Group and Tony O'Brien are not mortgage brokers or lenders and do not provide financing. If you opt in, we may refer you to a third-party licensed mortgage professional. We do not guarantee loan approval, rates, or terms.
Nearby Homes For Sale



© 2026 The MLS™ - Combined L.A. Westside MLS (CLAW). All rights reserved. Based on information from The MLS™ - Combined L.A. Westside MLS (CLAW) as of 8/26/2026, 6:56:58 PM. All data, including all measurements and calculations of area, is obtained from various sources and has not been, and will not be, verified by broker or MLS. All information should be independently reviewed and verified for accuracy. Properties may or may not be listed by the office/agent presenting the information. IDX information is provided exclusively for personal, non-commercial use, and may not be used for any purpose other than to identify prospective properties consumers may be interested in purchasing. Information is deemed reliable but not guaranteed.
Tony O'Brien DRE #02200838 | The Sher Group DRE #02022464
Equal Housing Opportunity
Nearby Homes For Sale
Contact a Buyer's Agent
Connect with Tony O'Brien — REALTOR, The Sher Group & LOCALLA
Consent not required to use LOCALLA. See our Privacy Policy.
The Sher Group and Tony O'Brien are not mortgage brokers or lenders and do not provide financing. If you opt in, we may refer you to a third-party licensed mortgage professional. We do not guarantee loan approval, rates, or terms.
© 2026 The MLS™ - Combined L.A. Westside MLS (CLAW). All rights reserved. Based on information from The MLS™ - Combined L.A. Westside MLS (CLAW) as of 8/26/2026, 6:56:58 PM. All data, including all measurements and calculations of area, is obtained from various sources and has not been, and will not be, verified by broker or MLS. All information should be independently reviewed and verified for accuracy. Properties may or may not be listed by the office/agent presenting the information. IDX information is provided exclusively for personal, non-commercial use, and may not be used for any purpose other than to identify prospective properties consumers may be interested in purchasing. Information is deemed reliable but not guaranteed.
Tony O'Brien DRE #02200838 | The Sher Group DRE #02022464
Equal Housing Opportunity