LOCALLA

$10,995,000
1663 Summitridge Dr Beverly Hills CA 90210
Residential
Built 1966
N/A
$1,502/sqft
No HOA
N/A
What's Special
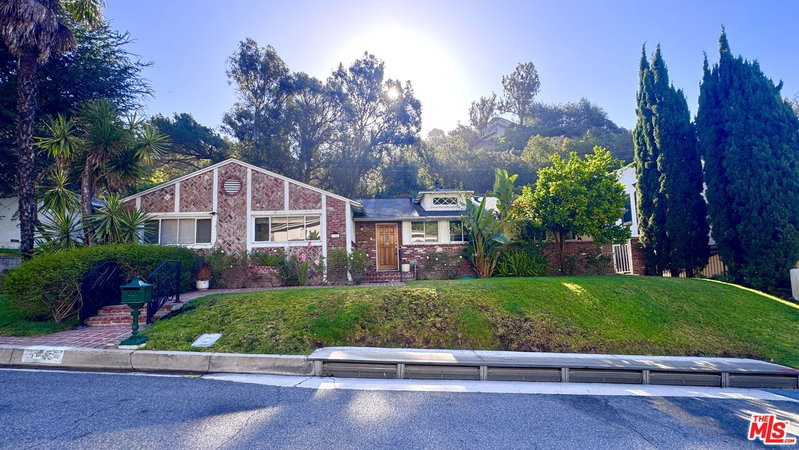
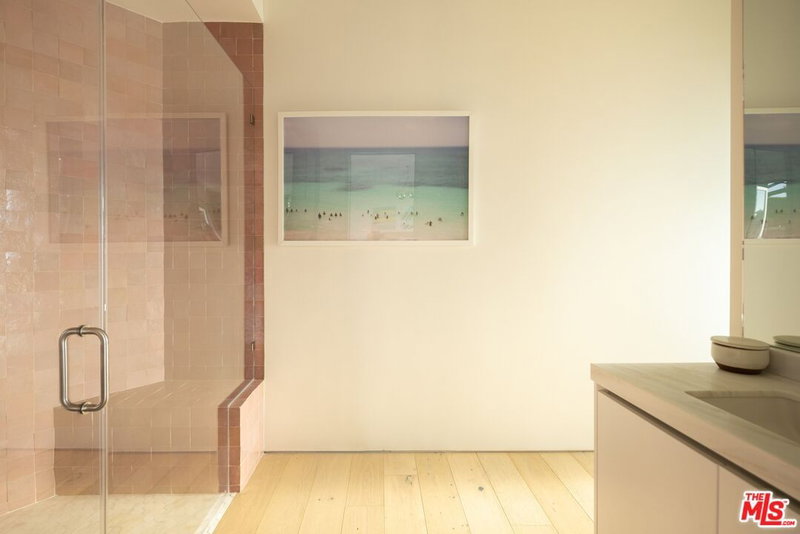
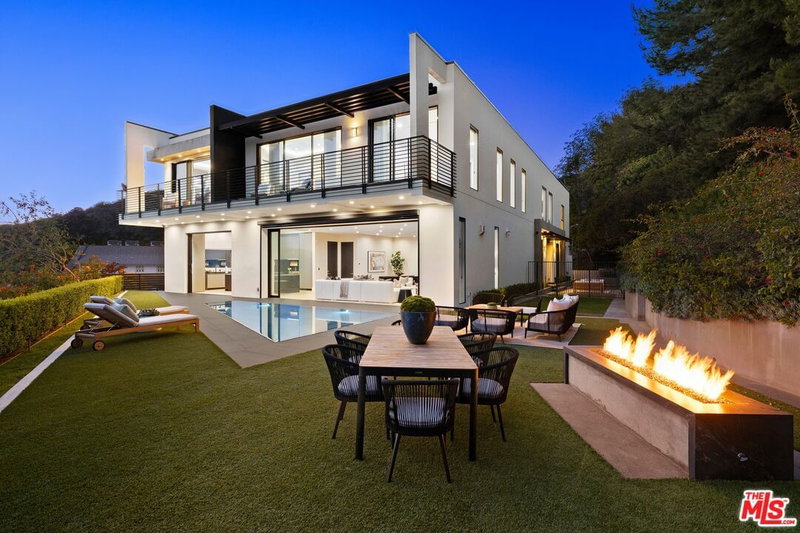
Set on a quiet hillside in Beverly Hills, this Colab House residence captures sweeping views that stretch from the city skyline to the surrounding hills. Gated and surrounded by mature landscaping, the home blends modern design with complete privacy. The main level features soaring ceilings, an open floor plan, and walls of glass that create a seamless connection to the outdoors. The chef's kitchen with high-end appliances opens to the family room, dining area, and bar, making the space ideal for both everyday living and entertaining. Upstairs, the primary suite includes a sitting area, walk-in closet, and spa-like bath with uninterrupted views. A gym, office, and guest suite complete the second floor. The backyard is designed as a private retreat, with a spacious lawn, infinity-edge pool, spa, and sunken fire pitall perfectly positioned to take in stunning sunsets. Fully automated with Savant technology, this home combines modern comfort and striking architecture in one of Beverly Hills' most desirable locations.
Days On Market: 38
Listing updated: July 1, 2026 at 11:46 PM
Listed by: Jack Harris DRE #02022241, The Beverly Hills Estates
Michael Fahimian DRE #02028482, The Beverly Hills Estates

Features & Facts
Interior
- Bedrooms: 5
- Bathrooms: 6 full, 1 half
- Square Feet: 7321
- Year Built: 1966
- Flooring: Hardwood, Mixed, Stone
- Family Room: Yes



Similar Homes for Sale

$8,995,000
522 Rexford Dr, Beverly Hills

$9,995,000
513 Canon Dr, Beverly Hills

$10,500,000
607 Linden Dr, Beverly Hills

$11,595,000
701 Trenton Dr, Beverly Hills

$11,500,000
10914 Bellagio Rd, Los Angeles

$11,995,000
11075 Sunset Blvd, Los Angeles
Contact a Buyer's Agent
Connect with Tony O'Brien — REALTOR, The Sher Group & LOCALLA
Consent not required to use LOCALLA. See our Privacy Policy.
The Sher Group and Tony O'Brien are not mortgage brokers or lenders and do not provide financing. If you opt in, we may refer you to a third-party licensed mortgage professional. We do not guarantee loan approval, rates, or terms.
Nearby Homes For Sale


© 2026 The MLS™ - Combined L.A. Westside MLS (CLAW). All rights reserved. Based on information from The MLS™ - Combined L.A. Westside MLS (CLAW) as of 10/12/2026, 11:07:06 AM. All data, including all measurements and calculations of area, is obtained from various sources and has not been, and will not be, verified by broker or MLS. All information should be independently reviewed and verified for accuracy. Properties may or may not be listed by the office/agent presenting the information. IDX information is provided exclusively for personal, non-commercial use, and may not be used for any purpose other than to identify prospective properties consumers may be interested in purchasing. Information is deemed reliable but not guaranteed.
Tony O'Brien DRE #02200838 | The Sher Group DRE #02022464
Equal Housing Opportunity
Nearby Homes For Sale
Contact a Buyer's Agent
Connect with Tony O'Brien — REALTOR, The Sher Group & LOCALLA
Consent not required to use LOCALLA. See our Privacy Policy.
The Sher Group and Tony O'Brien are not mortgage brokers or lenders and do not provide financing. If you opt in, we may refer you to a third-party licensed mortgage professional. We do not guarantee loan approval, rates, or terms.
© 2026 The MLS™ - Combined L.A. Westside MLS (CLAW). All rights reserved. Based on information from The MLS™ - Combined L.A. Westside MLS (CLAW) as of 10/12/2026, 11:07:06 AM. All data, including all measurements and calculations of area, is obtained from various sources and has not been, and will not be, verified by broker or MLS. All information should be independently reviewed and verified for accuracy. Properties may or may not be listed by the office/agent presenting the information. IDX information is provided exclusively for personal, non-commercial use, and may not be used for any purpose other than to identify prospective properties consumers may be interested in purchasing. Information is deemed reliable but not guaranteed.
Tony O'Brien DRE #02200838 | The Sher Group DRE #02022464
Equal Housing Opportunity