LOCALLA










$1,888,800
9969 Westwanda Dr Beverly Hills CA 90210
Residential
Built 1962
N/A
$824/sqft
No HOA
N/A
What's Special
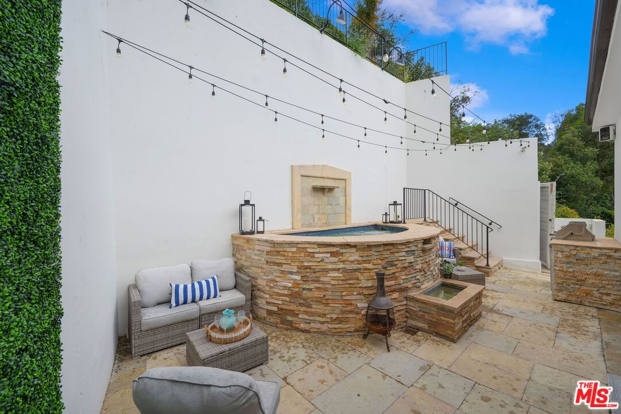
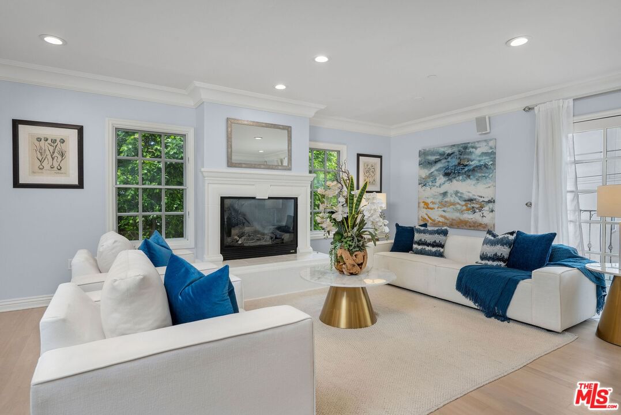
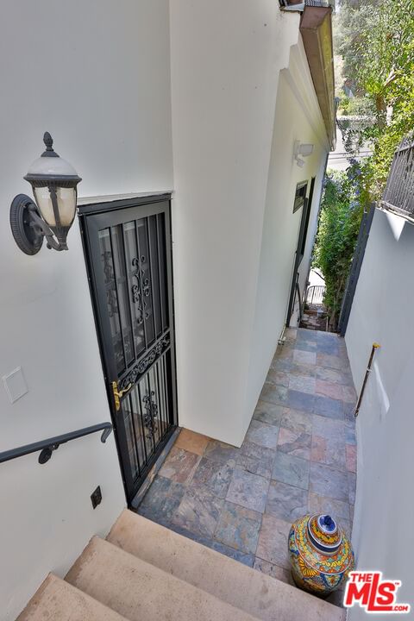
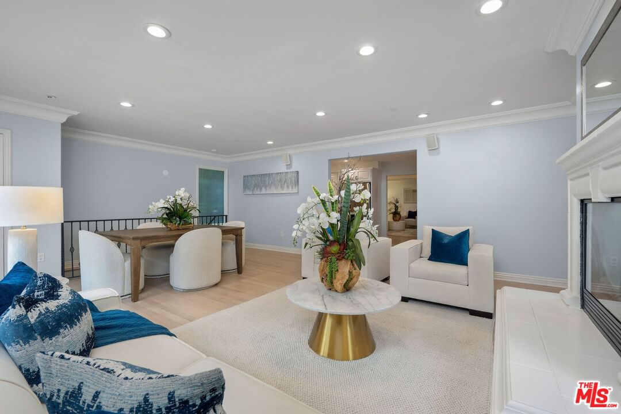
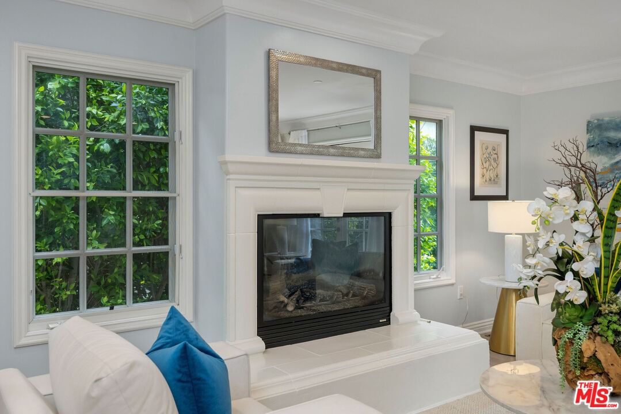
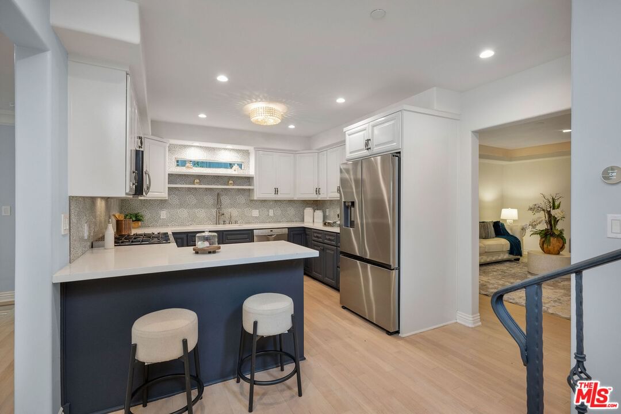
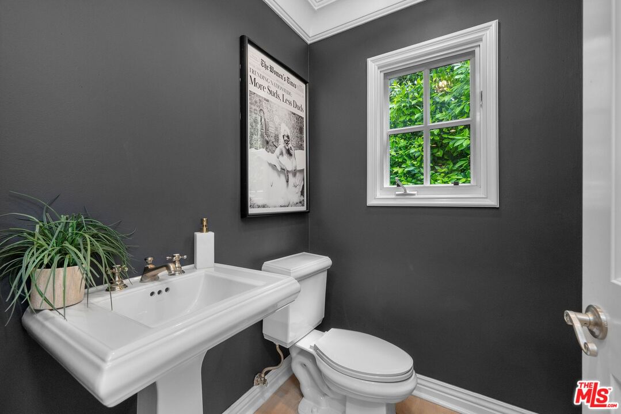
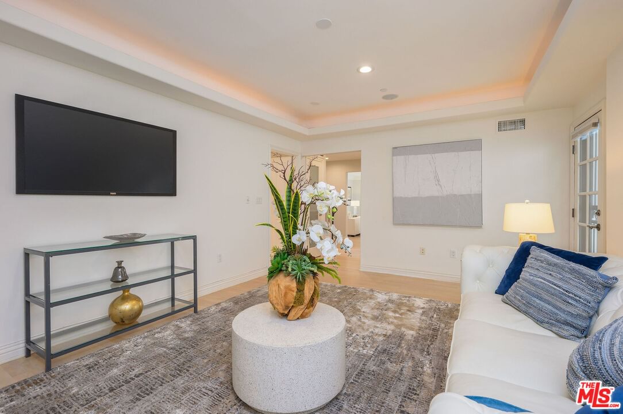
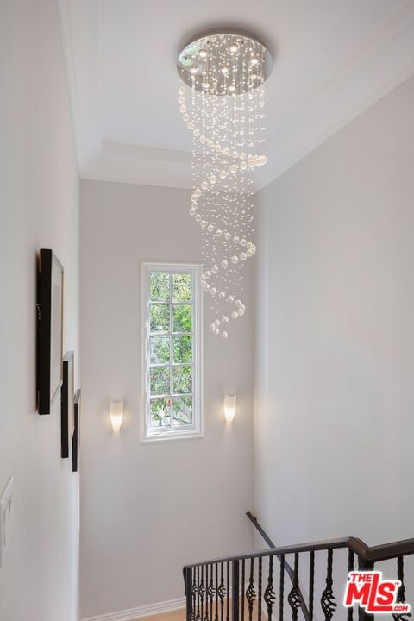
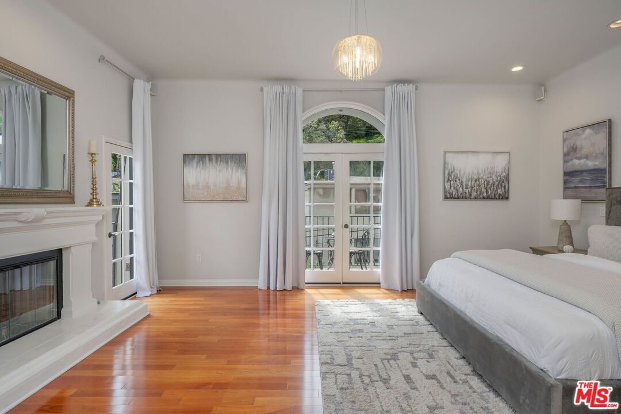
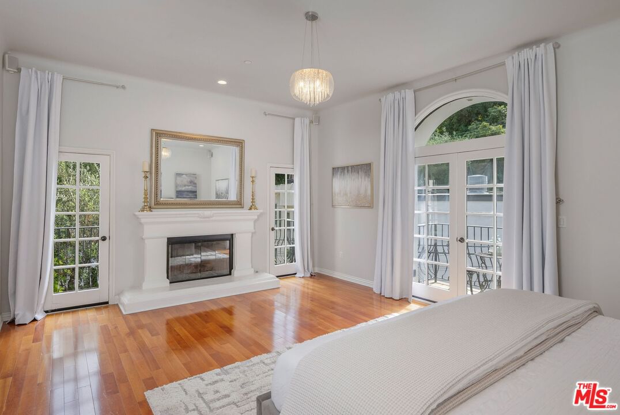
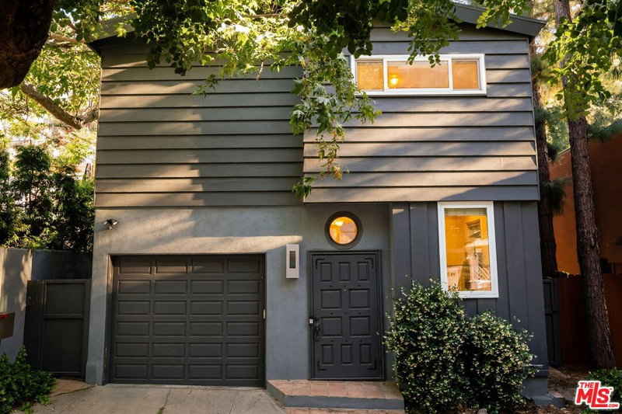
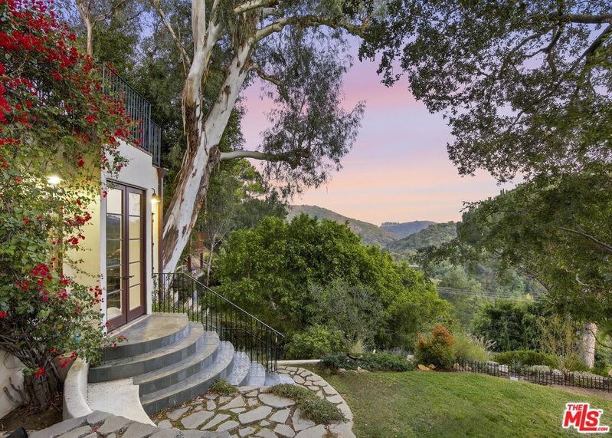
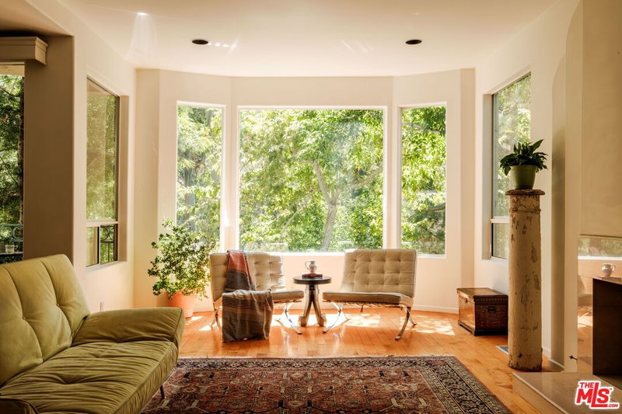
French chteau vibes meet pure California living. Set on one of the most sought-after streets in Beverly Hills Post Office, just minutes from the Beverly Hills Hotel, this light-filled, turn-key residence offers style, flow, and privacy. The contemporary interior features hardwood floors throughout and a newly remodeled kitchen designed for everyday living and effortless entertaining. The home features four bedrooms and three baths, with the fourth bedroom ideally suited as an office or bonus room. The primary suite is a standout with a fireplace, private balconies, spa-like bath, and walk-in closet. Multiple terraces capture serene canyon and nature views. The secluded backyard offers a private spa, built-in BBQ, and outdoor TV perfect for hosting or unwinding. A two-car garage with direct entry and a generous storage room complete the home. Great layout. Easy flow. Instant "home" feeling. This is BHPO living done right.
Days On Market: 200
Listing updated: October 1, 2026 at 04:27 PM
Listed by: Justin Leigh DRE #02011147, Hartleigh Haus

Features & Facts
Interior
- Bedrooms: 3
- Bathrooms: 3
- Square Feet: 2292
- Year Built: 1962
- Flooring: Hardwood
- Family Room: Yes
Recently Sold Nearby


Similar Homes for Sale

$1,995,000
11332 Bolas St, Los Angeles

$2,195,000
10524 Wilkins Ave, Los Angeles

$2,149,000
8713 Rangely Ave, West Hollywood

$1,750,000
621 Westbourne Dr, West Hollywood

$1,879,000
8719 Bonner Dr, West Hollywood

$1,995,000
10323 Dunkirk Ave, Los Angeles
Tour with Localla
LOCALLA was built by Tony O'Brien, a REALTOR with The Sher Group, to give buyers a direct and transparent way to search and tour homes. No selling your data. No partner agents. Just Tony.
Select a date and time
Contact a Buyer's Agent
Connect with Tony O'Brien — REALTOR, The Sher Group & LOCALLA
Consent not required to use LOCALLA. See our Privacy Policy.
The Sher Group and Tony O'Brien are not mortgage brokers or lenders and do not provide financing. If you opt in, we may refer you to a third-party licensed mortgage professional. We do not guarantee loan approval, rates, or terms.
Nearby Homes For Sale



© 2026 The MLS™ - Combined L.A. Westside MLS (CLAW). All rights reserved. Based on information from The MLS™ - Combined L.A. Westside MLS (CLAW) as of 10/8/2026, 9:49:38 PM. All data, including all measurements and calculations of area, is obtained from various sources and has not been, and will not be, verified by broker or MLS. All information should be independently reviewed and verified for accuracy. Properties may or may not be listed by the office/agent presenting the information. IDX information is provided exclusively for personal, non-commercial use, and may not be used for any purpose other than to identify prospective properties consumers may be interested in purchasing. Information is deemed reliable but not guaranteed.
Tony O'Brien DRE #02200838 | The Sher Group DRE #02022464
Equal Housing Opportunity
Tour with Localla
LOCALLA was built by Tony O'Brien, a REALTOR with The Sher Group, to give buyers a direct and transparent way to search and tour homes. No selling your data. No partner agents. Just Tony.
Select a date and time
Nearby Homes For Sale
Contact a Buyer's Agent
Connect with Tony O'Brien — REALTOR, The Sher Group & LOCALLA
Consent not required to use LOCALLA. See our Privacy Policy.
The Sher Group and Tony O'Brien are not mortgage brokers or lenders and do not provide financing. If you opt in, we may refer you to a third-party licensed mortgage professional. We do not guarantee loan approval, rates, or terms.
© 2026 The MLS™ - Combined L.A. Westside MLS (CLAW). All rights reserved. Based on information from The MLS™ - Combined L.A. Westside MLS (CLAW) as of 10/8/2026, 9:49:38 PM. All data, including all measurements and calculations of area, is obtained from various sources and has not been, and will not be, verified by broker or MLS. All information should be independently reviewed and verified for accuracy. Properties may or may not be listed by the office/agent presenting the information. IDX information is provided exclusively for personal, non-commercial use, and may not be used for any purpose other than to identify prospective properties consumers may be interested in purchasing. Information is deemed reliable but not guaranteed.
Tony O'Brien DRE #02200838 | The Sher Group DRE #02022464
Equal Housing Opportunity