LOCALLA

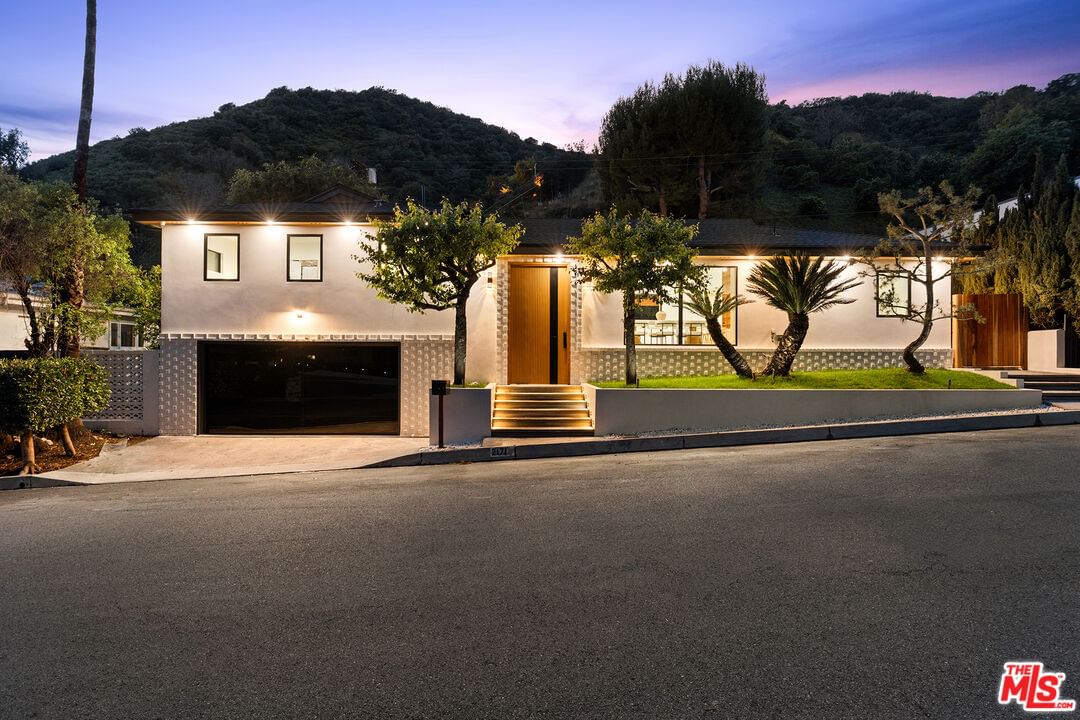
$3,595,000
2171 San Ysidro Dr Beverly Hills CA 90210
Residential
Built 1958
N/A
$1,496/sqft
No HOA
N/A
What's Special
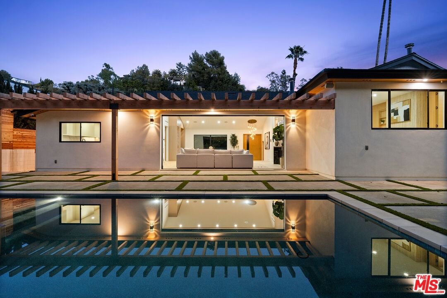
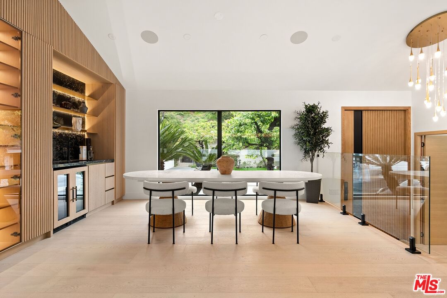
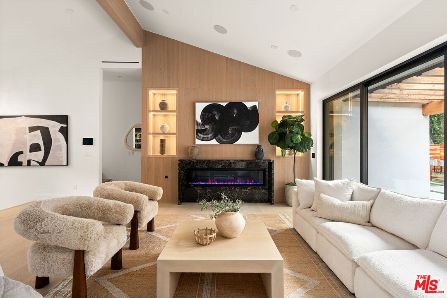
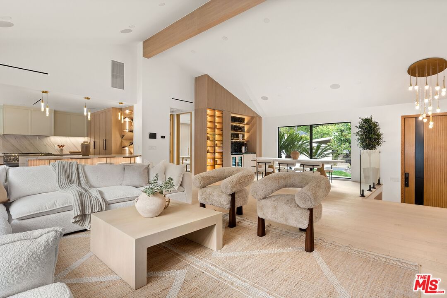
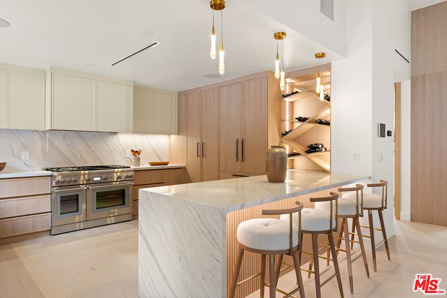
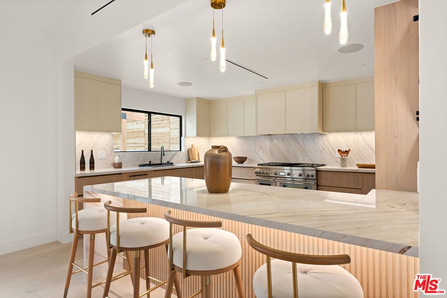
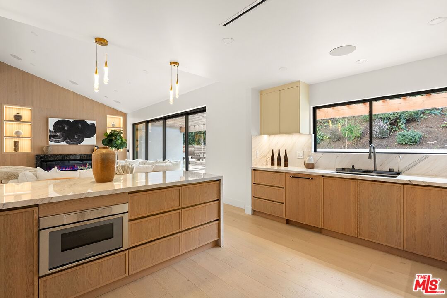
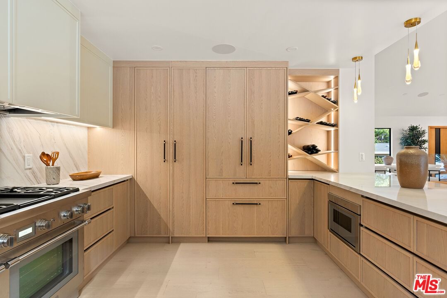
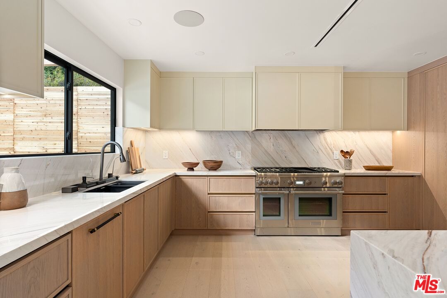
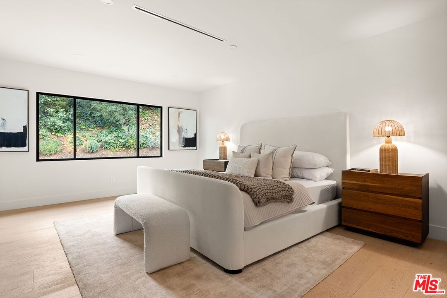
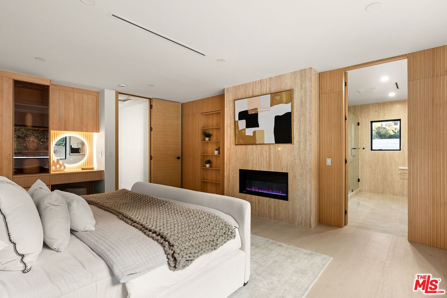
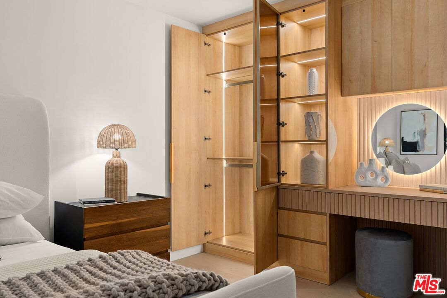
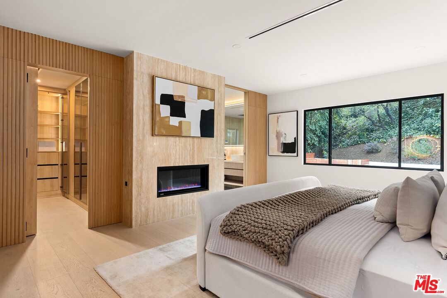
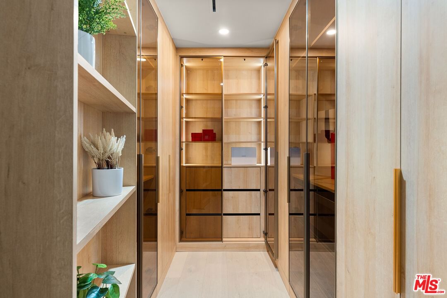
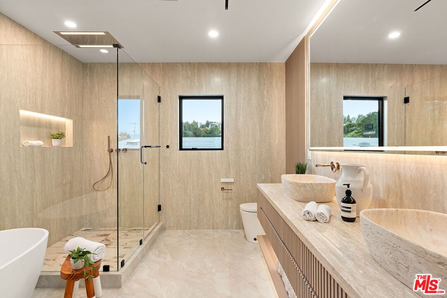
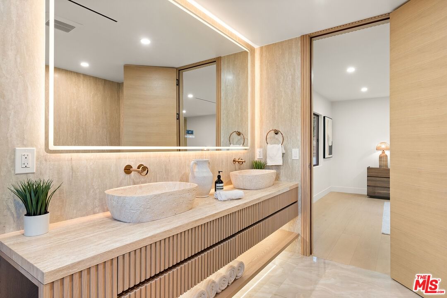
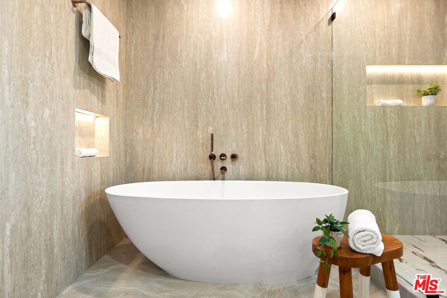
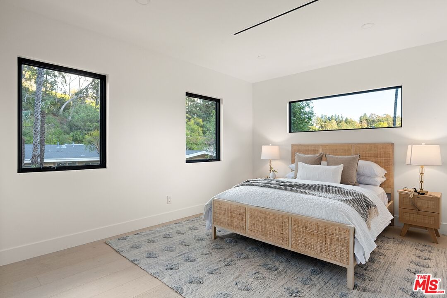
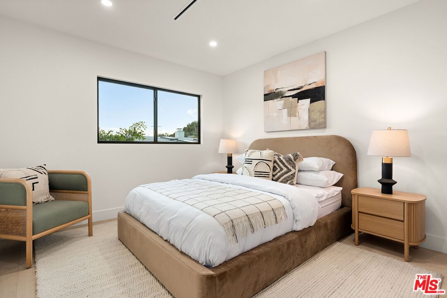
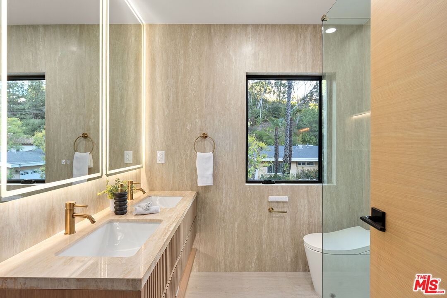
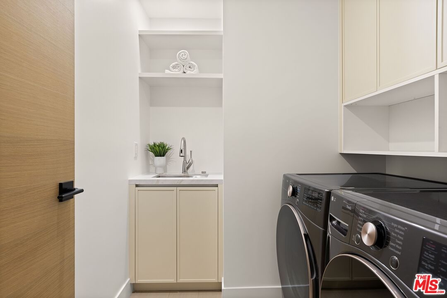
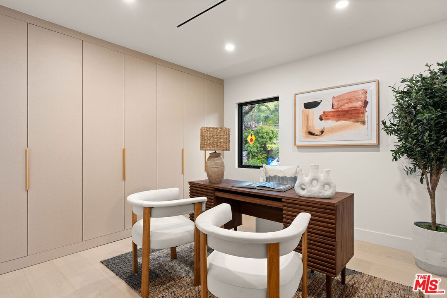
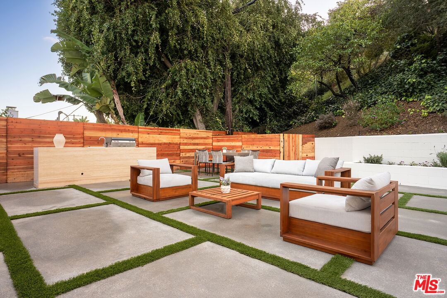
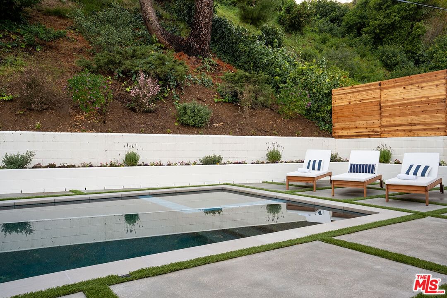
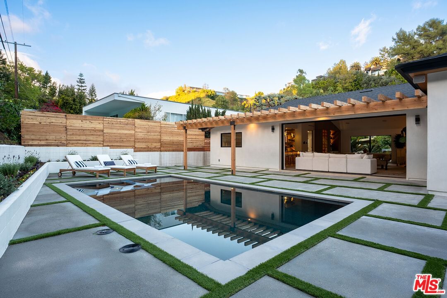
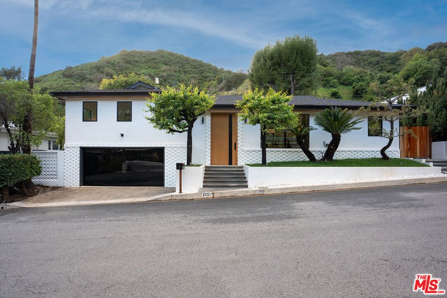
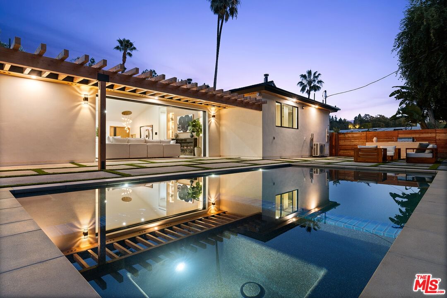
Introducing a new and completely renovated 4 bed, 3 bath residence that strikes a perfect balance between modern design and natural warmth. Soaring ceilings, wide plank wood floors and ambient lighting, create dimension and a sense of airy elegance. The expansive living areas are designed for both relaxation and entertaining, featuring an elegant fireplace and bespoke wet bar to defining the space. A chef's kitchen tailored for today's lifestyle, is complete with premium Thermador appliances, custom cabinetry, sleek accessories and LED accents. Floor to ceiling pocket glass doors blur the line between indoors and out, opening seamlessly to a private resort style backyard. With multiple seating areas, a fully equipped outdoor kitchen and BBQ provide a backdrop for elevated entertaining, all surrounding a sparkling new pool and spa. Retreat to the lavish primary suite offering a spacious walk-in closet, a dressing area, a cozy fireplace and a spa inspired bathroom adorned with travertine, a freestanding soaking tub and a luxurious walk in shower. Exceptional upgrades where all bedroom closets are custom built with interior lighting, while every bathroom features Japanese bidets, natural stone and exquisite Italian fixtures. The home offers fully integrated smart technology an EV charger and stunning interior and exterior lighting. Delivering the feel of a newly built home perfect for those seeking modern luxury and effortless style designed with materials that age beautifully over time in a prime Beverly Hills location.
Days On Market: 4
Listing updated: March 10, 2026 at 07:24 PM
Listed by: Julianne Renfro DRE #01476154, Compass

Features & Facts
Interior
- Bedrooms: 4
- Bathrooms: 3
- Square Feet: 2403
- Year Built: 1958
- Flooring: Hardwood, Marble, Travertine
- Family Room: Yes
Recently Sold Nearby

Similar Homes for Sale

$3,495,000
9064 Harland Ave, West Hollywood

$3,195,000
9000 Dorrington Ave, West Hollywood

$3,495,000
11027 Cashmere St, Los Angeles

$4,250,000
527 Norwich Dr, West Hollywood

$2,988,888
8818 Rosewood Ave, West Hollywood

$3,995,000
436 Norwich Dr, West Hollywood
Contact a Buyer's Agent
Connect with Tony O'Brien — REALTOR, The Sher Group & LOCALLA
Consent not required to use LOCALLA. See our Privacy Policy.
The Sher Group and Tony O'Brien are not mortgage brokers or lenders and do not provide financing. If you opt in, we may refer you to a third-party licensed mortgage professional. We do not guarantee loan approval, rates, or terms.
Nearby Homes For Sale




© 2026 The MLS™ - Combined L.A. Westside MLS (CLAW). All rights reserved. Based on information from The MLS™ - Combined L.A. Westside MLS (CLAW) as of 10/12/2026, 11:18:56 AM. All data, including all measurements and calculations of area, is obtained from various sources and has not been, and will not be, verified by broker or MLS. All information should be independently reviewed and verified for accuracy. Properties may or may not be listed by the office/agent presenting the information. IDX information is provided exclusively for personal, non-commercial use, and may not be used for any purpose other than to identify prospective properties consumers may be interested in purchasing. Information is deemed reliable but not guaranteed.
Tony O'Brien DRE #02200838 | The Sher Group DRE #02022464
Equal Housing Opportunity
Nearby Homes For Sale
Contact a Buyer's Agent
Connect with Tony O'Brien — REALTOR, The Sher Group & LOCALLA
Consent not required to use LOCALLA. See our Privacy Policy.
The Sher Group and Tony O'Brien are not mortgage brokers or lenders and do not provide financing. If you opt in, we may refer you to a third-party licensed mortgage professional. We do not guarantee loan approval, rates, or terms.
© 2026 The MLS™ - Combined L.A. Westside MLS (CLAW). All rights reserved. Based on information from The MLS™ - Combined L.A. Westside MLS (CLAW) as of 10/12/2026, 11:18:56 AM. All data, including all measurements and calculations of area, is obtained from various sources and has not been, and will not be, verified by broker or MLS. All information should be independently reviewed and verified for accuracy. Properties may or may not be listed by the office/agent presenting the information. IDX information is provided exclusively for personal, non-commercial use, and may not be used for any purpose other than to identify prospective properties consumers may be interested in purchasing. Information is deemed reliable but not guaranteed.
Tony O'Brien DRE #02200838 | The Sher Group DRE #02022464
Equal Housing Opportunity