LOCALLA




$8,999,000
1100 Pine Dr Beverly Hills CA 90210
Residential
Built 1955
N/A
$1,456/sqft
No HOA
N/A
What's Special
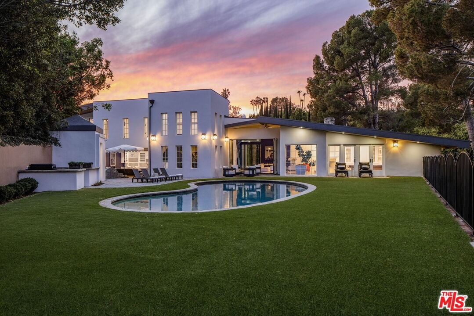
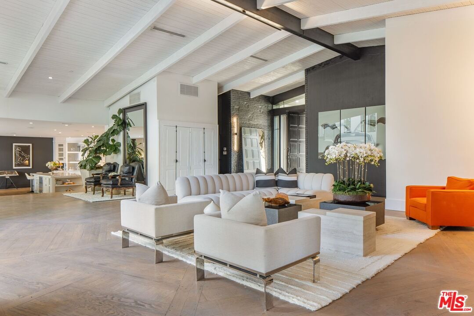
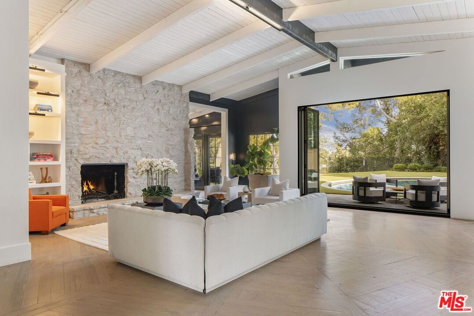
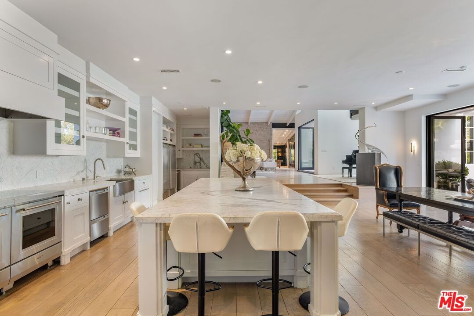
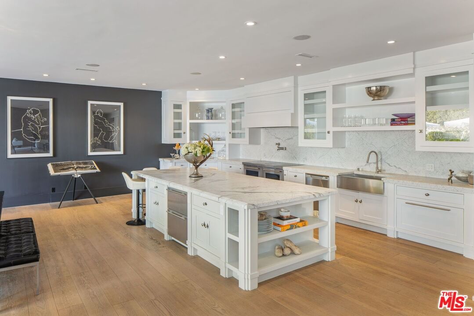
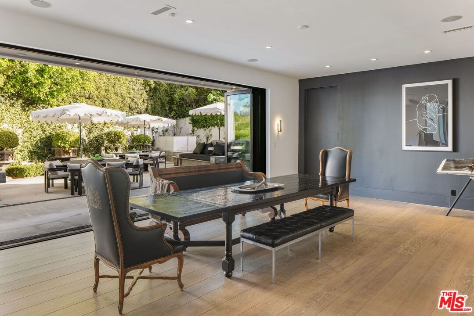
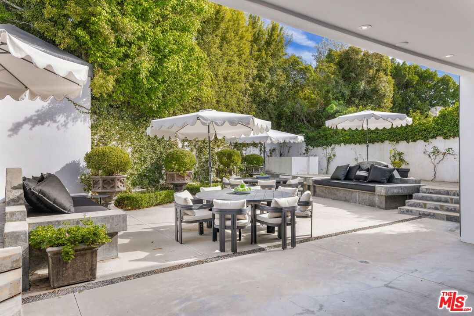
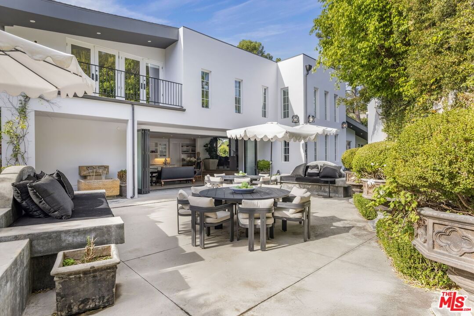
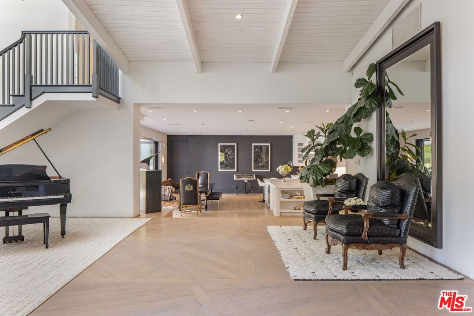
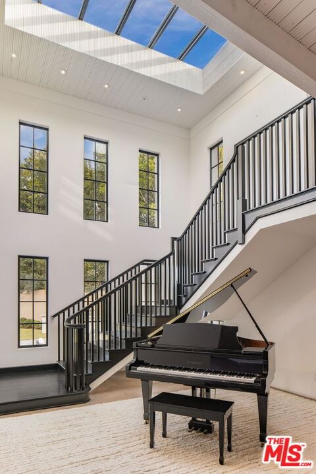
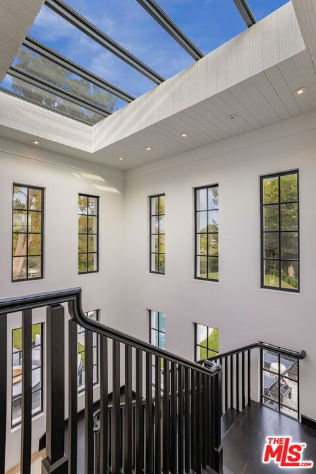
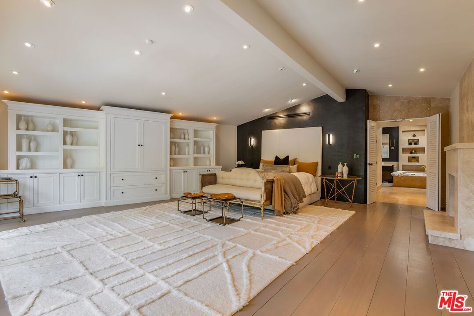
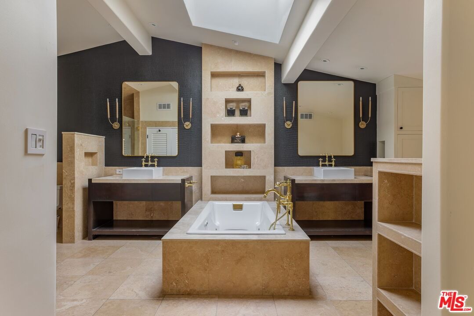
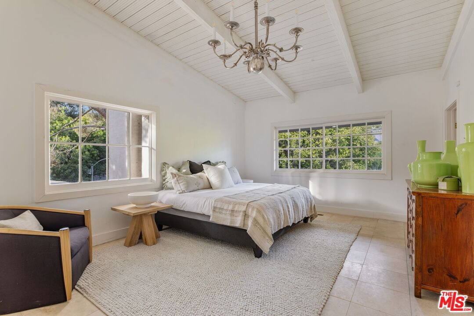
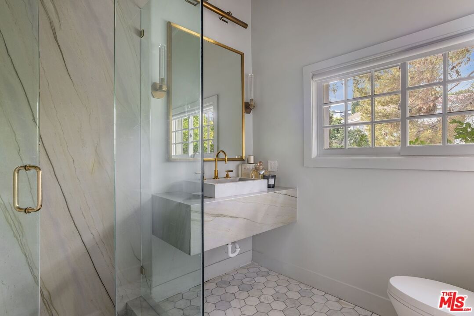
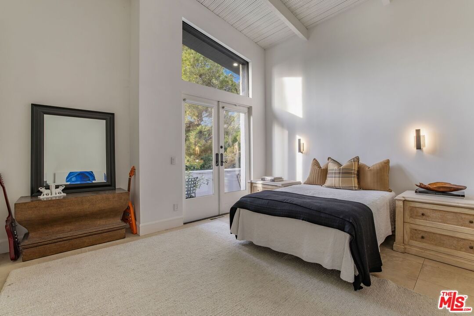
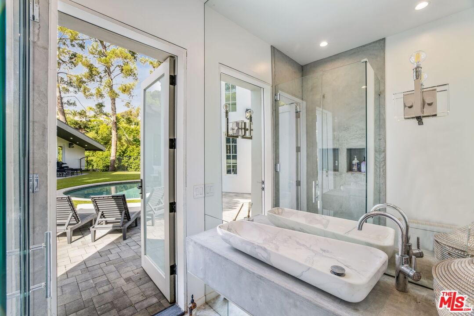
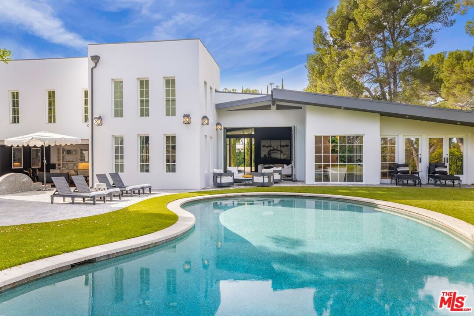
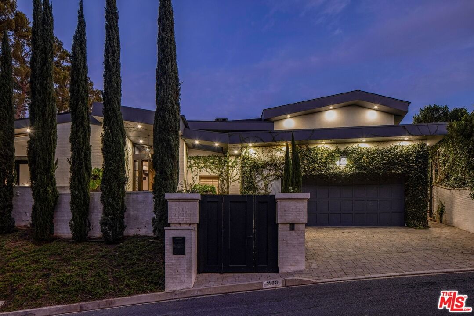
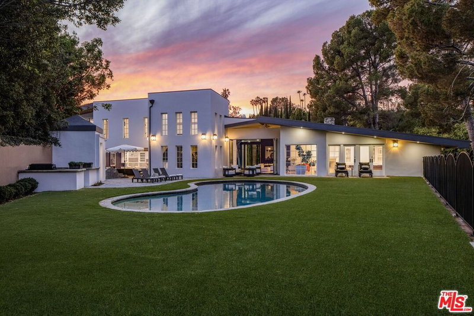
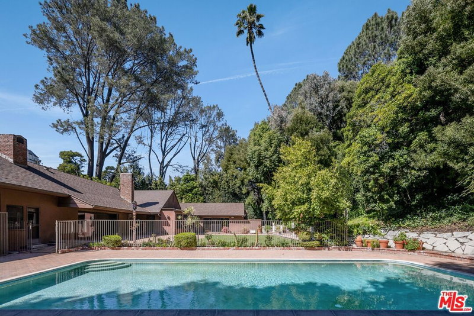
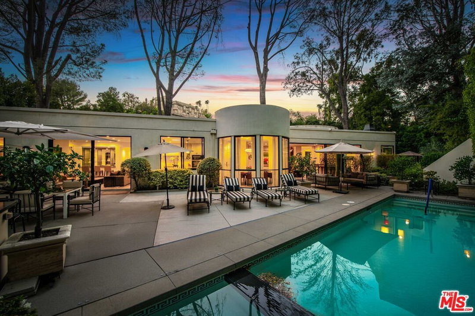
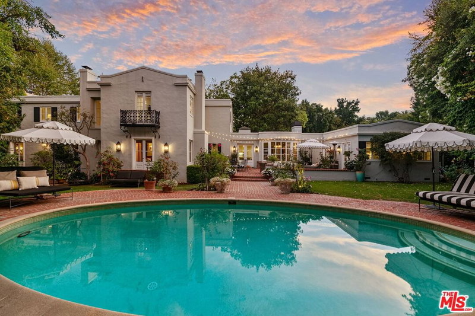
Priced well below appraised value, this architecturally interesting mid-century modern residence perched on a quiet street just above the Flats blends warmth, openness, and scale - moments from the heart of Beverly Hills. Strong architectural lines, beamed ceilings, and light-filled interiors create an inviting sense of volume throughout. A dramatic pivot entry opens to expansive living spaces anchored by a stone fireplace and designed for effortless indoor-outdoor living. The kitchen centers around a 12-foot island with dual Wolf induction ranges, Sub-Zero refrigeration, and book-matched statuary marble, complemented by a marble wet bar and adjoining den for more intimate gathering. Upstairs, the skylit primary suite offers a private balcony, fireplace, dual walk-in closets, and a spa-like bath. Additional guest suites continue the home's cohesive design. Designed for entertaining, the outdoor areas include a Pebble-finish pool, built-in barbecue, generous lawn, and multiple areas for dining and lounging. A refined mid-century modern in one of Beverly Hills' most coveted enclaves.
Days On Market: 166
Listing updated: September 8, 2026 at 11:48 PM
Listed by: David Kramer DRE #00996960, Compass
Blake Haddock DRE #00976028, Elitist International Realty, Inc.

Features & Facts
Interior
- Bedrooms: 4
- Bathrooms: 6 full, 1 half
- Square Feet: 6179
- Year Built: 1955
- Flooring: Mixed
- Family Room: Yes
Recently Sold Nearby

Contact a Buyer's Agent
Connect with Tony O'Brien — REALTOR, The Sher Group & LOCALLA
Consent not required to use LOCALLA. See our Privacy Policy.
The Sher Group and Tony O'Brien are not mortgage brokers or lenders and do not provide financing. If you opt in, we may refer you to a third-party licensed mortgage professional. We do not guarantee loan approval, rates, or terms.
Nearby Homes For Sale


© 2026 The MLS™ - Combined L.A. Westside MLS (CLAW). All rights reserved. Based on information from The MLS™ - Combined L.A. Westside MLS (CLAW) as of 9/23/2026, 9:26:35 PM. All data, including all measurements and calculations of area, is obtained from various sources and has not been, and will not be, verified by broker or MLS. All information should be independently reviewed and verified for accuracy. Properties may or may not be listed by the office/agent presenting the information. IDX information is provided exclusively for personal, non-commercial use, and may not be used for any purpose other than to identify prospective properties consumers may be interested in purchasing. Information is deemed reliable but not guaranteed.
Tony O'Brien DRE #02200838 | The Sher Group DRE #02022464
Equal Housing Opportunity
Nearby Homes For Sale
Contact a Buyer's Agent
Connect with Tony O'Brien — REALTOR, The Sher Group & LOCALLA
Consent not required to use LOCALLA. See our Privacy Policy.
The Sher Group and Tony O'Brien are not mortgage brokers or lenders and do not provide financing. If you opt in, we may refer you to a third-party licensed mortgage professional. We do not guarantee loan approval, rates, or terms.
© 2026 The MLS™ - Combined L.A. Westside MLS (CLAW). All rights reserved. Based on information from The MLS™ - Combined L.A. Westside MLS (CLAW) as of 9/23/2026, 9:26:35 PM. All data, including all measurements and calculations of area, is obtained from various sources and has not been, and will not be, verified by broker or MLS. All information should be independently reviewed and verified for accuracy. Properties may or may not be listed by the office/agent presenting the information. IDX information is provided exclusively for personal, non-commercial use, and may not be used for any purpose other than to identify prospective properties consumers may be interested in purchasing. Information is deemed reliable but not guaranteed.
Tony O'Brien DRE #02200838 | The Sher Group DRE #02022464
Equal Housing Opportunity