LOCALLA
$5,695,000
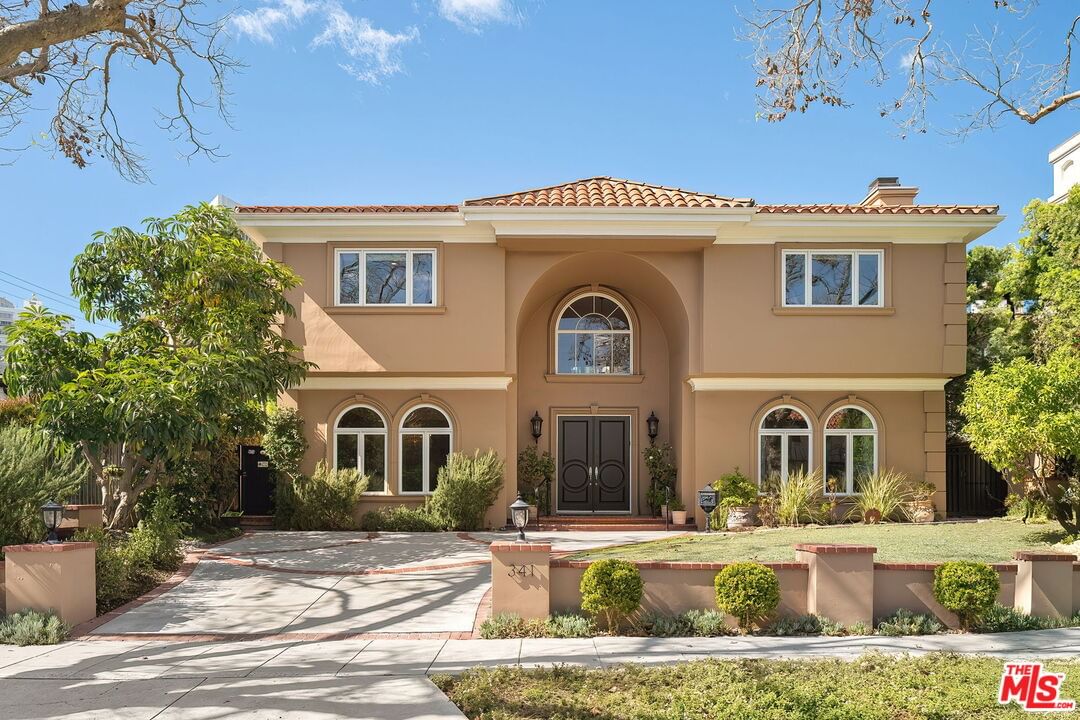
341 Linden Dr Beverly Hills CA 90212
Residential
Built 1991
N/A
$1,179/sqft
No HOA
N/A
What's Special
Set on a prime, southwestern street in Beverly Hills, this stately remodeled traditional is made to impress from the moment you arrive.A dramatic two-story entry opens to a grand step-down living room with soaring ceilings, rich wood floors, recessed lighting and a striking fireplace. Host unforgettable dinners in the expansive formal dining room with a butler's pantry that leads into a beautifully updated eat-in kitchen. Designed for serious cooking and easy gathering, it features a Viking refrigerator, freezer and cooktop, a Thermador oven and a large center island with granite countertops. The spacious family room is an entertainer's dream with a wet bar, custom shelving and French doors that open to the backyard for effortless indoor-outdoor living.Upstairs includes four en-suite bedrooms including a standout primary suite with a private balcony, dual closets and a spa-like bath complete with a sauna. One additional en-suite bedroom is located on the main level, perfect for guests or a home office. A separate laundry room adds everyday convenience.The private backyard is ready for pool days and weekend get-togethers with a pool, built-in BBQ and a detached two-car garage. Just moments from Beverly Hills' best shops, restaurants and parks. Offer Deadline: Thursday, February 26 at 5:00 PM
Days On Market: 14
Listing updated: April 21, 2026 at 09:57 PM
Listed by: Michael Nourmand DRE #01281017, Nourmand & Associates-BH
Jeffrey Porter DRE #01979385, Nourmand & Associates-BH

Features & Facts
Interior
- Bedrooms: 5
- Bathrooms: 6 full, 1 half
- Square Feet: 4832
- Year Built: 1991
- Flooring: Hardwood, Tile
- Fireplaces: 1
- Family Room: Yes


Contact a Buyer's Agent
Connect with Tony O'Brien — REALTOR, The Sher Group & LOCALLA
Consent not required to use LOCALLA. See our Privacy Policy.
The Sher Group and Tony O'Brien are not mortgage brokers or lenders and do not provide financing. If you opt in, we may refer you to a third-party licensed mortgage professional. We do not guarantee loan approval, rates, or terms.
Nearby Homes For Sale


© 2026 The MLS™ - Combined L.A. Westside MLS (CLAW). All rights reserved. Based on information from The MLS™ - Combined L.A. Westside MLS (CLAW) as of 8/26/2026, 9:23:08 PM. All data, including all measurements and calculations of area, is obtained from various sources and has not been, and will not be, verified by broker or MLS. All information should be independently reviewed and verified for accuracy. Properties may or may not be listed by the office/agent presenting the information. IDX information is provided exclusively for personal, non-commercial use, and may not be used for any purpose other than to identify prospective properties consumers may be interested in purchasing. Information is deemed reliable but not guaranteed.
Tony O'Brien DRE #02200838 | The Sher Group DRE #02022464
Equal Housing Opportunity
Nearby Homes For Sale
Contact a Buyer's Agent
Connect with Tony O'Brien — REALTOR, The Sher Group & LOCALLA
Consent not required to use LOCALLA. See our Privacy Policy.
The Sher Group and Tony O'Brien are not mortgage brokers or lenders and do not provide financing. If you opt in, we may refer you to a third-party licensed mortgage professional. We do not guarantee loan approval, rates, or terms.
© 2026 The MLS™ - Combined L.A. Westside MLS (CLAW). All rights reserved. Based on information from The MLS™ - Combined L.A. Westside MLS (CLAW) as of 8/26/2026, 9:23:08 PM. All data, including all measurements and calculations of area, is obtained from various sources and has not been, and will not be, verified by broker or MLS. All information should be independently reviewed and verified for accuracy. Properties may or may not be listed by the office/agent presenting the information. IDX information is provided exclusively for personal, non-commercial use, and may not be used for any purpose other than to identify prospective properties consumers may be interested in purchasing. Information is deemed reliable but not guaranteed.
Tony O'Brien DRE #02200838 | The Sher Group DRE #02022464
Equal Housing Opportunity