LOCALLA



























$4,995,000
1506 Club View Dr Los Angeles CA 90024
Residential
Built 1950
N/A
$1,467/sqft
No HOA
N/A
What's Special
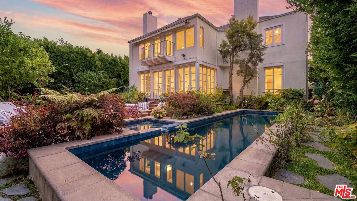
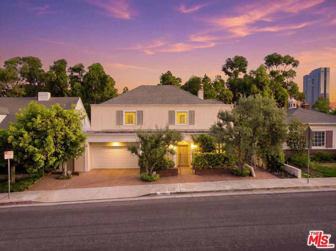
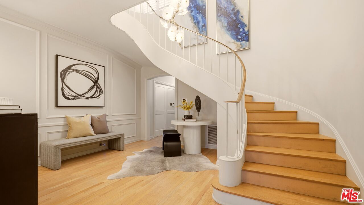
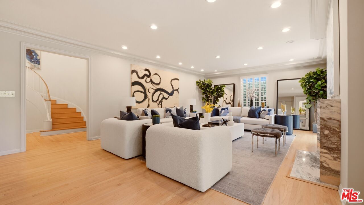
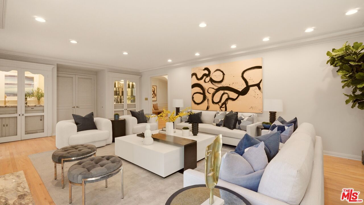
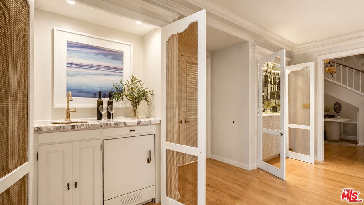
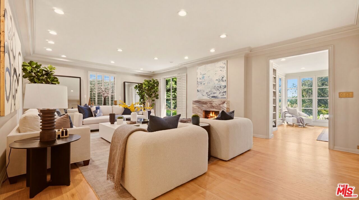
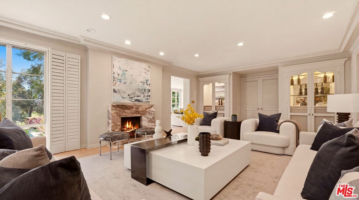
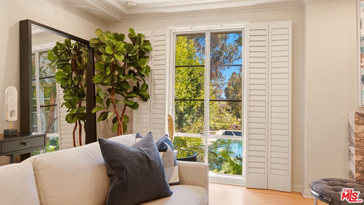
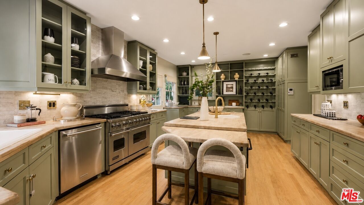
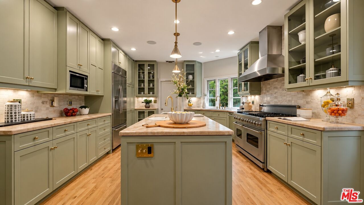
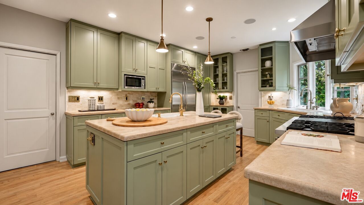
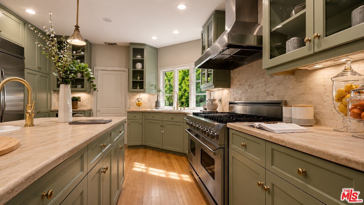
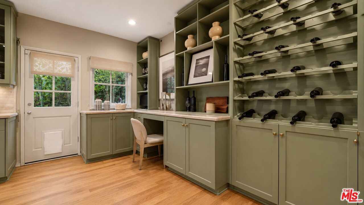
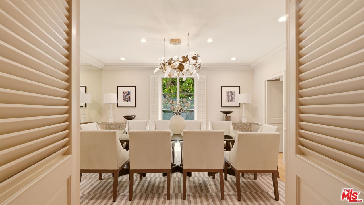
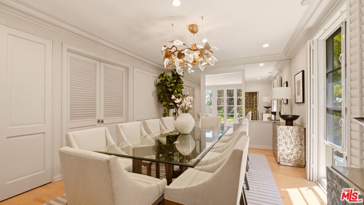
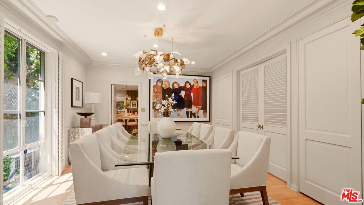
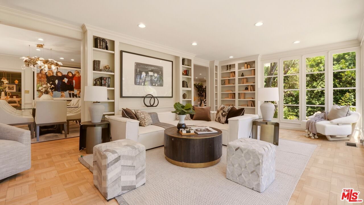
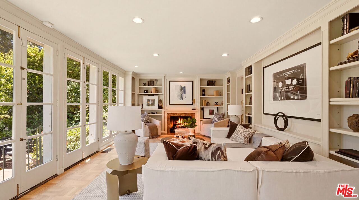
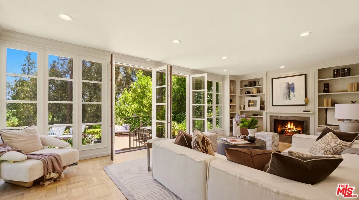
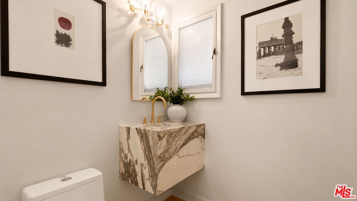
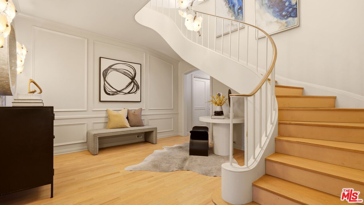
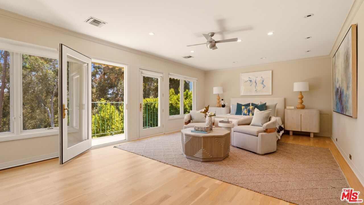
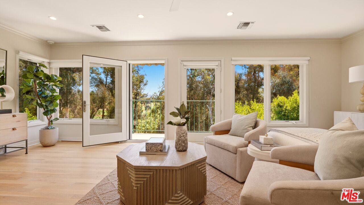
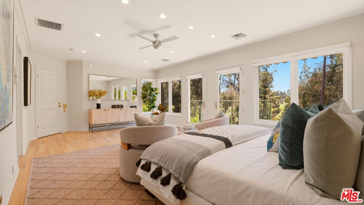
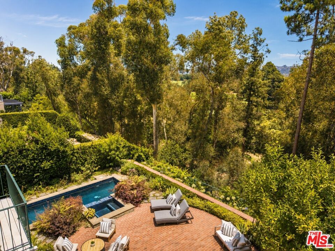
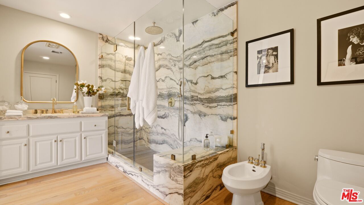
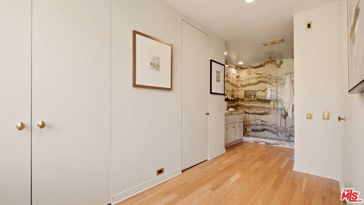
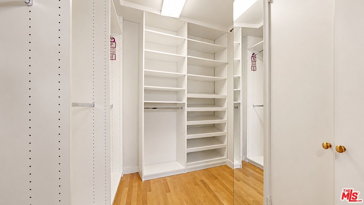
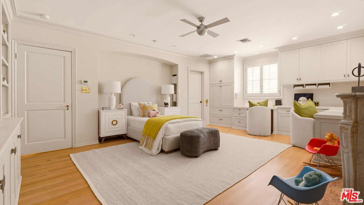
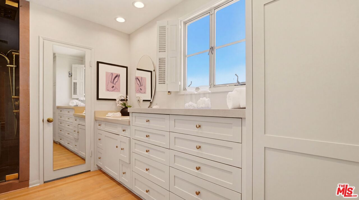
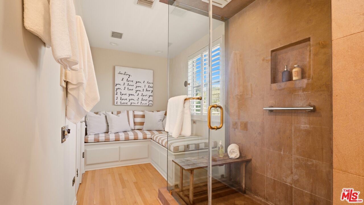
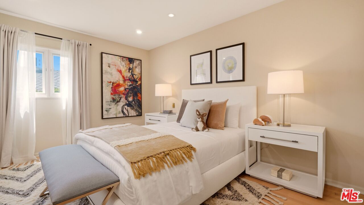
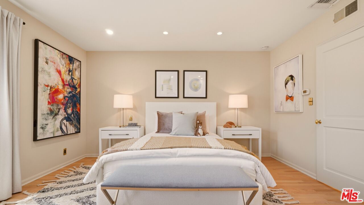
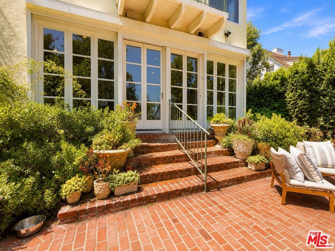
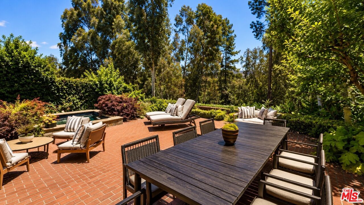
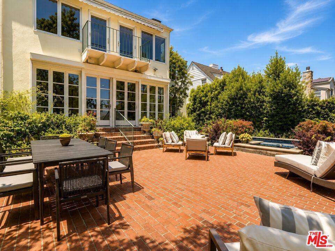
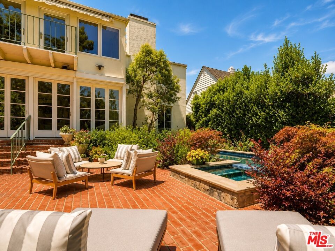
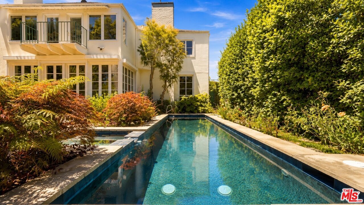
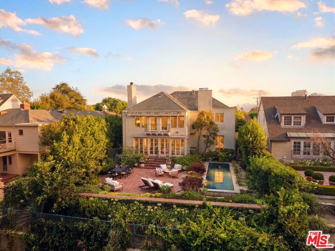
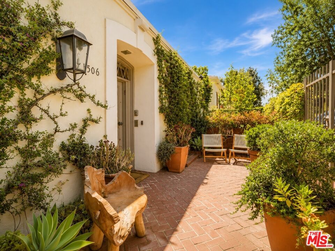
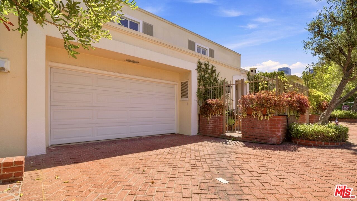
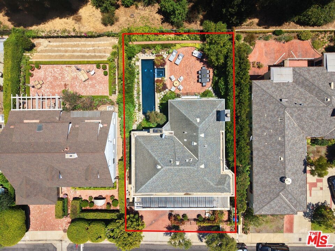
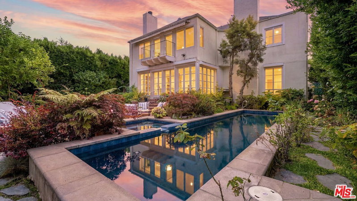
Situated on Westwood's most coveted street, this beautifully renovated traditional residence offers a rare opportunity to own a home overlooking the iconic Los Angeles Country Club. Enjoy breathtaking golf course views from the private backyard, where the lush fairways create an extraordinary backdrop for everyday living and entertaining. A charming gated entry courtyard welcomes you into a dramatic foyer featuring a sweeping curved staircase, soaring ceilings, and sophisticated designer finishes that set the tone throughout the home. Thoughtfully designed for both everyday living and entertaining, the main level offers elegant formal living and dining rooms, a warm and inviting family room with a fireplace and custom built-ins, and a beautifully remodeled chef's kitchen complete with custom cabinetry, premium appliances, an oversized center island, abundant storage, and a walk-in pantry. Expansive French doors flood the interiors with natural light while creating a seamless connection to the exceptional outdoor living spaces. Upstairs, the spacious primary suite serves as a private retreat with a sitting area, spa-inspired bathroom, generous walk-in closets, and peaceful views. Two additional ensuite bedrooms provide comfortable accommodations for family and guests, offering privacy and generous proportions. The spectacular backyard is designed for effortless California living, featuring a sparkling pool and spa, expansive brick patios, multiple areas for dining and lounging, mature landscaping, and unparalleled views overlooking the prestigious Los Angeles Country Club golf course, creating one of the most remarkable outdoor settings on the Westside. Ideally located just moments from Beverly Hills, Century City, Westwood Village, UCLA, world-class shopping, acclaimed dining, and premier entertainment, this exceptional residence combines timeless traditional architecture with sophisticated modern updates in one of Los Angeles' most prestigious and sought-after neighborhoods.
Days On Market: 55
Listing updated: October 3, 2026 at 06:22 PM
Listed by: Jordana Leigh DRE #01239166, Christie's International Real Estate SoCal

Features & Facts
Interior
- Bedrooms: 3
- Bathrooms: 4
- Square Feet: 3404
- Year Built: 1950
- Flooring: Wood
- Family Room: Yes


Similar Homes for Sale

$4,200,000
3272 Grand View Blvd, Los Angeles

$5,398,000
867 Berkeley St, Santa Monica

$4,095,000
3728 Barrington Ave, Los Angeles

$4,500,000
4333 Vinton Ave, Culver City

$5,398,000
12960 San Vicente Blvd, Los Angeles

$4,458,000
739 24th St, Santa Monica
Contact a Buyer's Agent
Connect with Tony O'Brien — REALTOR, The Sher Group & LOCALLA
Consent not required to use LOCALLA. See our Privacy Policy.
The Sher Group and Tony O'Brien are not mortgage brokers or lenders and do not provide financing. If you opt in, we may refer you to a third-party licensed mortgage professional. We do not guarantee loan approval, rates, or terms.
Nearby Homes For Sale


© 2026 The MLS™ - Combined L.A. Westside MLS (CLAW). All rights reserved. Based on information from The MLS™ - Combined L.A. Westside MLS (CLAW) as of 10/8/2026, 5:56:29 PM. All data, including all measurements and calculations of area, is obtained from various sources and has not been, and will not be, verified by broker or MLS. All information should be independently reviewed and verified for accuracy. Properties may or may not be listed by the office/agent presenting the information. IDX information is provided exclusively for personal, non-commercial use, and may not be used for any purpose other than to identify prospective properties consumers may be interested in purchasing. Information is deemed reliable but not guaranteed.
Tony O'Brien DRE #02200838 | The Sher Group DRE #02022464
Equal Housing Opportunity
Nearby Homes For Sale
Contact a Buyer's Agent
Connect with Tony O'Brien — REALTOR, The Sher Group & LOCALLA
Consent not required to use LOCALLA. See our Privacy Policy.
The Sher Group and Tony O'Brien are not mortgage brokers or lenders and do not provide financing. If you opt in, we may refer you to a third-party licensed mortgage professional. We do not guarantee loan approval, rates, or terms.
© 2026 The MLS™ - Combined L.A. Westside MLS (CLAW). All rights reserved. Based on information from The MLS™ - Combined L.A. Westside MLS (CLAW) as of 10/8/2026, 5:56:29 PM. All data, including all measurements and calculations of area, is obtained from various sources and has not been, and will not be, verified by broker or MLS. All information should be independently reviewed and verified for accuracy. Properties may or may not be listed by the office/agent presenting the information. IDX information is provided exclusively for personal, non-commercial use, and may not be used for any purpose other than to identify prospective properties consumers may be interested in purchasing. Information is deemed reliable but not guaranteed.
Tony O'Brien DRE #02200838 | The Sher Group DRE #02022464
Equal Housing Opportunity