LOCALLA











$26,888,000
380 Trousdale Pl Beverly Hills CA 90210
Residential
Built 1967
N/A
$3,014/sqft
No HOA
N/A
What's Special
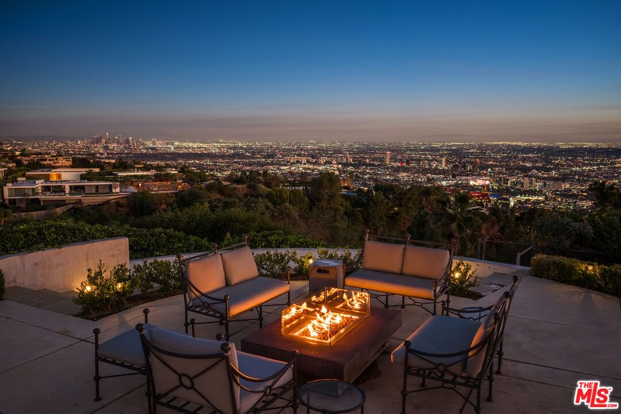
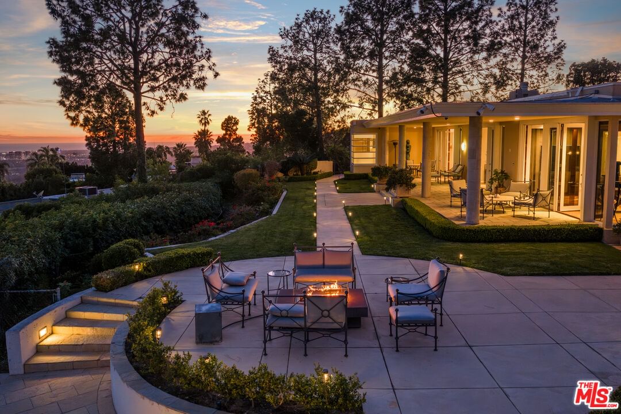
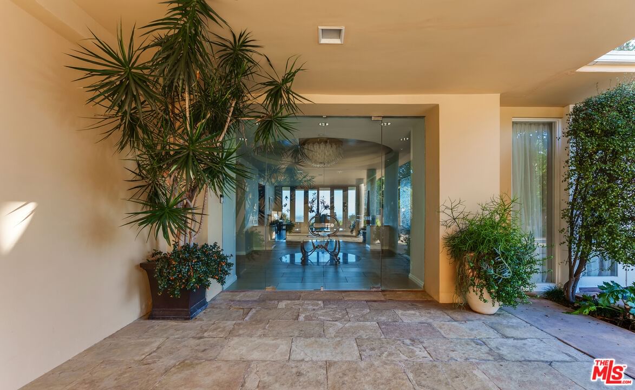
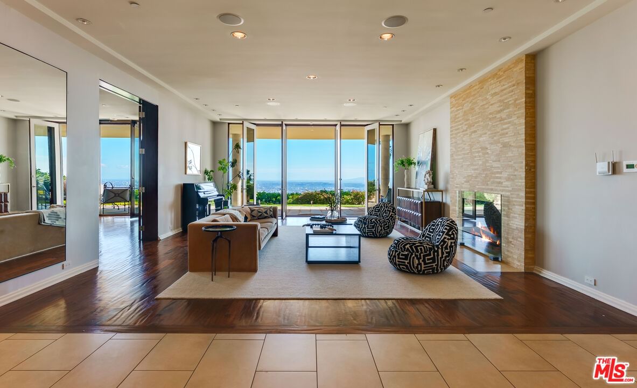
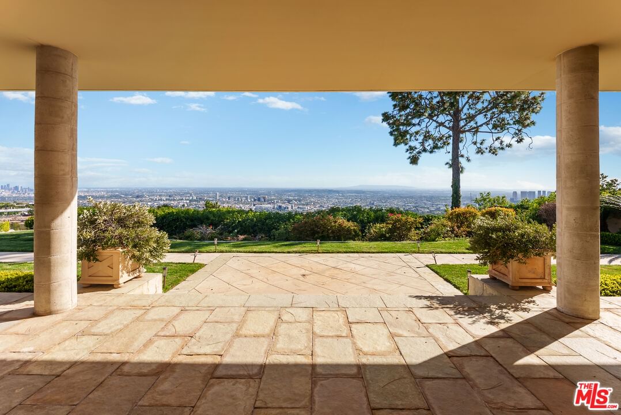
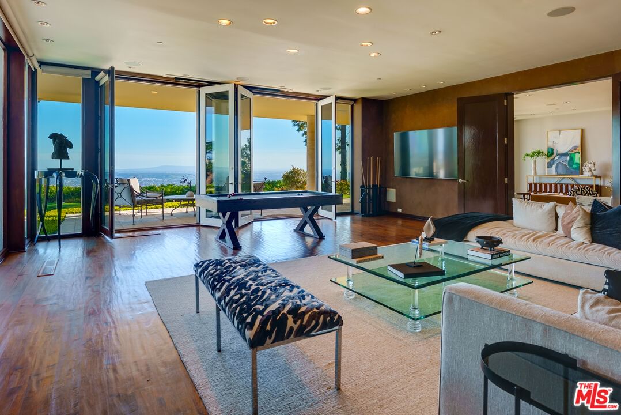
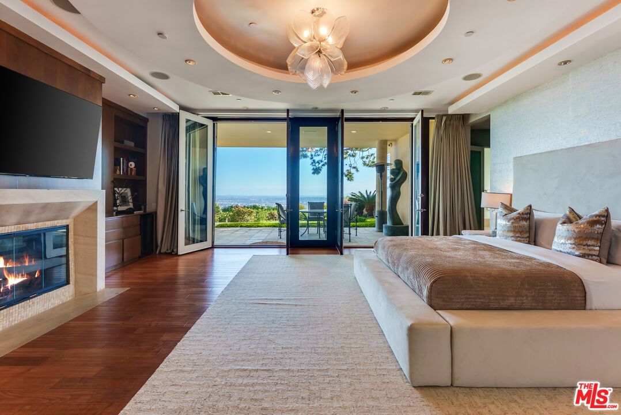
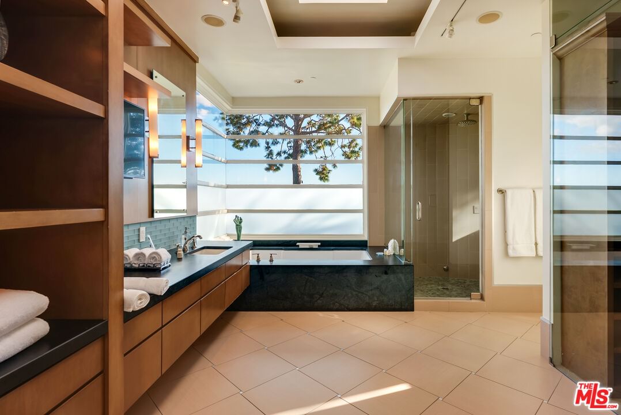
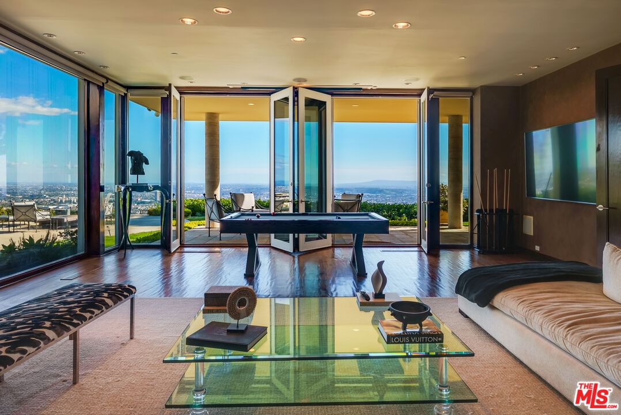
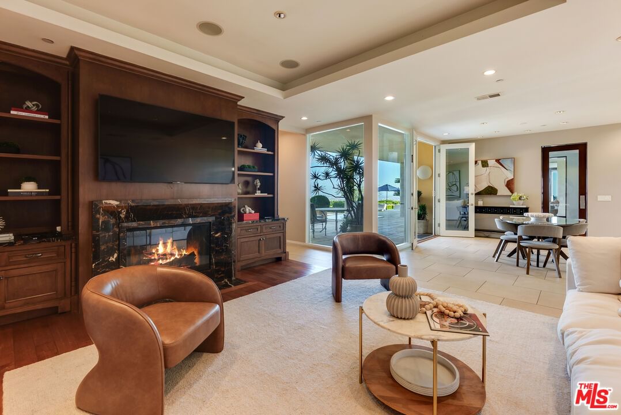
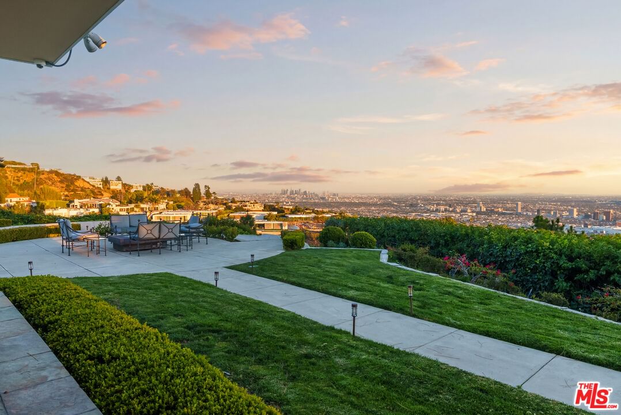
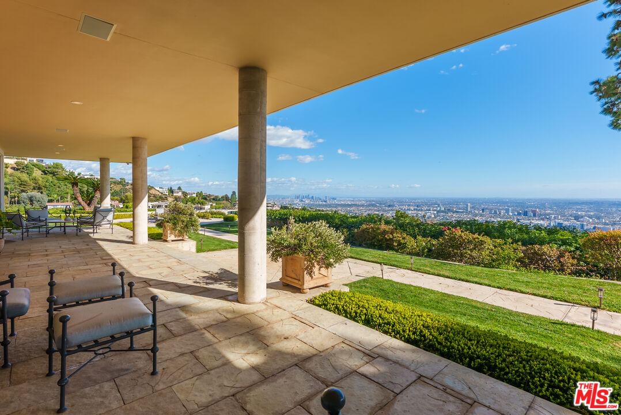
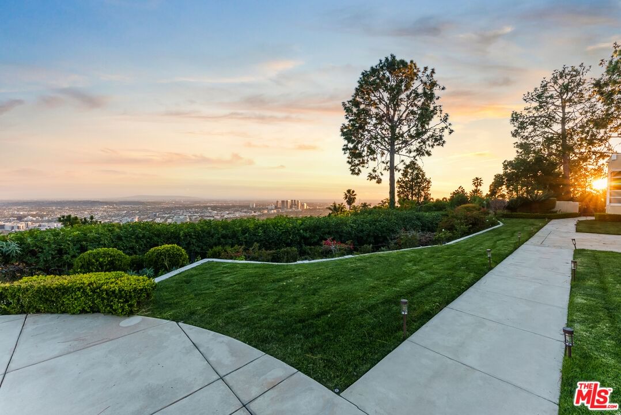
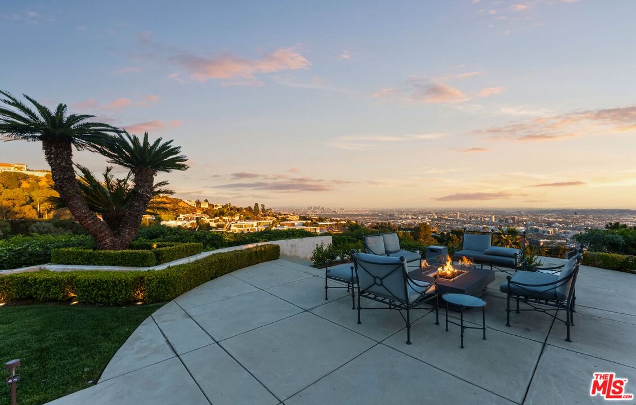
Paul Trousdale didn't shape this neighborhood by accident. He understood elevation, orientation, privacy, and views better than anyone. That's why Trousdale Estates became the pinnacle of Beverly Hills living. When you stand on a promontory lot like this, with jetliner views stretching from Downtown to the Pacific, you understand the vision.Located on one of the most exclusive streets in Trousdale Estates, this nearly 9,000 square foot, single-level estate sits on over 43,000 square feet of prime promontory land at the end of a quiet cul-de-sac. The unobstructed city-to-ocean views are breathtaking. Floor-to-ceiling glass walls open to expansive wraparound terraces designed for seamless indoor-outdoor living. The scale is already here. The layout is already right. The bones are exceptional.High ceilings. Expansive open flow. A grand entertaining room with wet bar. A formal dining room. A gourmet kitchen that connects naturally to family and breakfast areas overlooking the pool and spa. A primary suite with dual baths and generous walk-in closets. Multiple guest suites.
Days On Market: 112
Listing updated: June 22, 2026 at 10:18 PM
Listed by: Benjamin Bacal DRE #01437782, Revel Real Estate
Kevin Goldman DRE #02118210, Revel Real Estate

Features & Facts
Interior
- Bedrooms: 7
- Bathrooms: 9
- Square Feet: 8922
- Year Built: 1967
- Flooring: Hardwood, Tile
- Family Room: Yes




Similar Homes for Sale

$21,995,000
722 Camden Dr, Beverly Hills

$26,850,000
716 Bedford Dr, Beverly Hills

$29,250,000
709 Walden Dr, Beverly Hills

$23,995,000
499 Halvern Dr, Los Angeles

$29,995,000
22 Oakmont Dr, Los Angeles

$29,950,000
223 Carmelina Ave, Los Angeles
Contact a Buyer's Agent
Connect with Tony O'Brien — REALTOR, The Sher Group & LOCALLA
Consent not required to use LOCALLA. See our Privacy Policy.
The Sher Group and Tony O'Brien are not mortgage brokers or lenders and do not provide financing. If you opt in, we may refer you to a third-party licensed mortgage professional. We do not guarantee loan approval, rates, or terms.
Nearby Homes For Sale






© 2026 The MLS™ - Combined L.A. Westside MLS (CLAW). All rights reserved. Based on information from The MLS™ - Combined L.A. Westside MLS (CLAW) as of 10/12/2026, 11:38:21 AM. All data, including all measurements and calculations of area, is obtained from various sources and has not been, and will not be, verified by broker or MLS. All information should be independently reviewed and verified for accuracy. Properties may or may not be listed by the office/agent presenting the information. IDX information is provided exclusively for personal, non-commercial use, and may not be used for any purpose other than to identify prospective properties consumers may be interested in purchasing. Information is deemed reliable but not guaranteed.
Tony O'Brien DRE #02200838 | The Sher Group DRE #02022464
Equal Housing Opportunity
Nearby Homes For Sale
Contact a Buyer's Agent
Connect with Tony O'Brien — REALTOR, The Sher Group & LOCALLA
Consent not required to use LOCALLA. See our Privacy Policy.
The Sher Group and Tony O'Brien are not mortgage brokers or lenders and do not provide financing. If you opt in, we may refer you to a third-party licensed mortgage professional. We do not guarantee loan approval, rates, or terms.
© 2026 The MLS™ - Combined L.A. Westside MLS (CLAW). All rights reserved. Based on information from The MLS™ - Combined L.A. Westside MLS (CLAW) as of 10/12/2026, 11:38:21 AM. All data, including all measurements and calculations of area, is obtained from various sources and has not been, and will not be, verified by broker or MLS. All information should be independently reviewed and verified for accuracy. Properties may or may not be listed by the office/agent presenting the information. IDX information is provided exclusively for personal, non-commercial use, and may not be used for any purpose other than to identify prospective properties consumers may be interested in purchasing. Information is deemed reliable but not guaranteed.
Tony O'Brien DRE #02200838 | The Sher Group DRE #02022464
Equal Housing Opportunity