LOCALLA










$5,395,000
9715 Arby Dr Beverly Hills CA 90210
Residential
Built 1966
N/A
$1,634/sqft
No HOA
N/A
What's Special
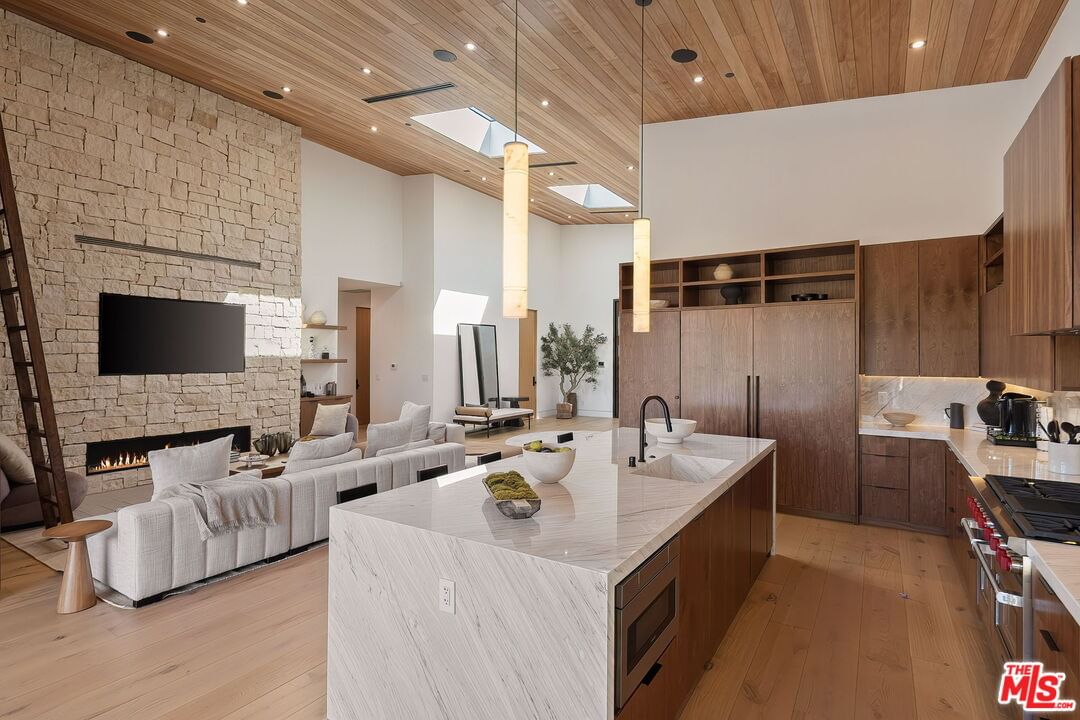
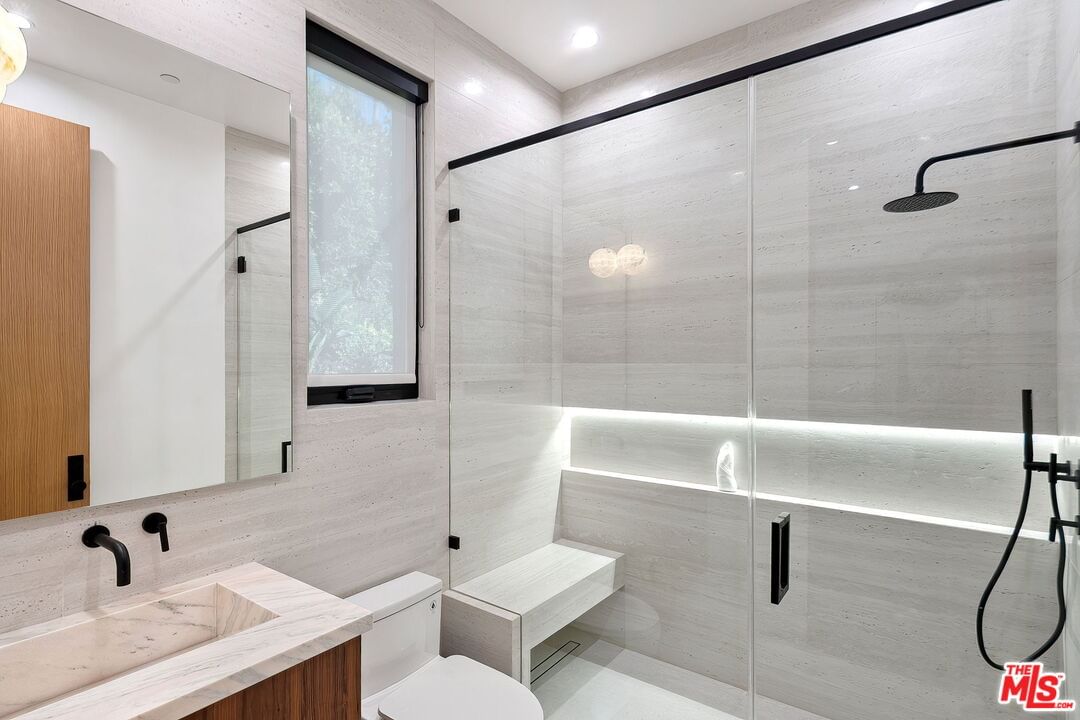
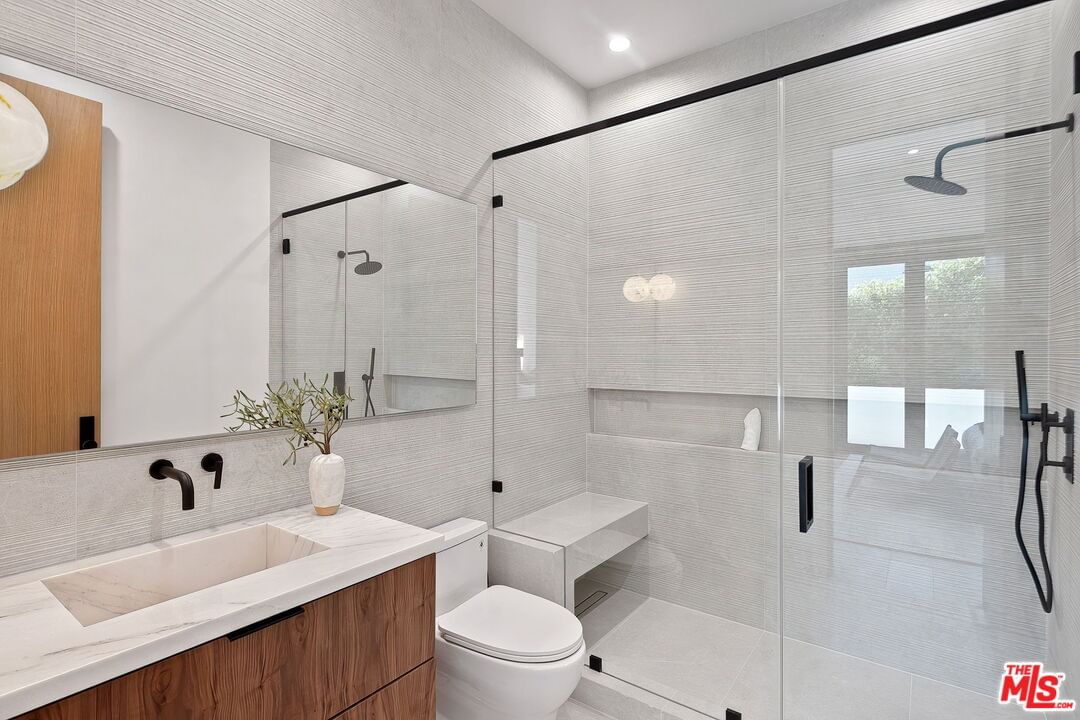
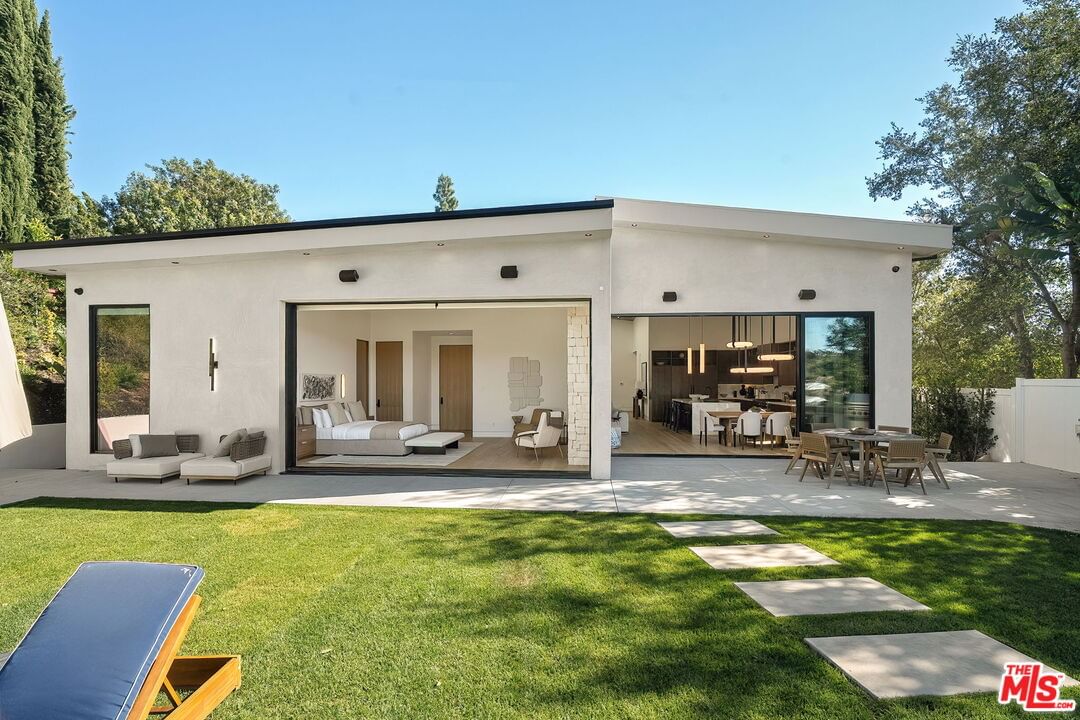
Privately gated on a quiet cul-de-sac, this newly completed modern residence captures sweeping jetliner canyon views. Designed for both privacy and impact, the home features soaring 18-foot mahogany-clad ceilings, multiple skylights, a dramatic 16-foot library, and expansive sliding glass walls that create seamless indooroutdoor living. The striking black-tiled pool, supported by five structural caissons, includes a sleek Baja shelf for private lounging against the panoramic backdrop. Interior finishes are of the highest quality and pair warmth with sophistication, including white oak floors, custom walnut cabinetry, Calacatta Cremo kitchen countertops, marble vanities Calacatta Picasso marble, Roman clay walls and more. The primary suite offers a tranquil sitting area, a spacious custom walk-in closet, and a spa-inspired bath with a soaking tub positioned to frame the canyon views. Outdoor entertaining is effortless with a fully equipped kitchen featuring a sink, BBQ, refrigerator, and a built-in fire pit lounge. Thoughtfully designed with exceptional craftsmanship and refined materials, this residence delivers a striking expression of modern luxury in one of Los Angeles' most desirable hillside settings.
Days On Market: 58
Listing updated: July 1, 2026 at 09:18 PM
Listed by: Jason Oppenheim DRE #01863254, The Oppenheim Group, Inc.
Shawden Soltani DRE #02188137, The Oppenheim Group, Inc.

Features & Facts
Interior
- Bedrooms: 4
- Bathrooms: 5
- Square Feet: 3302
- Year Built: 1966
- Flooring: Tile, Wood
- Family Room: Yes
Recently Sold Nearby




Similar Homes for Sale

$4,495,000
1151 Angelo Dr, Beverly Hills

$6,195,000
1124 Summit Dr, Beverly Hills

$5,499,999
1146 Sierra Alta Way, Los Angeles

$4,495,000
1124 Sierra Alta Way, Los Angeles

$6,250,000
291 Loring Ave, Los Angeles

$5,595,000
365 Norcroft Ave, Los Angeles
Contact a Buyer's Agent
Connect with Tony O'Brien — REALTOR, The Sher Group & LOCALLA
Consent not required to use LOCALLA. See our Privacy Policy.
The Sher Group and Tony O'Brien are not mortgage brokers or lenders and do not provide financing. If you opt in, we may refer you to a third-party licensed mortgage professional. We do not guarantee loan approval, rates, or terms.
Nearby Homes For Sale


© 2026 The MLS™ - Combined L.A. Westside MLS (CLAW). All rights reserved. Based on information from The MLS™ - Combined L.A. Westside MLS (CLAW) as of 10/12/2026, 11:11:17 AM. All data, including all measurements and calculations of area, is obtained from various sources and has not been, and will not be, verified by broker or MLS. All information should be independently reviewed and verified for accuracy. Properties may or may not be listed by the office/agent presenting the information. IDX information is provided exclusively for personal, non-commercial use, and may not be used for any purpose other than to identify prospective properties consumers may be interested in purchasing. Information is deemed reliable but not guaranteed.
Tony O'Brien DRE #02200838 | The Sher Group DRE #02022464
Equal Housing Opportunity
Nearby Homes For Sale
Contact a Buyer's Agent
Connect with Tony O'Brien — REALTOR, The Sher Group & LOCALLA
Consent not required to use LOCALLA. See our Privacy Policy.
The Sher Group and Tony O'Brien are not mortgage brokers or lenders and do not provide financing. If you opt in, we may refer you to a third-party licensed mortgage professional. We do not guarantee loan approval, rates, or terms.
© 2026 The MLS™ - Combined L.A. Westside MLS (CLAW). All rights reserved. Based on information from The MLS™ - Combined L.A. Westside MLS (CLAW) as of 10/12/2026, 11:11:17 AM. All data, including all measurements and calculations of area, is obtained from various sources and has not been, and will not be, verified by broker or MLS. All information should be independently reviewed and verified for accuracy. Properties may or may not be listed by the office/agent presenting the information. IDX information is provided exclusively for personal, non-commercial use, and may not be used for any purpose other than to identify prospective properties consumers may be interested in purchasing. Information is deemed reliable but not guaranteed.
Tony O'Brien DRE #02200838 | The Sher Group DRE #02022464
Equal Housing Opportunity