LOCALLA
$3,995,000
2557 Hutton Dr Beverly Hills CA 90210
Residential
Built 1962
N/A
$1,020/sqft
No HOA
N/A
What's Special
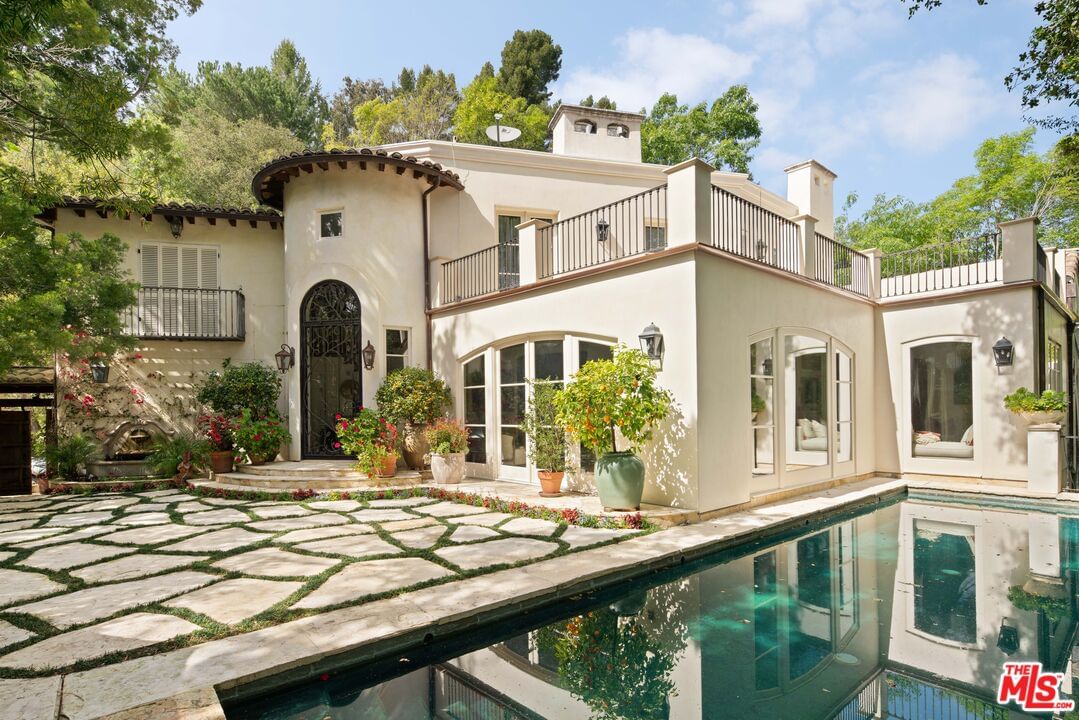
Expansive Estate in BHPO with Art Studio and Pool. Nestled on a semi-private drive in the foothills of Beverly Hills Post Office, enter through the gate to a stunning courtyard complete with a waterfall, pool, firepit and generous space to dine and entertain under open sky. The custom iron door opens to a soaring foyer where the step-down living room is generous and light-filled, anchored by a double-sided fireplace shared with the chef's kitchen. The kitchen features a large island, cozy breakfast nook, and French doors that open to a serene canyon garden. Off the kitchen, a private maid's quarters with a full ensuite bath adds rare practicality. The living room flows into a generous screening room which leads to a skylit art studio with bonus basement storage. A separate den/office and laundry room complete the downstairs. Upstairs, two guest suites share a connected bath, while the primary suite is its own world: a large terrace overlooking the pool, luxurious bath, massive closet, and a private meditation room. A home built for epic gatherings where a sweeping floorplan flows from indoors to out, with surround sound speakers in every room and outside that take your hosting to the next level. A canyon retreat of extraordinary character and privacy, entirely one of a kind.
Days On Market: 11
Listing updated: August 25, 2026 at 09:15 PM
Listed by: Juliette Hohnen DRE #01772623, Douglas Elliman

Features & Facts
Interior
- Bedrooms: 4
- Bathrooms: 4 full, 1 half
- Square Feet: 3918
- Year Built: 1962
- Flooring: Hardwood, Tile, Stone Tile
- Fireplaces: 2
- Family Room: Yes
Recently Sold Nearby



Similar Homes for Sale

$4,495,000
1151 Angelo Dr, Beverly Hills

$3,950,000
1016 Stradella Rd, Los Angeles

$3,398,000
713 Doheny Dr, Beverly Hills

$3,495,000
11027 Cashmere St, Los Angeles

$4,550,000
751 Westholme Ave, Los Angeles

$3,495,000
9064 Harland Ave, West Hollywood
Contact a Buyer's Agent
Connect with Tony O'Brien — REALTOR, The Sher Group & LOCALLA
Consent not required to use LOCALLA. See our Privacy Policy.
The Sher Group and Tony O'Brien are not mortgage brokers or lenders and do not provide financing. If you opt in, we may refer you to a third-party licensed mortgage professional. We do not guarantee loan approval, rates, or terms.
Nearby Homes For Sale



© 2026 The MLS™ - Combined L.A. Westside MLS (CLAW). All rights reserved. Based on information from The MLS™ - Combined L.A. Westside MLS (CLAW) as of 10/12/2026, 10:57:09 AM. All data, including all measurements and calculations of area, is obtained from various sources and has not been, and will not be, verified by broker or MLS. All information should be independently reviewed and verified for accuracy. Properties may or may not be listed by the office/agent presenting the information. IDX information is provided exclusively for personal, non-commercial use, and may not be used for any purpose other than to identify prospective properties consumers may be interested in purchasing. Information is deemed reliable but not guaranteed.
Tony O'Brien DRE #02200838 | The Sher Group DRE #02022464
Equal Housing Opportunity
Nearby Homes For Sale
Contact a Buyer's Agent
Connect with Tony O'Brien — REALTOR, The Sher Group & LOCALLA
Consent not required to use LOCALLA. See our Privacy Policy.
The Sher Group and Tony O'Brien are not mortgage brokers or lenders and do not provide financing. If you opt in, we may refer you to a third-party licensed mortgage professional. We do not guarantee loan approval, rates, or terms.
© 2026 The MLS™ - Combined L.A. Westside MLS (CLAW). All rights reserved. Based on information from The MLS™ - Combined L.A. Westside MLS (CLAW) as of 10/12/2026, 10:57:09 AM. All data, including all measurements and calculations of area, is obtained from various sources and has not been, and will not be, verified by broker or MLS. All information should be independently reviewed and verified for accuracy. Properties may or may not be listed by the office/agent presenting the information. IDX information is provided exclusively for personal, non-commercial use, and may not be used for any purpose other than to identify prospective properties consumers may be interested in purchasing. Information is deemed reliable but not guaranteed.
Tony O'Brien DRE #02200838 | The Sher Group DRE #02022464
Equal Housing Opportunity