LOCALLA

$19,999,000
809 Rexford Dr Beverly Hills CA 90210
Residential
Built 2015
N/A
$1,520/sqft
No HOA
N/A
What's Special
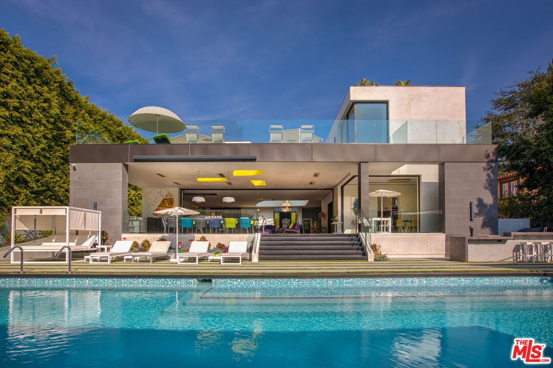
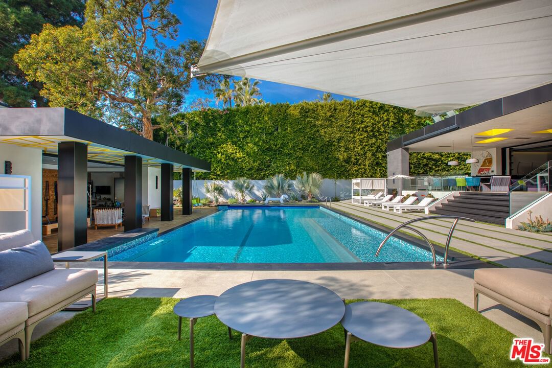
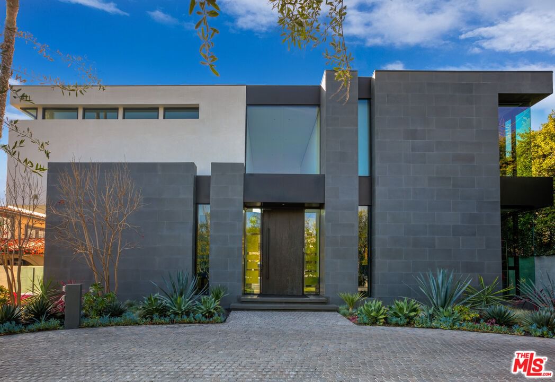
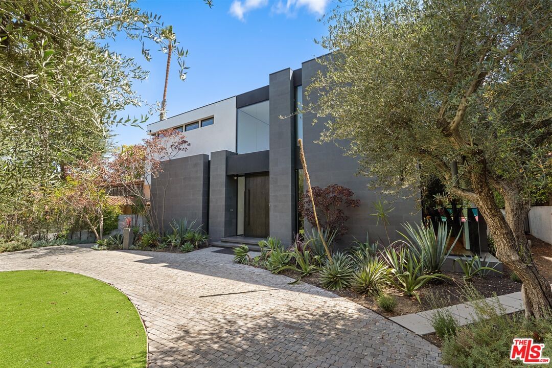
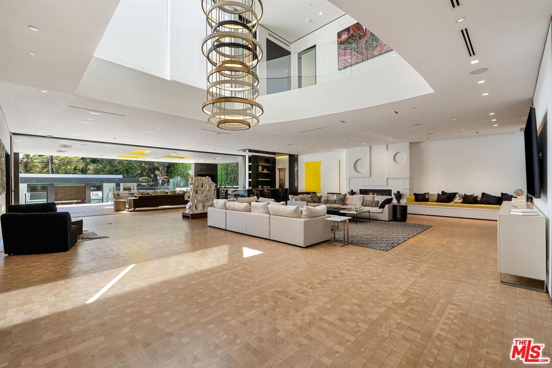
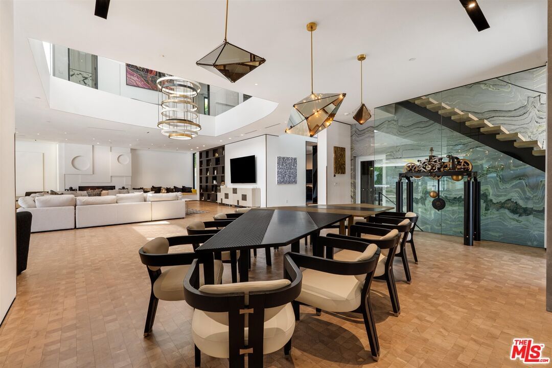
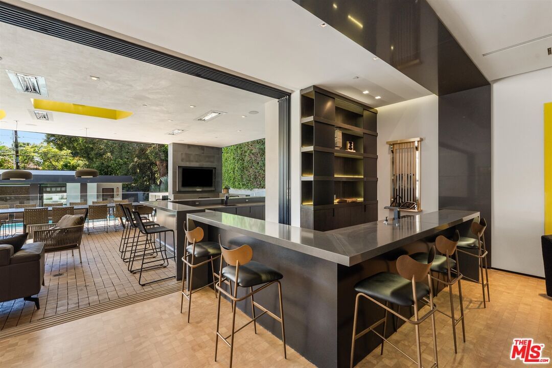
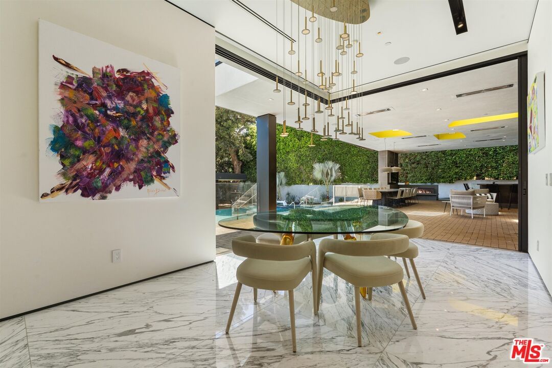
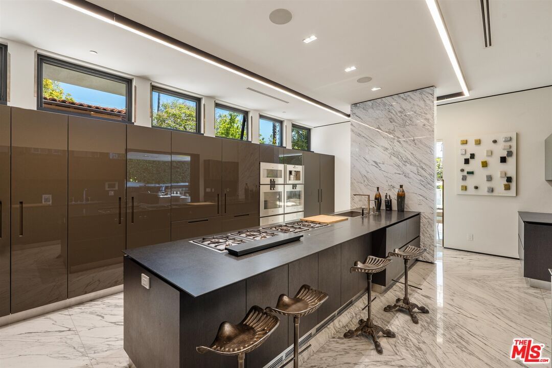
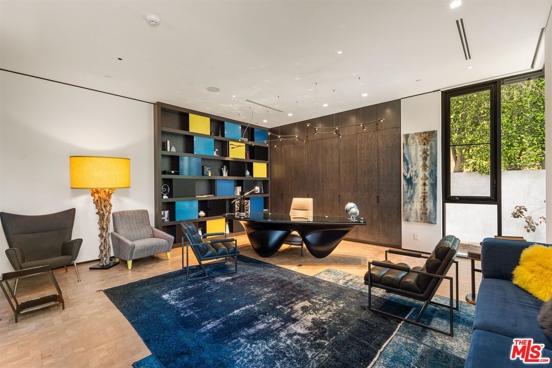
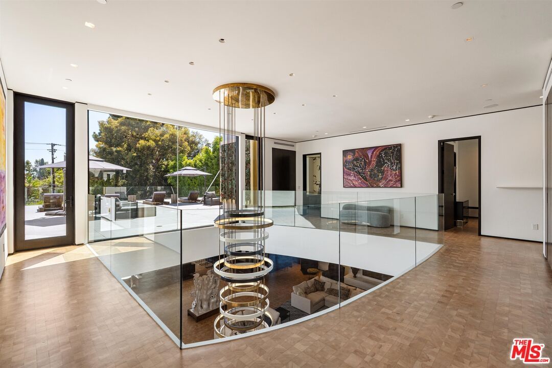
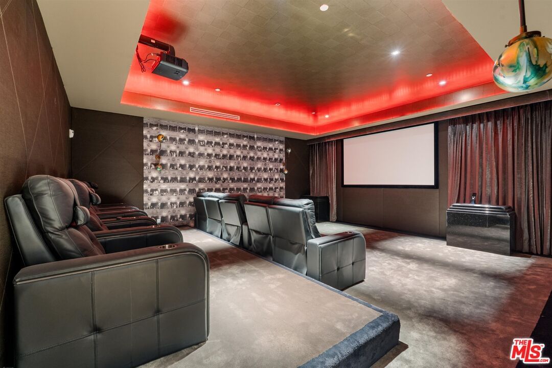
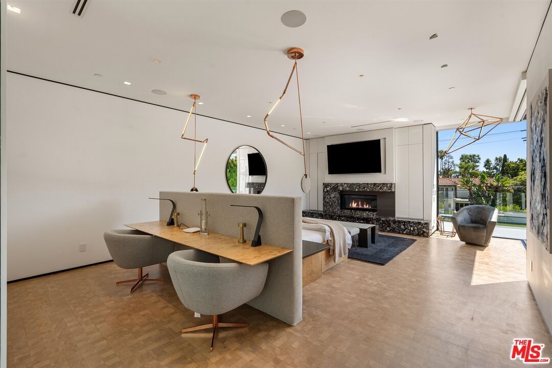
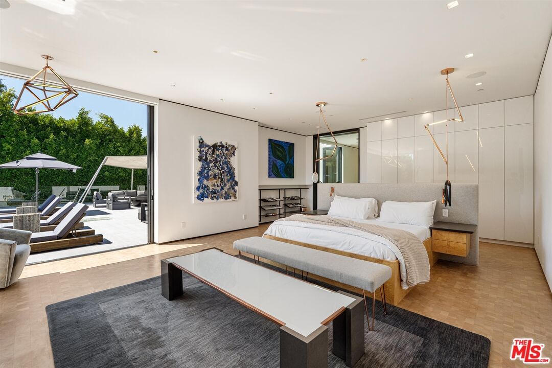
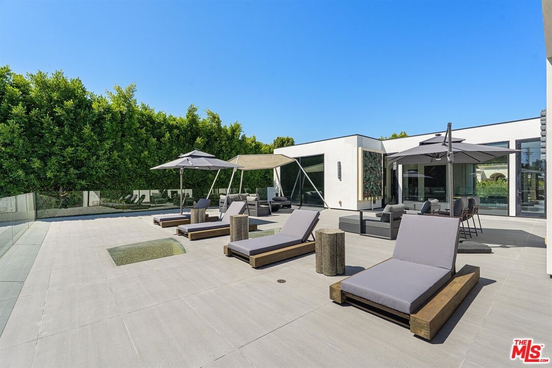
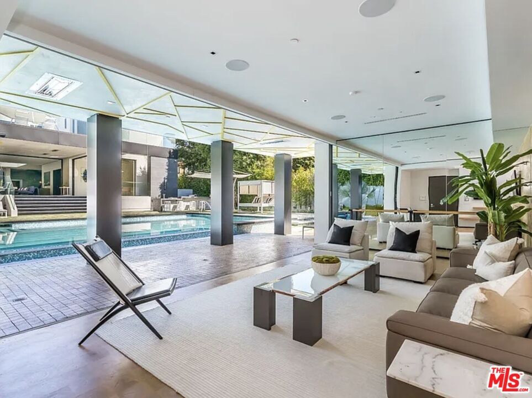
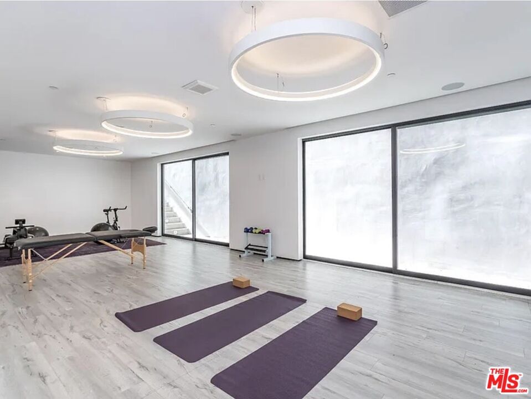
Introducing an exceptional opportunity in the prestigious Flats of Beverly Hills, this freshly renovated contemporary estate embodies modern luxury, sophistication, and elevated California living. Featuring 6 spacious bedrooms and 9 designer bathrooms, the residence offers an extraordinary blend of architectural elegance and world-class amenities in one of Beverly Hills' most coveted neighborhoods.A dramatic light-filled foyer opens to expansive entertaining spaces highlighted by rare wood flooring, custom marble inlays, soaring ceilings, and seamless indoor-outdoor flow. Floor-to-ceiling electronic glass doors disappear effortlessly, revealing a resort-style outdoor setting complete with an oversized terrace, sparkling pool, multiple lounge areas, and ambient lighting designed for unforgettable entertaining.At the heart of the home, the stunning Boffi chef's kitchen showcases Carrara marble floors, black basalt countertops, and top-of-the-line Gaggenau appliances, delivering both functionality and timeless design for intimate living or large-scale hosting. A spacious hotel-style office adds an elevated executive feel, perfectly suited for today's luxury lifestyle.The luxurious primary suite serves as a private retreat featuring its own fireplace, wet bar, custom dressing room, dual spa-inspired bathrooms adorned with striking marble slabs and bespoke finishes, and direct access to an expansive rooftop deck perfect for a private lounge and entertaining area. A private elevator and sculptural glass staircase connect every level of the residence, leading to an exceptional collection of amenities including a state-of-the-art movie theater, wellness/yoga space, and a private guest house that could also serve as a gym or media room.Completing the estate is an expansive oversized garage accommodating up to 8 vehicles, ideal for collectors and luxury enthusiasts alike. Blending sleek contemporary architecture with timeless elegance, this remarkable Beverly Hills residence offers a rare chance to experience the ultimate luxury lifestyle. Ideally located in a prime Beverly Hills location, the property is within walking distance to world-class shopping, renowned restaurants, and Rodeo Drive.
Days On Market: 113
Listing updated: October 8, 2026 at 04:30 AM
Listed by: Mehdi Maamri DRE #02226495, The Agency
Jean-Baptist Rugiero DRE #01913472, The Agency

Features & Facts
Interior
- Bedrooms: 6
- Bathrooms: 9
- Square Feet: 13159
- Year Built: 2015
- Flooring: Granite, Hardwood, Other
- Family Room: Yes
Recently Sold Nearby




Similar Homes for Sale

$21,995,000
415 Cliffwood Ave, Los Angeles

$22,950,000
251 Bristol Ave, Los Angeles

$17,900,000
1490 San Remo Dr, Los Angeles

$23,900,000
1722 San Remo Dr, Pacific Palisades

$19,950,000
1660 Casale Rd, Pacific Palisades

$19,995,000
1580 Sorrento Dr, Pacific Palisades
Tour with Localla
LOCALLA was built by Tony O'Brien, a REALTOR with The Sher Group, to give buyers a direct and transparent way to search and tour homes. No selling your data. No partner agents. Just Tony.
Select a date and time
Contact a Buyer's Agent
Connect with Tony O'Brien — REALTOR, The Sher Group & LOCALLA
Consent not required to use LOCALLA. See our Privacy Policy.
The Sher Group and Tony O'Brien are not mortgage brokers or lenders and do not provide financing. If you opt in, we may refer you to a third-party licensed mortgage professional. We do not guarantee loan approval, rates, or terms.
Nearby Homes For Sale

© 2026 The MLS™ - Combined L.A. Westside MLS (CLAW). All rights reserved. Based on information from The MLS™ - Combined L.A. Westside MLS (CLAW) as of 10/8/2026, 6:44:48 PM. All data, including all measurements and calculations of area, is obtained from various sources and has not been, and will not be, verified by broker or MLS. All information should be independently reviewed and verified for accuracy. Properties may or may not be listed by the office/agent presenting the information. IDX information is provided exclusively for personal, non-commercial use, and may not be used for any purpose other than to identify prospective properties consumers may be interested in purchasing. Information is deemed reliable but not guaranteed.
Tony O'Brien DRE #02200838 | The Sher Group DRE #02022464
Equal Housing Opportunity
Tour with Localla
LOCALLA was built by Tony O'Brien, a REALTOR with The Sher Group, to give buyers a direct and transparent way to search and tour homes. No selling your data. No partner agents. Just Tony.
Select a date and time
Nearby Homes For Sale
Contact a Buyer's Agent
Connect with Tony O'Brien — REALTOR, The Sher Group & LOCALLA
Consent not required to use LOCALLA. See our Privacy Policy.
The Sher Group and Tony O'Brien are not mortgage brokers or lenders and do not provide financing. If you opt in, we may refer you to a third-party licensed mortgage professional. We do not guarantee loan approval, rates, or terms.
© 2026 The MLS™ - Combined L.A. Westside MLS (CLAW). All rights reserved. Based on information from The MLS™ - Combined L.A. Westside MLS (CLAW) as of 10/8/2026, 6:44:48 PM. All data, including all measurements and calculations of area, is obtained from various sources and has not been, and will not be, verified by broker or MLS. All information should be independently reviewed and verified for accuracy. Properties may or may not be listed by the office/agent presenting the information. IDX information is provided exclusively for personal, non-commercial use, and may not be used for any purpose other than to identify prospective properties consumers may be interested in purchasing. Information is deemed reliable but not guaranteed.
Tony O'Brien DRE #02200838 | The Sher Group DRE #02022464
Equal Housing Opportunity