LOCALLA
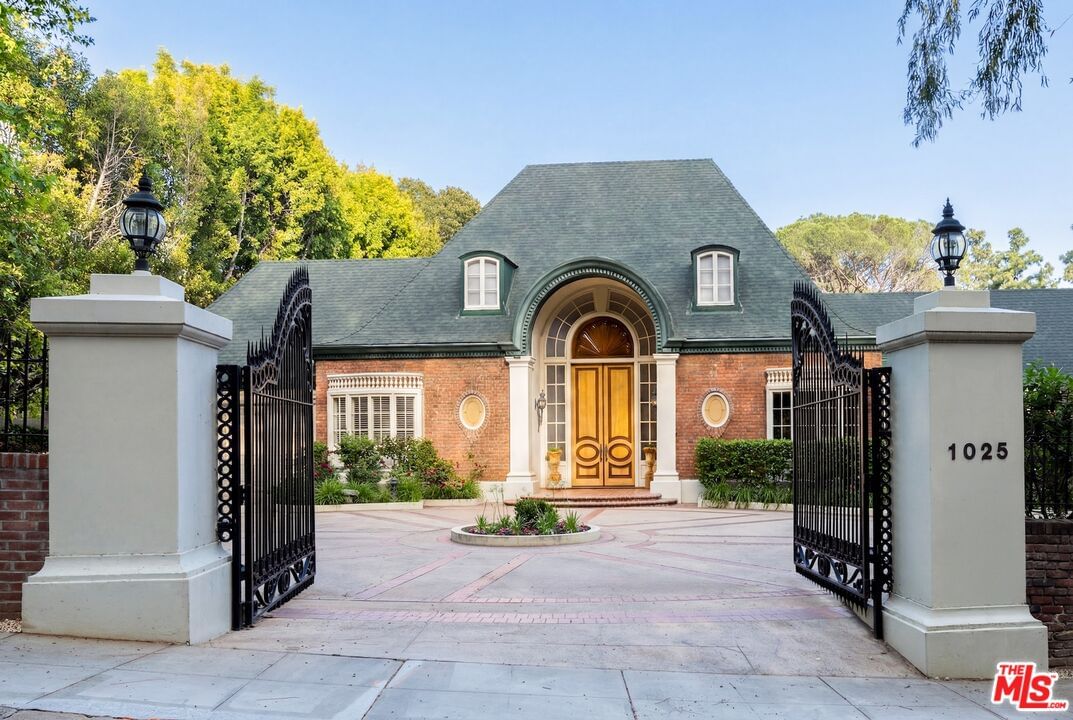
$19,995,000
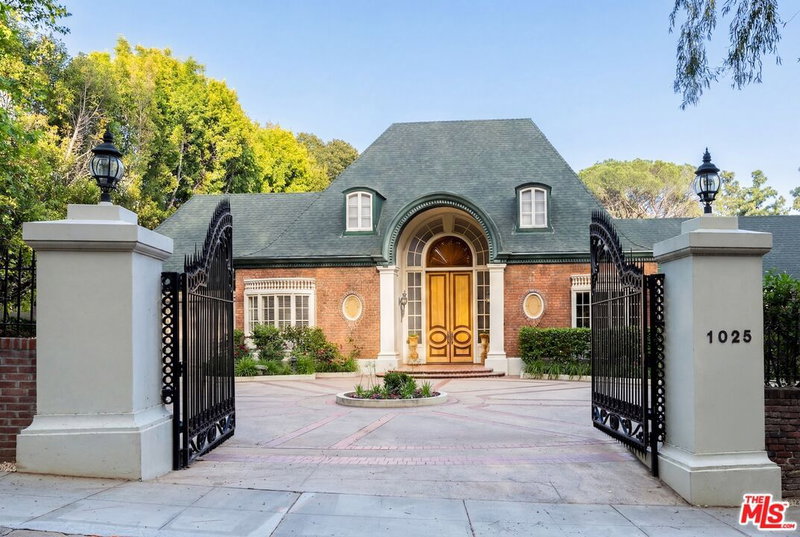
1025 Crescent Dr Beverly Hills CA 90210
Residential
Built 1955
N/A
$3,558/sqft
No HOA
N/A
What's Special
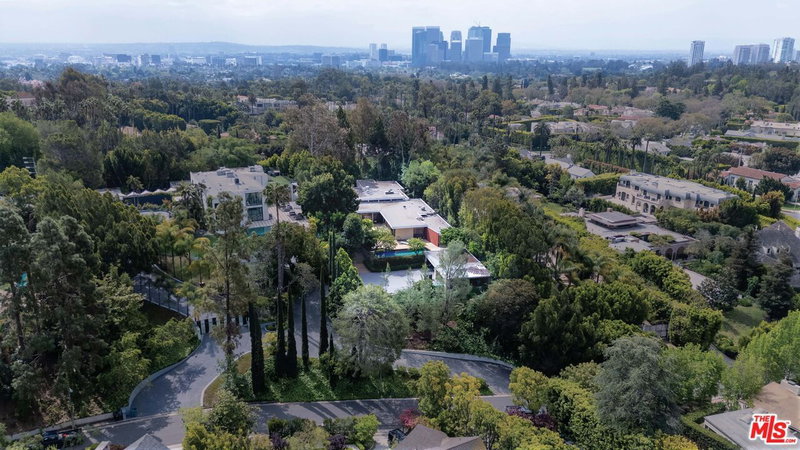
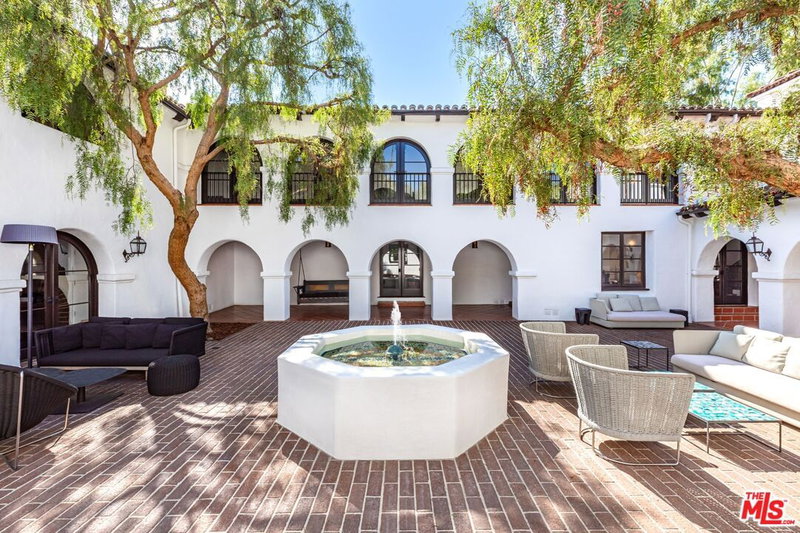
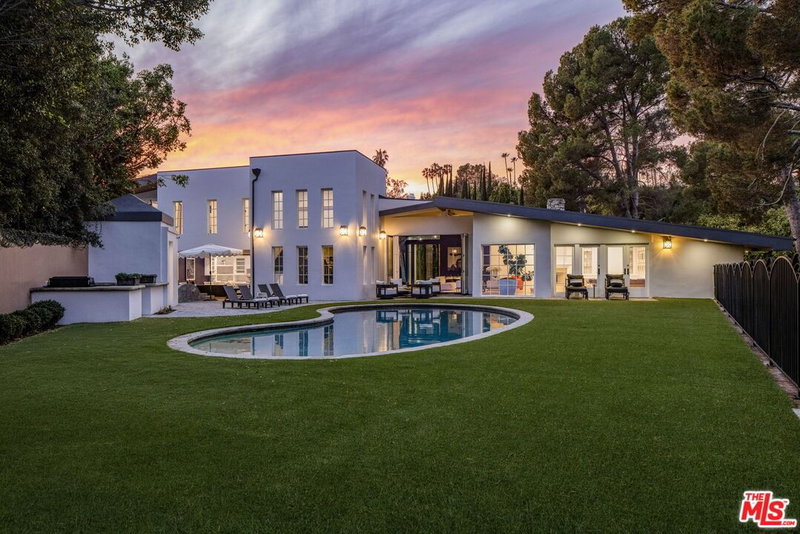
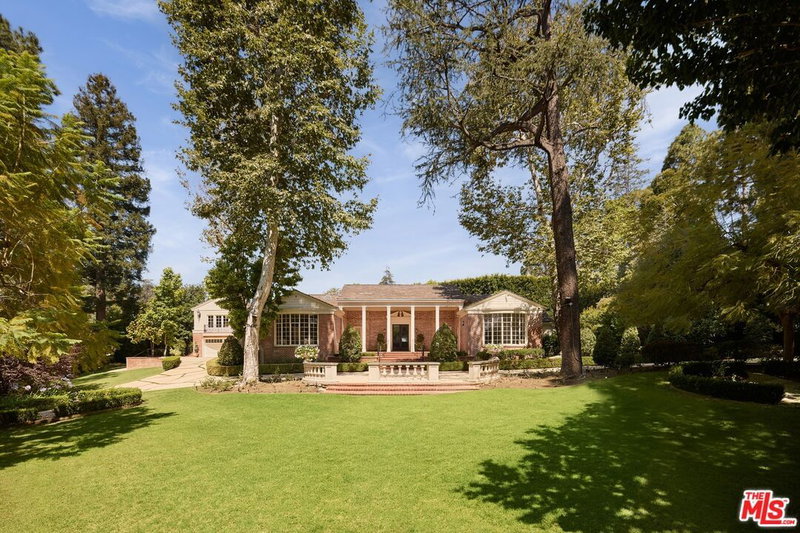
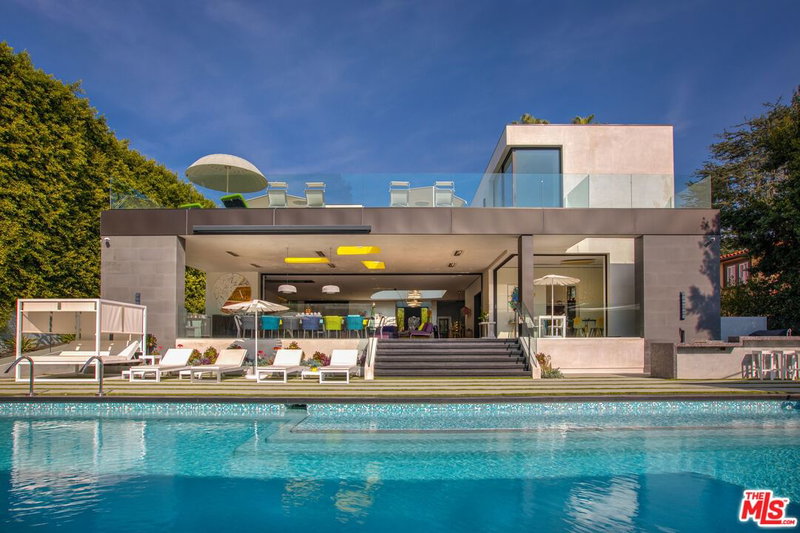
First time available in 50+ years, exceptional estate one block from Beverly Hills Hotel. Sited on 37,766 sq ft corner lot, this Regency Gem offers soaring high ceilings and is spectacular in scale. Excellent for entertaining, all public rooms open to the gardens beyond. A wood paneled library and sun lit den compliment the grand living room. Primary suite offers sitting area, two large walk-in closets and marble bath. Two additional guest bedrooms with baths en-suite and two staff bedrooms complete this rare offering. Gated motor court with ample off-street parking, vast lawns and sun-drenched pool area. Ready for the next chapter, this estate is one of the finest locations in Beverly Hills. Shown only to prequalified buyers.
Days On Market: 67
Listing updated: July 24, 2026 at 06:04 PM
Listed by: Drew Fenton DRE #01317962, Carolwood Estates
Jade Mills DRE #00526877, Coldwell Banker Realty

Features & Facts
Interior
- Bedrooms: 5
- Bathrooms: 6 full, 1 half
- Square Feet: 5619
- Year Built: 1955
- Flooring: Hardwood, Mixed, Carpet
- Family Room: Yes
Recently Sold Nearby


Similar Homes for Sale

$22,950,000
251 Bristol Ave, Los Angeles

$16,900,000
402 Las Palmas Ave, Los Angeles

$17,900,000
1490 San Remo Dr, Los Angeles

$23,900,000
1722 San Remo Dr, Pacific Palisades

$17,795,000
1680 Alta Mura Rd, Pacific Palisades

$19,995,000
1580 Sorrento Dr, Pacific Palisades
Contact a Buyer's Agent
Connect with Tony O'Brien — REALTOR, The Sher Group & LOCALLA
Consent not required to use LOCALLA. See our Privacy Policy.
The Sher Group and Tony O'Brien are not mortgage brokers or lenders and do not provide financing. If you opt in, we may refer you to a third-party licensed mortgage professional. We do not guarantee loan approval, rates, or terms.
Nearby Homes For Sale


© 2026 The MLS™ - Combined L.A. Westside MLS (CLAW). All rights reserved. Based on information from The MLS™ - Combined L.A. Westside MLS (CLAW) as of 10/8/2026, 5:58:06 PM. All data, including all measurements and calculations of area, is obtained from various sources and has not been, and will not be, verified by broker or MLS. All information should be independently reviewed and verified for accuracy. Properties may or may not be listed by the office/agent presenting the information. IDX information is provided exclusively for personal, non-commercial use, and may not be used for any purpose other than to identify prospective properties consumers may be interested in purchasing. Information is deemed reliable but not guaranteed.
Tony O'Brien DRE #02200838 | The Sher Group DRE #02022464
Equal Housing Opportunity
Nearby Homes For Sale
Contact a Buyer's Agent
Connect with Tony O'Brien — REALTOR, The Sher Group & LOCALLA
Consent not required to use LOCALLA. See our Privacy Policy.
The Sher Group and Tony O'Brien are not mortgage brokers or lenders and do not provide financing. If you opt in, we may refer you to a third-party licensed mortgage professional. We do not guarantee loan approval, rates, or terms.
© 2026 The MLS™ - Combined L.A. Westside MLS (CLAW). All rights reserved. Based on information from The MLS™ - Combined L.A. Westside MLS (CLAW) as of 10/8/2026, 5:58:06 PM. All data, including all measurements and calculations of area, is obtained from various sources and has not been, and will not be, verified by broker or MLS. All information should be independently reviewed and verified for accuracy. Properties may or may not be listed by the office/agent presenting the information. IDX information is provided exclusively for personal, non-commercial use, and may not be used for any purpose other than to identify prospective properties consumers may be interested in purchasing. Information is deemed reliable but not guaranteed.
Tony O'Brien DRE #02200838 | The Sher Group DRE #02022464
Equal Housing Opportunity