LOCALLA






$24,995,000
1017 Roxbury Dr Beverly Hills CA 90210
Residential
Built 1929
N/A
$2,379/sqft
No HOA
N/A
What's Special
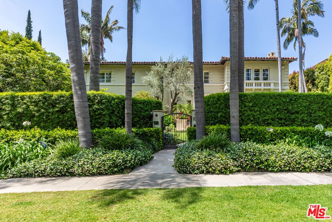
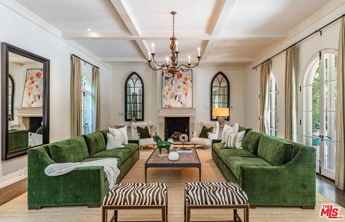
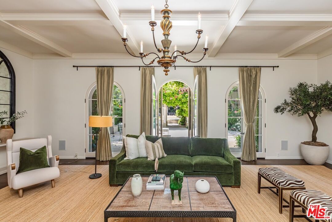
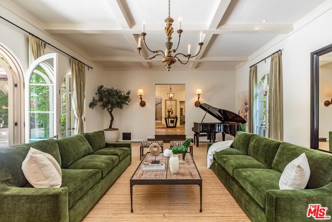
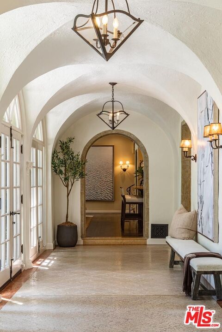
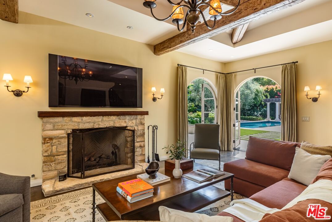
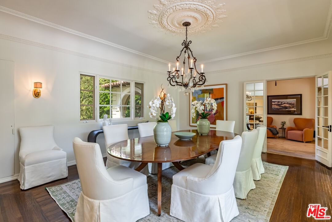
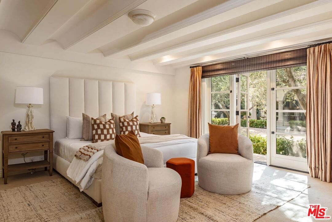
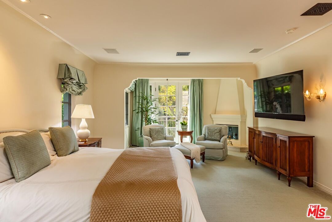
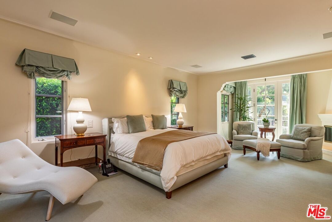
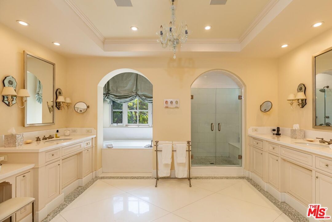
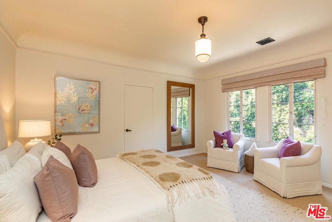
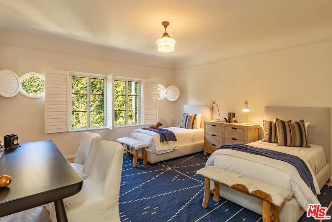
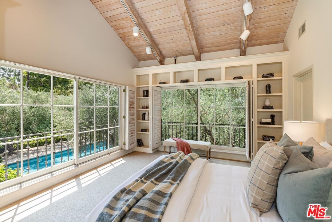
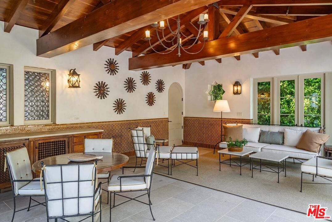
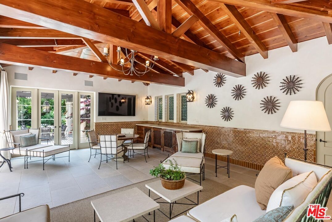
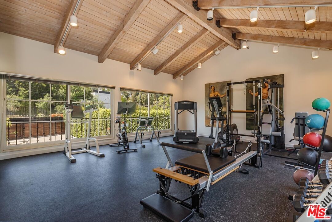
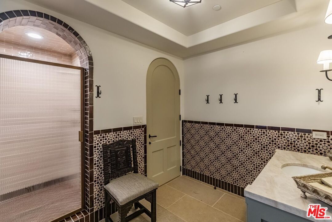
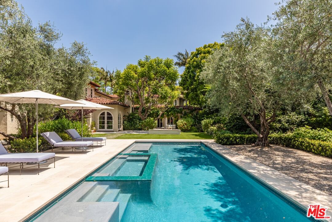
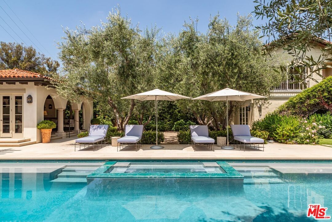
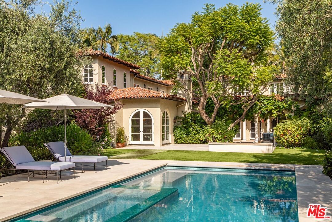
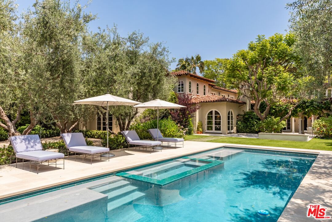
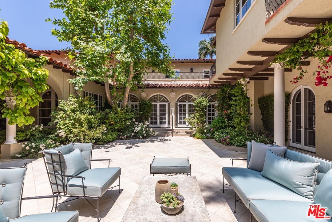
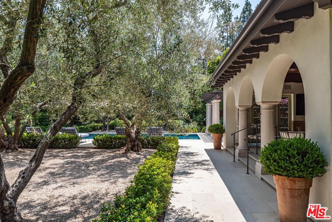
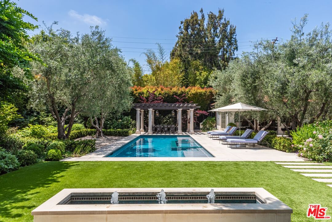
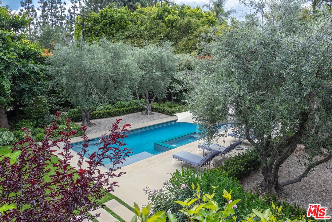
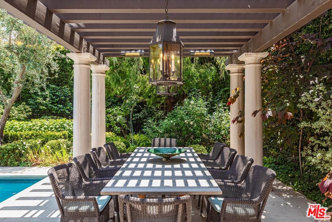
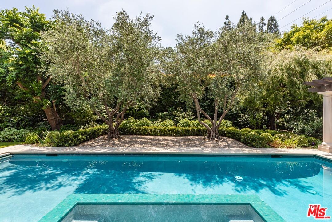
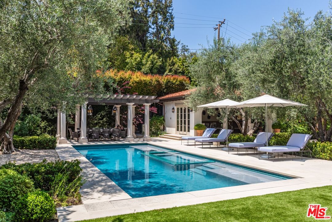
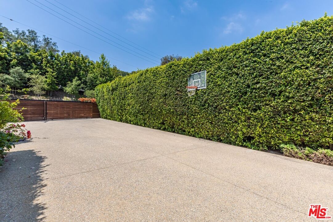
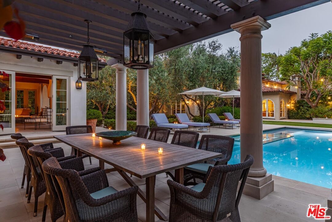
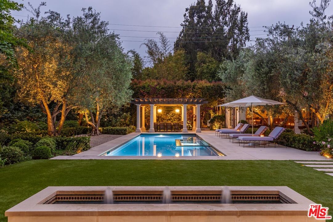
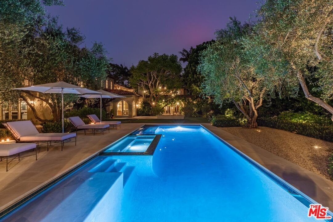
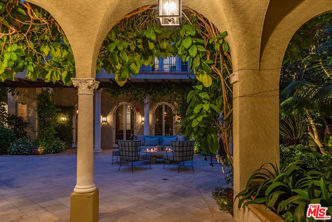
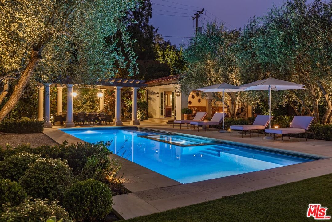
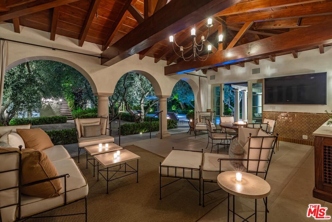
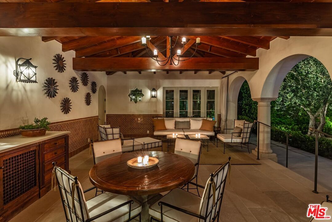
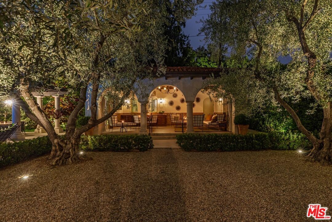
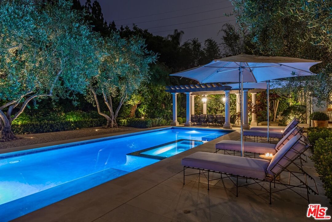
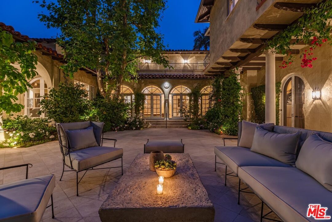
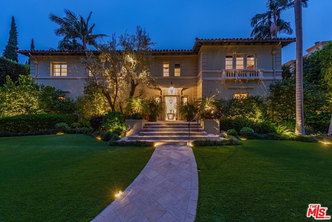
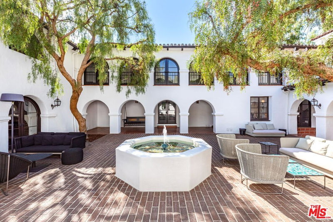
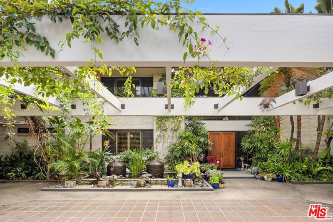
Set along the most iconic stretch of North Roxbury Drive, The Roxbury Estate is a rare generational offering defined by timeless architecture, grand scale, and enduring pedigree. Situated behind gates on an expansive, flat 29,000-square-foot lot, this extraordinary Beverly Hills Villa spans over 10,500 square feet and represents one of the most distinguished legacy estates within the city's most coveted enclave. A dramatic entry introduces interiors of remarkable volume and elegance, where soaring ceilings, rich architectural detailing, and oversized French doors create a seamless blend of classic European design and effortless California living. Designed for both refined entertaining and everyday comfort, the residence offers an exceptional collection of formal and informal living spaces, including a magnificent step-down living room, formal dining salon, and beautifully curated gathering areas throughout. The estate features six luxurious bedroom suites, including an extraordinary primary retreat with a stunning oversized marble bath, custom wardrobes, and a serene garden view. Every space has been thoughtfully designed to balance grandeur with warmth and livability. Outdoors, the grounds evoke the ambiance of a private Mediterranean resort, surrounded by stunning landscape design, mature olive trees, manicured hedges, and romantic garden pathways. Lush gardens frame a sparkling pool and spa, multiple outdoor entertaining spaces, and a spectacular open-air pavilion with soaring wood-beamed ceilings and arched colonnades overlooking the resort-like setting. Designed as an elegant outdoor living salon and entertaining retreat, the space seamlessly blends indoor and outdoor living on a grand scale. A tranquil fountain courtyard further enhances the estate's timeless charm and serenity. Located on Beverly Hills' most legendary street, The Roxbury Estate is far more than a residence, it is a landmark legacy property offering an extraordinary opportunity to own a piece of Beverly Hills history.
Days On Market: 16
Listing updated: June 13, 2026 at 12:59 AM
Listed by: Rochelle Maize DRE #01365331, Nourmand & Associates-BH

Features & Facts
Interior
- Bedrooms: 6
- Bathrooms: 9
- Square Feet: 10506
- Year Built: 1929
- Flooring: Carpet, Hardwood, Tile
- Family Room: Yes
Recently Sold Nearby


Similar Homes for Sale

$29,950,000
223 Carmelina Ave, Los Angeles

$21,995,000
415 Cliffwood Ave, Los Angeles

$22,950,000
251 Bristol Ave, Los Angeles

$27,000,000
717 Moreno Ave, Los Angeles

$29,900,000
1680 Old Oak Rd, Los Angeles

$23,900,000
1722 San Remo Dr, Pacific Palisades
Contact a Buyer's Agent
Connect with Tony O'Brien — REALTOR, The Sher Group & LOCALLA
Consent not required to use LOCALLA. See our Privacy Policy.
The Sher Group and Tony O'Brien are not mortgage brokers or lenders and do not provide financing. If you opt in, we may refer you to a third-party licensed mortgage professional. We do not guarantee loan approval, rates, or terms.
Nearby Homes For Sale

© 2026 The MLS™ - Combined L.A. Westside MLS (CLAW). All rights reserved. Based on information from The MLS™ - Combined L.A. Westside MLS (CLAW) as of 10/12/2026, 10:31:15 AM. All data, including all measurements and calculations of area, is obtained from various sources and has not been, and will not be, verified by broker or MLS. All information should be independently reviewed and verified for accuracy. Properties may or may not be listed by the office/agent presenting the information. IDX information is provided exclusively for personal, non-commercial use, and may not be used for any purpose other than to identify prospective properties consumers may be interested in purchasing. Information is deemed reliable but not guaranteed.
Tony O'Brien DRE #02200838 | The Sher Group DRE #02022464
Equal Housing Opportunity
Nearby Homes For Sale
Contact a Buyer's Agent
Connect with Tony O'Brien — REALTOR, The Sher Group & LOCALLA
Consent not required to use LOCALLA. See our Privacy Policy.
The Sher Group and Tony O'Brien are not mortgage brokers or lenders and do not provide financing. If you opt in, we may refer you to a third-party licensed mortgage professional. We do not guarantee loan approval, rates, or terms.
© 2026 The MLS™ - Combined L.A. Westside MLS (CLAW). All rights reserved. Based on information from The MLS™ - Combined L.A. Westside MLS (CLAW) as of 10/12/2026, 10:31:15 AM. All data, including all measurements and calculations of area, is obtained from various sources and has not been, and will not be, verified by broker or MLS. All information should be independently reviewed and verified for accuracy. Properties may or may not be listed by the office/agent presenting the information. IDX information is provided exclusively for personal, non-commercial use, and may not be used for any purpose other than to identify prospective properties consumers may be interested in purchasing. Information is deemed reliable but not guaranteed.
Tony O'Brien DRE #02200838 | The Sher Group DRE #02022464
Equal Housing Opportunity