LOCALLA
$5,250,000
1134 San Ysidro Dr Beverly Hills CA 90210
Residential
Built 1938
N/A
$1,725/sqft
No HOA
N/A
What's Special
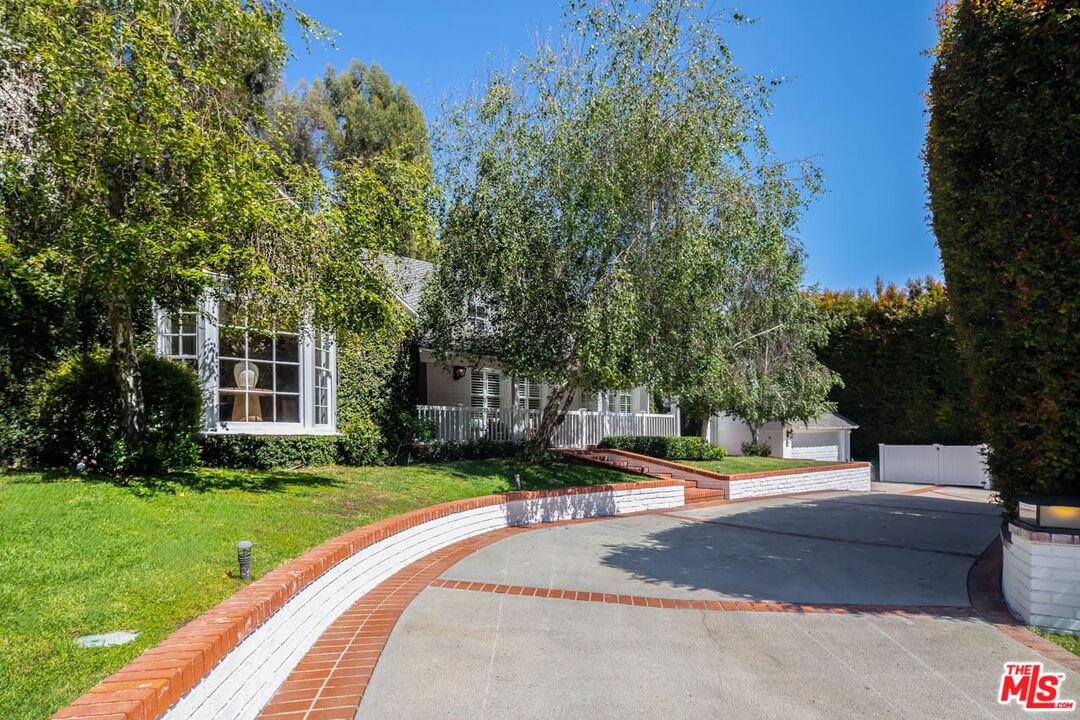
Located within the City of Beverly Hills, this extensively remodeled traditional residence blends timeless elegance with modern luxury while offering access to the highly acclaimed Beverly Hills Unified School District and exceptional municipal services. The property has undergone significant improvements including a newer roof, newly installed multi-zone HVAC, upgraded electrical and plumbing, newly installed wood flooring, recently remodeled bathrooms, a stunning designer kitchen with new appliances, and updated pool & spa equipment and resurfacing. Designed for both everyday living and effortless entertaining, the property boasts expansive outdoor patios, a pool with cascading waterfall and spa, and is surrounded by hillsides and mature landscaping creating an exceptional sense of privacy and tranquility. The detached guest quarters enjoys direct pool access and includes a full bath, making it also ideal as a private office, gym, pool house or studio. Premium upgrades include a multi-room Sonos sound system and other smart home enhancements, Aqualink pool controls, Cook's custom French doors, closets by California Closets, shutters and motorized window shades, 220V EV charging outlet and an abundance of oversized garage storage shelving. A two-car garage, additional driveway parking, plus a large circular driveway that accommodates multiple additional vehicles, rounds out this rare offering; a truly special move-in ready residence with exceptional attention to detail and located just moments from the finest shopping, dining, and entertainment Beverly Hills has to offer.
Days On Market: 9
Listing updated: July 9, 2026 at 12:56 AM
Listed by: Marcie Hartley DRE #01358268, Carolwood Estates

Features & Facts
Interior
- Bedrooms: 5
- Bathrooms: 5 full, 1 half
- Square Feet: 3044
- Year Built: 1938
- Flooring: Wood, Tile
- Fireplaces: 1
- Family Room: Yes



Similar Homes for Sale

$6,300,000
521 Loring Ave, Los Angeles

$4,550,000
751 Westholme Ave, Los Angeles

$4,250,000
1035 Westholme Ave, Los Angeles

$4,450,000
1325 Thayer Ave, Los Angeles

$4,795,000
901 Malcolm Ave, Los Angeles

$4,795,000
10509 Wilkins Ave, Los Angeles
Contact a Buyer's Agent
Connect with Tony O'Brien — REALTOR, The Sher Group & LOCALLA
Consent not required to use LOCALLA. See our Privacy Policy.
The Sher Group and Tony O'Brien are not mortgage brokers or lenders and do not provide financing. If you opt in, we may refer you to a third-party licensed mortgage professional. We do not guarantee loan approval, rates, or terms.
Nearby Homes For Sale


© 2026 The MLS™ - Combined L.A. Westside MLS (CLAW). All rights reserved. Based on information from The MLS™ - Combined L.A. Westside MLS (CLAW) as of 10/12/2026, 10:46:23 AM. All data, including all measurements and calculations of area, is obtained from various sources and has not been, and will not be, verified by broker or MLS. All information should be independently reviewed and verified for accuracy. Properties may or may not be listed by the office/agent presenting the information. IDX information is provided exclusively for personal, non-commercial use, and may not be used for any purpose other than to identify prospective properties consumers may be interested in purchasing. Information is deemed reliable but not guaranteed.
Tony O'Brien DRE #02200838 | The Sher Group DRE #02022464
Equal Housing Opportunity
Nearby Homes For Sale
Contact a Buyer's Agent
Connect with Tony O'Brien — REALTOR, The Sher Group & LOCALLA
Consent not required to use LOCALLA. See our Privacy Policy.
The Sher Group and Tony O'Brien are not mortgage brokers or lenders and do not provide financing. If you opt in, we may refer you to a third-party licensed mortgage professional. We do not guarantee loan approval, rates, or terms.
© 2026 The MLS™ - Combined L.A. Westside MLS (CLAW). All rights reserved. Based on information from The MLS™ - Combined L.A. Westside MLS (CLAW) as of 10/12/2026, 10:46:23 AM. All data, including all measurements and calculations of area, is obtained from various sources and has not been, and will not be, verified by broker or MLS. All information should be independently reviewed and verified for accuracy. Properties may or may not be listed by the office/agent presenting the information. IDX information is provided exclusively for personal, non-commercial use, and may not be used for any purpose other than to identify prospective properties consumers may be interested in purchasing. Information is deemed reliable but not guaranteed.
Tony O'Brien DRE #02200838 | The Sher Group DRE #02022464
Equal Housing Opportunity