LOCALLA




$8,495,000
9575 Lime Orchard Rd Beverly Hills CA 90210
Residential
Built 1960
N/A
$1,926/sqft
No HOA
N/A
What's Special
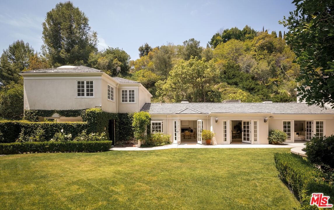
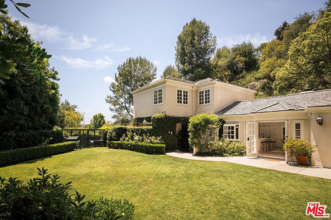
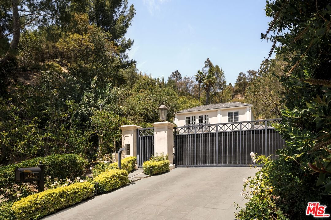
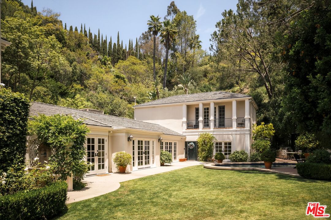
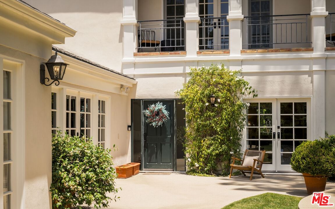
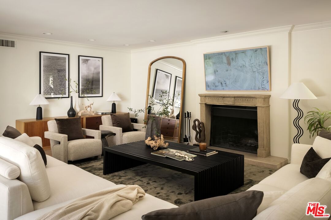
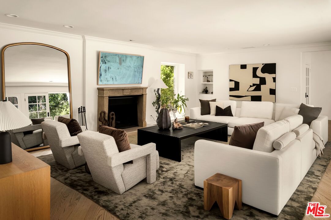
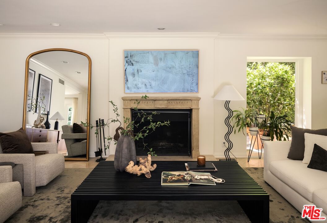
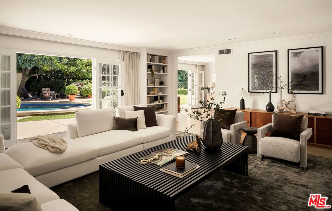
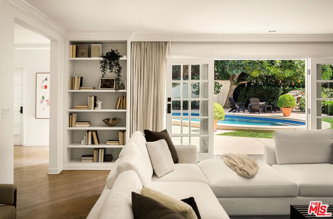
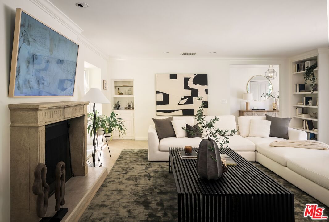
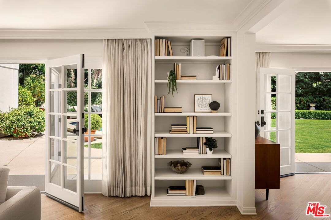
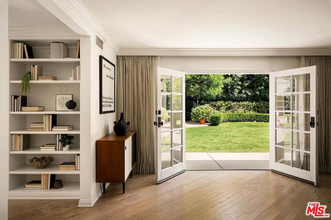
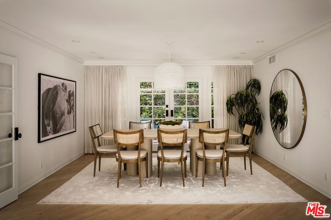
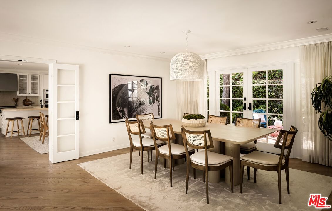
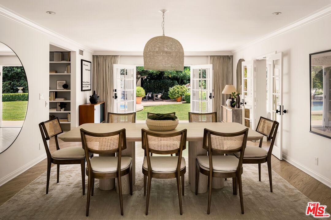
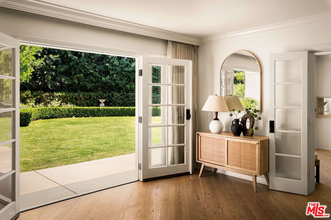
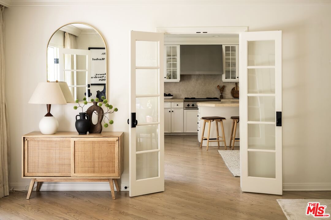
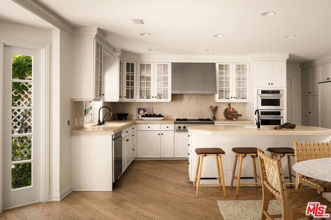
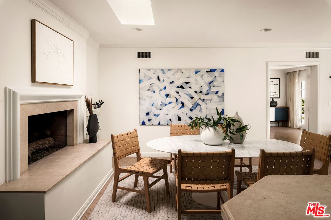
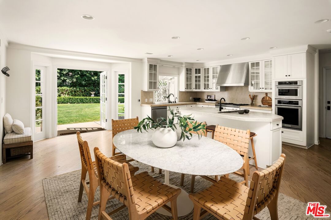
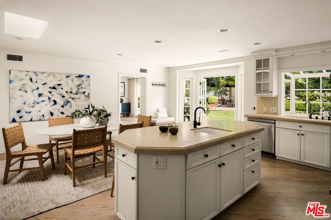
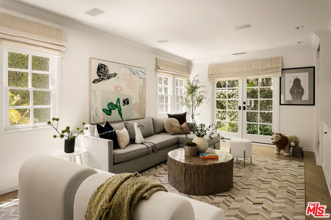
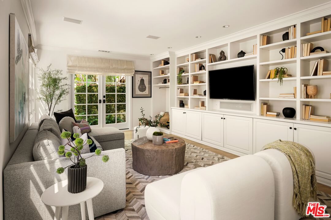
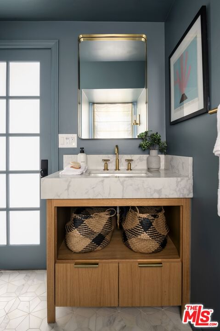
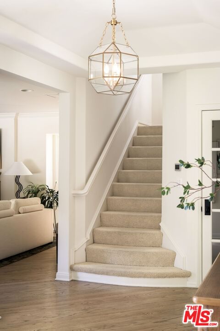
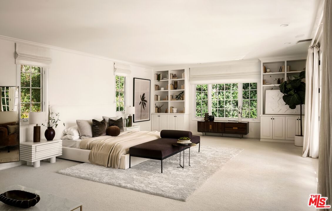
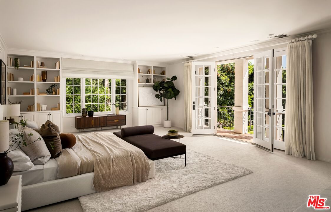
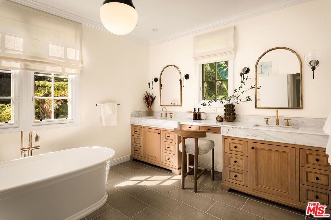
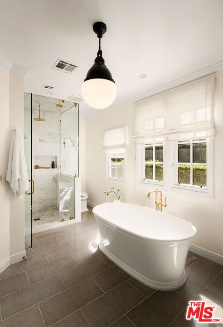
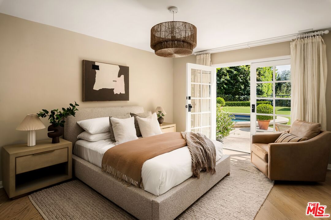
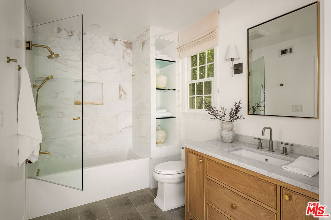
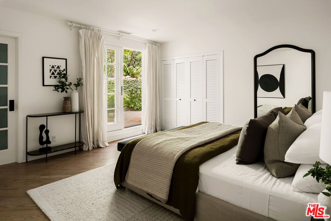
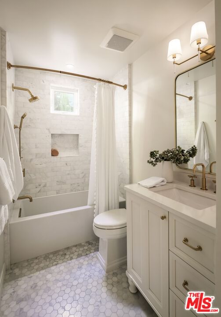
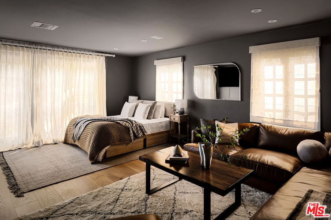
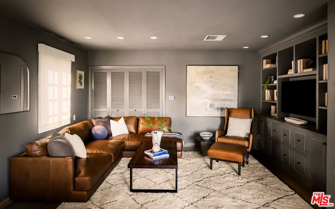
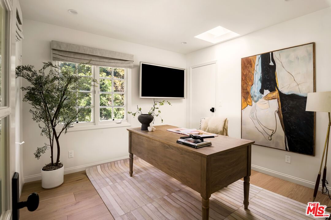
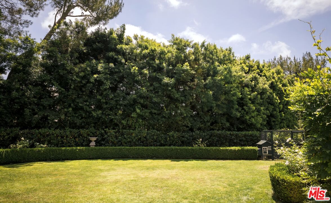
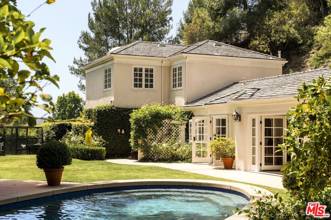
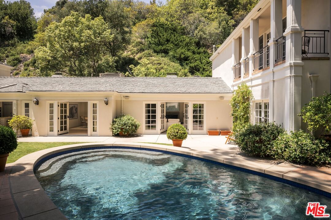
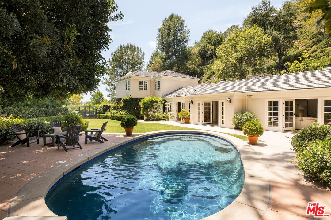
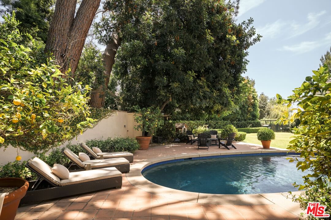
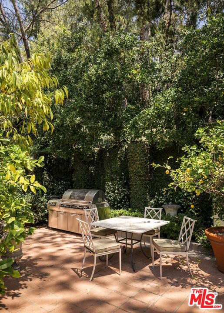
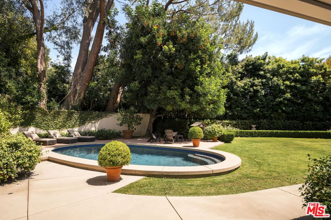
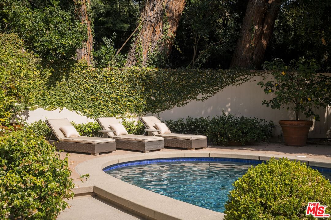
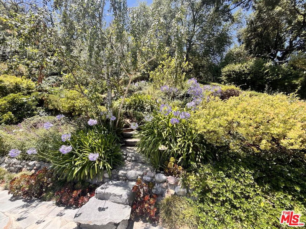
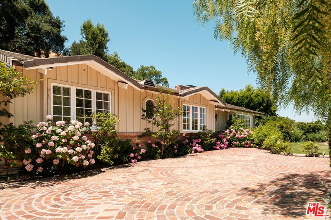
Tucked away within the prestigious guard-gated enclave of Hidden Valley, this exceptional Beverly Hills estate offers a rare combination of privacy, serenity, and timeless elegance. Set behind its own gates on a sprawling nearly one-acre lot, the residence is introduced by a picturesque brick-lined pathway, where a vine-draped trellis and charming fountain create a memorable sense of arrival amid expansive manicured grounds. The interiors are defined by an effortless sense of scale and connection, with French doors throughout inviting natural light and garden views into nearly every room. A gracious living room anchored by a carved stone fireplace and custom built-ins opens directly to the grounds, while the formal dining room is equally suited for intimate dinners and larger gatherings, offering direct access to both the gardens and an adjoining patio. The chef's kitchen is fully equipped with an oversized center island, professional-grade stainless-steel appliances, and a cozy fireplace. A separate staircase off the kitchen leads to two secondary bedrooms with a shared bath, creating an ideal accommodation for guests, extended family, or live-in staff. On the opposite wing of the home, two additional en-suite bedrooms are complemented by an expansive den with a wet bar. Occupying its own level, the primary suite serves as a true sanctuary, complete with a balcony overlooking the lush landscape, dual walk-in closets, and a beautifully renovated bath appointed with dual vanities, a soaking tub, and a separate shower. Every bathroom throughout the residence has been recently renovated with sophisticated finishes and a timeless design sensibility. Beyond the interiors, the outdoor setting unfolds as a peaceful escape enveloped by mature landscaping and meticulously manicured greenery. Centered around a sparkling pool, the outdoor spaces offer multiple destinations for relaxation and entertaining, from sun-drenched lounging areas to outdoor dining terraces and a barbecue area. A two-car garage and expansive motor court provide ample parking. Located within one of Beverly Hills' most exclusive communities, this remarkable property presents a rare opportunity to enjoy seclusion, security, and an unparalleled lifestyle.
Days On Market: 8
Listing updated: June 9, 2026 at 07:01 AM
Listed by: Josh Flagg DRE #01470467, Compass

Features & Facts
Interior
- Bedrooms: 5
- Bathrooms: 5 full, 1 half
- Square Feet: 4410
- Year Built: 1960
- Flooring: Hardwood, Carpet, Stone
- Family Room: Yes
Recently Sold Nearby

Tour with Localla
LOCALLA was built by Tony O'Brien, a REALTOR with The Sher Group, to give buyers a direct and transparent way to search and tour homes. No selling your data. No partner agents. Just Tony.
Select a date and time
Contact a Buyer's Agent
Connect with Tony O'Brien — REALTOR, The Sher Group & LOCALLA
Consent not required to use LOCALLA. See our Privacy Policy.
The Sher Group and Tony O'Brien are not mortgage brokers or lenders and do not provide financing. If you opt in, we may refer you to a third-party licensed mortgage professional. We do not guarantee loan approval, rates, or terms.
Nearby Homes For Sale


© 2026 The MLS™ - Combined L.A. Westside MLS (CLAW). All rights reserved. Based on information from The MLS™ - Combined L.A. Westside MLS (CLAW) as of 8/26/2026, 7:51:50 PM. All data, including all measurements and calculations of area, is obtained from various sources and has not been, and will not be, verified by broker or MLS. All information should be independently reviewed and verified for accuracy. Properties may or may not be listed by the office/agent presenting the information. IDX information is provided exclusively for personal, non-commercial use, and may not be used for any purpose other than to identify prospective properties consumers may be interested in purchasing. Information is deemed reliable but not guaranteed.
Tony O'Brien DRE #02200838 | The Sher Group DRE #02022464
Equal Housing Opportunity
Tour with Localla
LOCALLA was built by Tony O'Brien, a REALTOR with The Sher Group, to give buyers a direct and transparent way to search and tour homes. No selling your data. No partner agents. Just Tony.
Select a date and time
Nearby Homes For Sale
Contact a Buyer's Agent
Connect with Tony O'Brien — REALTOR, The Sher Group & LOCALLA
Consent not required to use LOCALLA. See our Privacy Policy.
The Sher Group and Tony O'Brien are not mortgage brokers or lenders and do not provide financing. If you opt in, we may refer you to a third-party licensed mortgage professional. We do not guarantee loan approval, rates, or terms.
© 2026 The MLS™ - Combined L.A. Westside MLS (CLAW). All rights reserved. Based on information from The MLS™ - Combined L.A. Westside MLS (CLAW) as of 8/26/2026, 7:51:50 PM. All data, including all measurements and calculations of area, is obtained from various sources and has not been, and will not be, verified by broker or MLS. All information should be independently reviewed and verified for accuracy. Properties may or may not be listed by the office/agent presenting the information. IDX information is provided exclusively for personal, non-commercial use, and may not be used for any purpose other than to identify prospective properties consumers may be interested in purchasing. Information is deemed reliable but not guaranteed.
Tony O'Brien DRE #02200838 | The Sher Group DRE #02022464
Equal Housing Opportunity