LOCALLA





$10,950,000
1754 Clear View Dr Beverly Hills CA 90210
Residential
Built 2021
N/A
$1,608/sqft
No HOA
N/A
What's Special
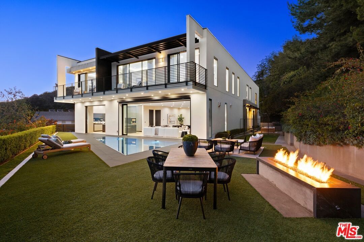
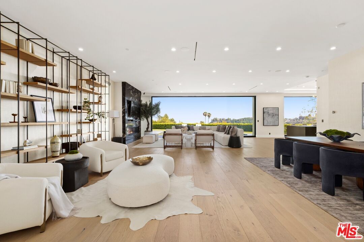
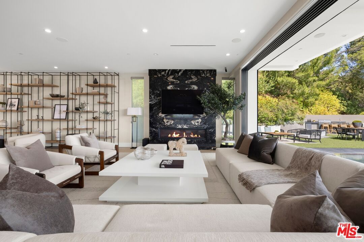
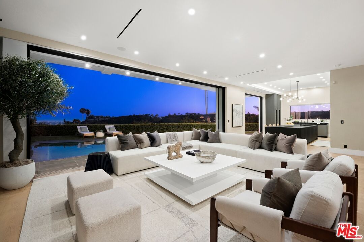
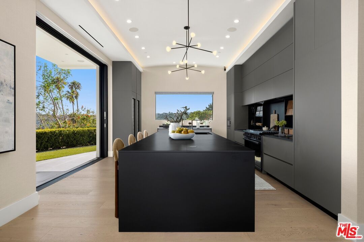
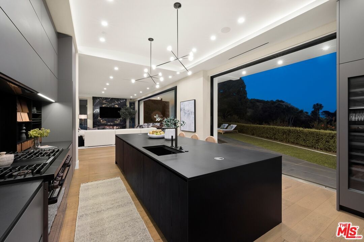
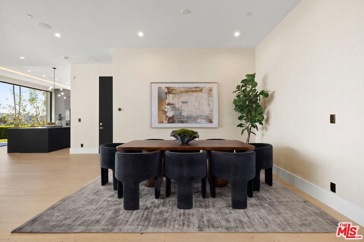
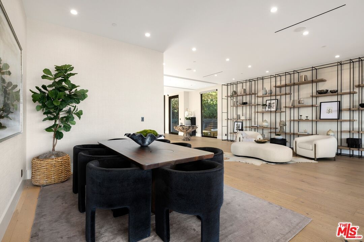
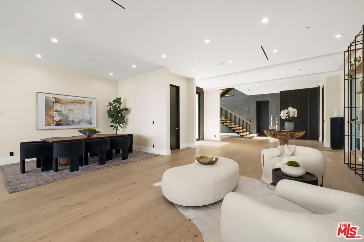
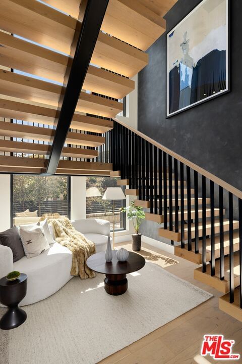
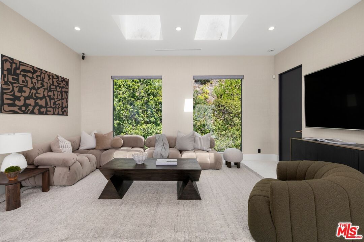
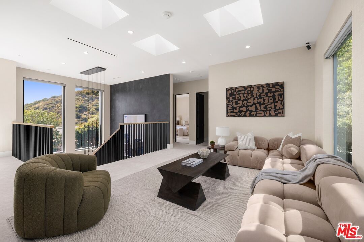
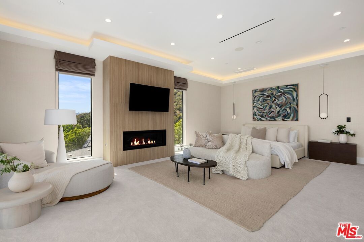
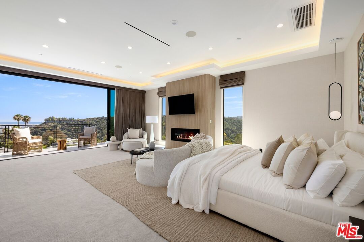
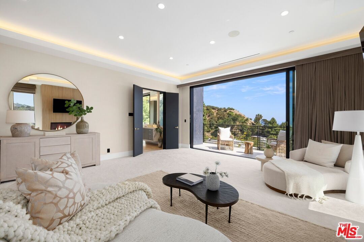
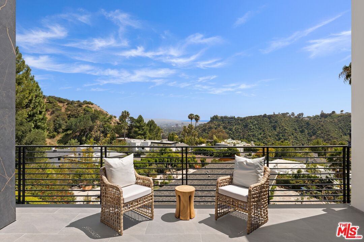
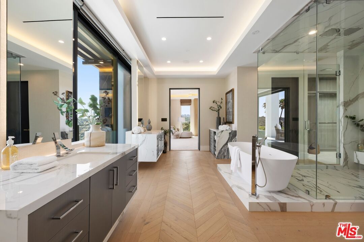
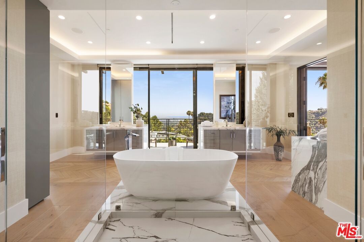
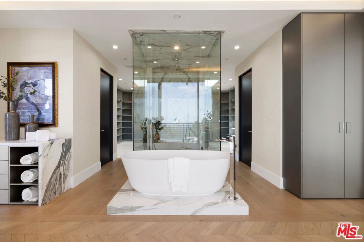
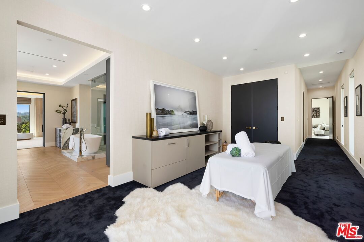
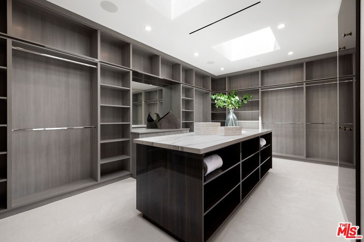
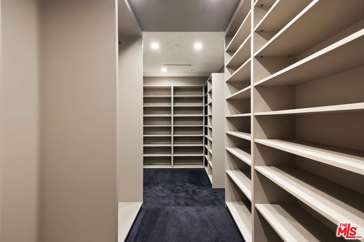
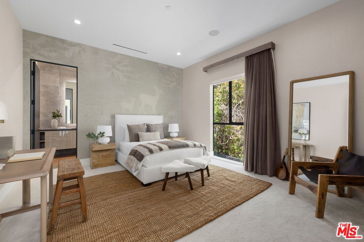
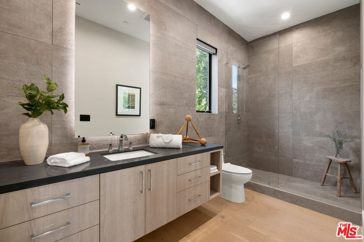
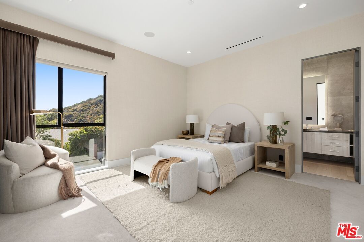
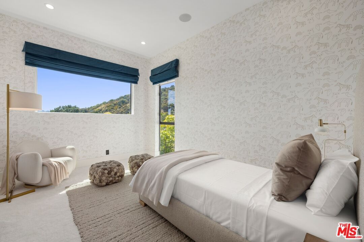
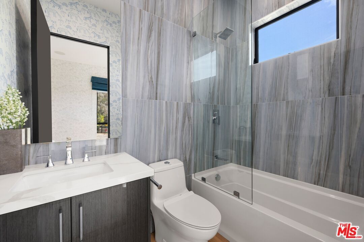
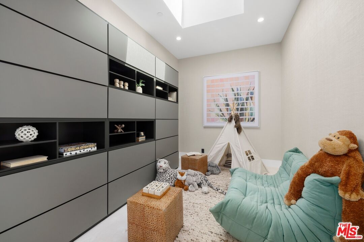
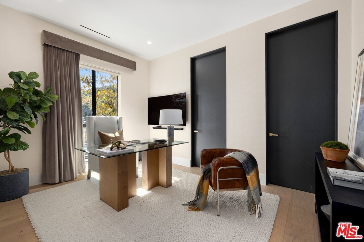
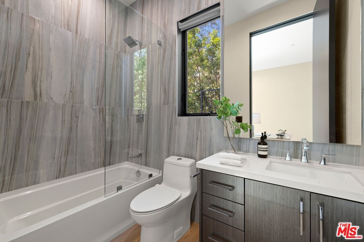
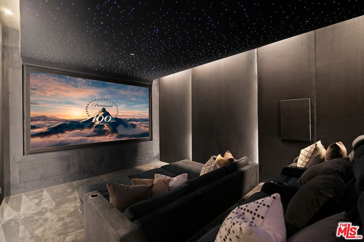
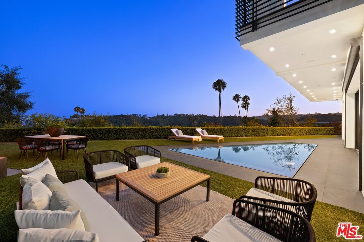
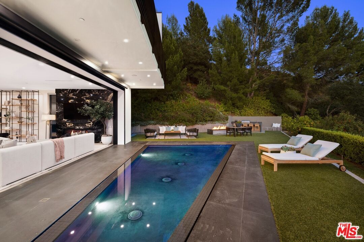
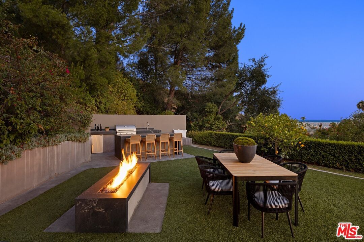
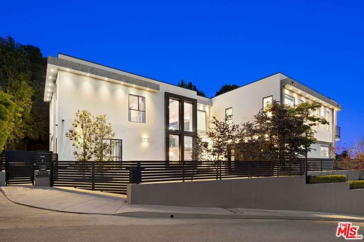
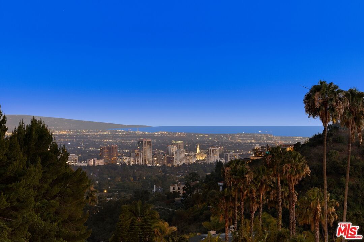
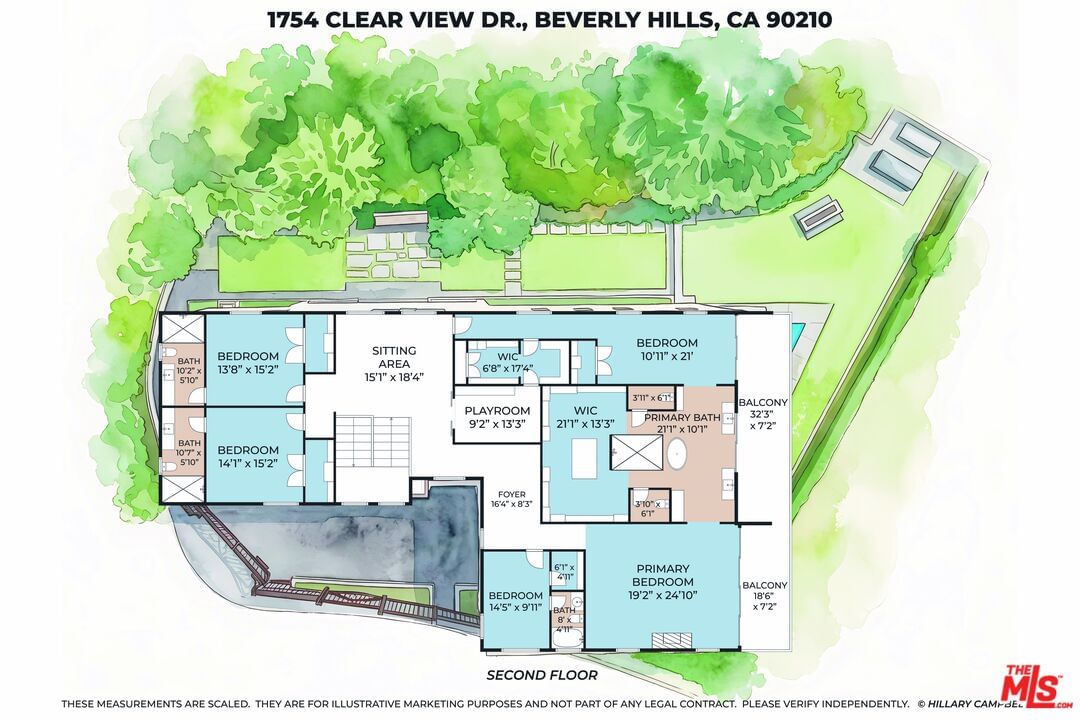
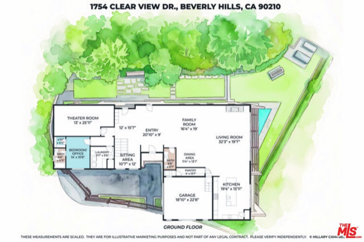
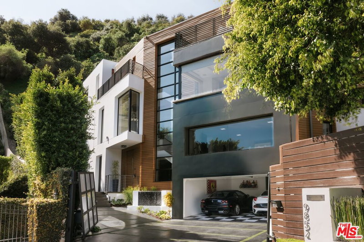
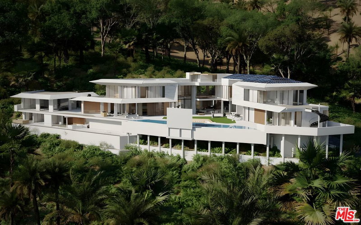
Privately set on a quiet Beverly Hills cul-de-sac just 10 minutes from Rodeo Drive, this 2021-built contemporary estate showcases spectacular 180-degree canyon, city, Wilshire Corridor, and ocean views framed by the Santa Monica Mountains. Tall ceilings and an open-concept floor plan with floor-to-ceiling Fleetwood pocket doors create a seamless indoor-outdoor flow filled with natural light. The sleek black Poliform kitchen is appointed with Miele, Gaggenau, and Dacor appliances, while premium Poliform built-in cabinetry is featured throughout the home. Upstairs offers four bedrooms with the potential for a fifth, including a luxurious primary suite with a spa-like bath, expansive walk-in closet, dedicated shoe closet, and a versatile exercise/massage room. Additional features include a custom movie theater with Starlight Headliner ceilings and snack bar, two custom-built safes, a guest suite, an oversized RV-height garage, a gated driveway, putt putt, a built-in fire pit and bbq, and ample street parking.
Days On Market: 112
Listing updated: September 24, 2026 at 06:07 PM
Listed by: Katia Miramontes DRE #01909807, Coldwell Banker Realty
Harrison Trachman DRE #02088162, Coldwell Banker Realty

Features & Facts
Interior
- Bedrooms: 5
- Bathrooms: 6 full, 1 half
- Square Feet: 6810
- Year Built: 2021
- Flooring: Wood
- Family Room: Yes
Recently Sold Nearby

Similar Homes for Sale

$9,995,000
803 Rexford Dr, Beverly Hills

$12,950,000
10981 Bellagio Rd, Los Angeles

$11,500,000
10914 Bellagio Rd, Los Angeles

$9,995,000
433 Bellagio Ter, Los Angeles

$11,995,000
11075 Sunset Blvd, Los Angeles

$8,995,000
522 Rexford Dr, Beverly Hills
Tour with Localla
LOCALLA was built by Tony O'Brien, a REALTOR with The Sher Group, to give buyers a direct and transparent way to search and tour homes. No selling your data. No partner agents. Just Tony.
Select a date and time
Contact a Buyer's Agent
Connect with Tony O'Brien — REALTOR, The Sher Group & LOCALLA
Consent not required to use LOCALLA. See our Privacy Policy.
The Sher Group and Tony O'Brien are not mortgage brokers or lenders and do not provide financing. If you opt in, we may refer you to a third-party licensed mortgage professional. We do not guarantee loan approval, rates, or terms.
Nearby Homes For Sale


© 2026 The MLS™ - Combined L.A. Westside MLS (CLAW). All rights reserved. Based on information from The MLS™ - Combined L.A. Westside MLS (CLAW) as of 10/12/2026, 10:56:28 AM. All data, including all measurements and calculations of area, is obtained from various sources and has not been, and will not be, verified by broker or MLS. All information should be independently reviewed and verified for accuracy. Properties may or may not be listed by the office/agent presenting the information. IDX information is provided exclusively for personal, non-commercial use, and may not be used for any purpose other than to identify prospective properties consumers may be interested in purchasing. Information is deemed reliable but not guaranteed.
Tony O'Brien DRE #02200838 | The Sher Group DRE #02022464
Equal Housing Opportunity
Tour with Localla
LOCALLA was built by Tony O'Brien, a REALTOR with The Sher Group, to give buyers a direct and transparent way to search and tour homes. No selling your data. No partner agents. Just Tony.
Select a date and time
Nearby Homes For Sale
Contact a Buyer's Agent
Connect with Tony O'Brien — REALTOR, The Sher Group & LOCALLA
Consent not required to use LOCALLA. See our Privacy Policy.
The Sher Group and Tony O'Brien are not mortgage brokers or lenders and do not provide financing. If you opt in, we may refer you to a third-party licensed mortgage professional. We do not guarantee loan approval, rates, or terms.
© 2026 The MLS™ - Combined L.A. Westside MLS (CLAW). All rights reserved. Based on information from The MLS™ - Combined L.A. Westside MLS (CLAW) as of 10/12/2026, 10:56:28 AM. All data, including all measurements and calculations of area, is obtained from various sources and has not been, and will not be, verified by broker or MLS. All information should be independently reviewed and verified for accuracy. Properties may or may not be listed by the office/agent presenting the information. IDX information is provided exclusively for personal, non-commercial use, and may not be used for any purpose other than to identify prospective properties consumers may be interested in purchasing. Information is deemed reliable but not guaranteed.
Tony O'Brien DRE #02200838 | The Sher Group DRE #02022464
Equal Housing Opportunity