LOCALLA



$8,995,000
1350 Benedict Canyon Dr Beverly Hills CA 90210
Residential
Built 2000
N/A
$827/sqft
No HOA
N/A
What's Special
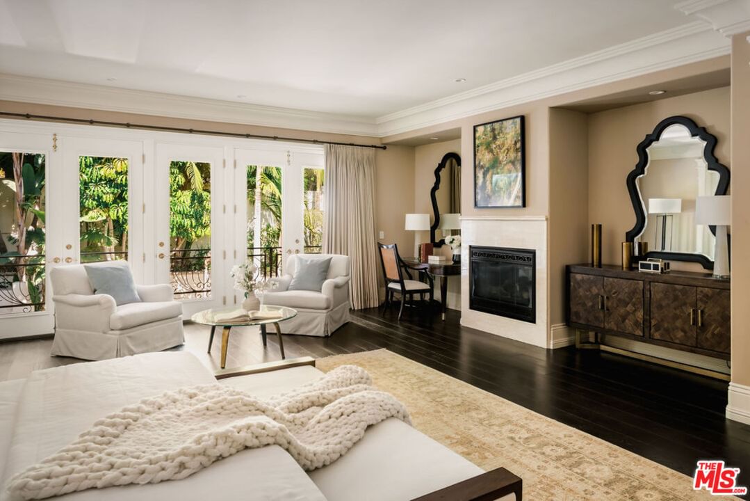
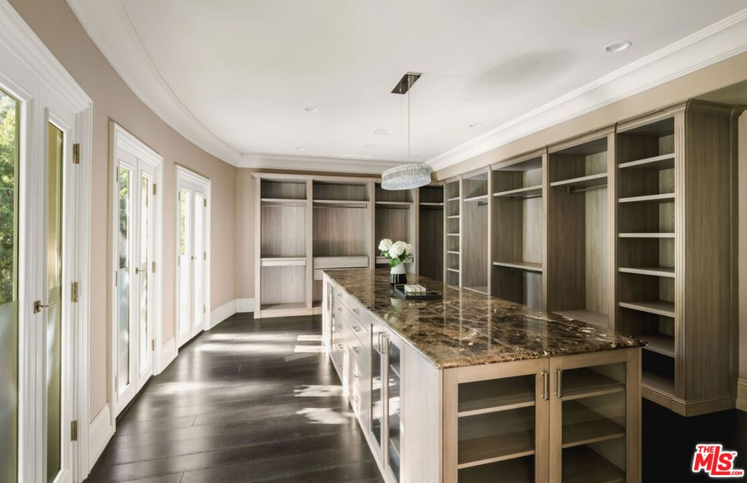
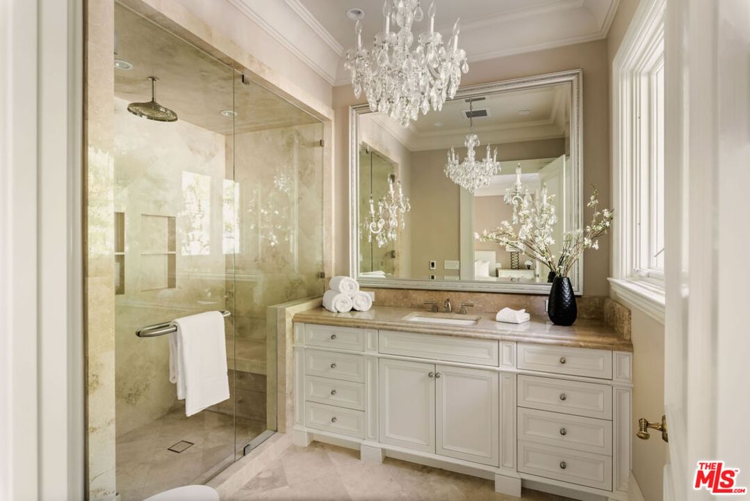
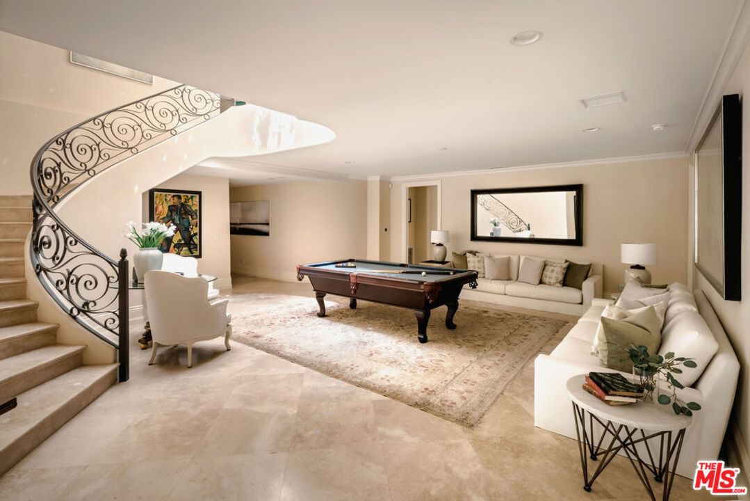
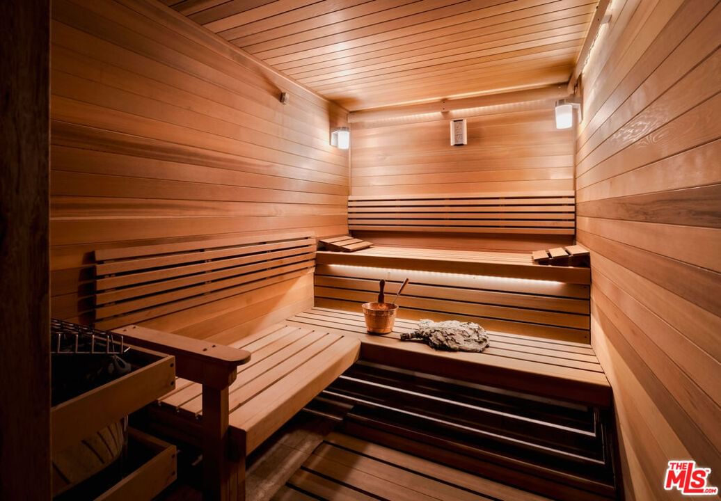
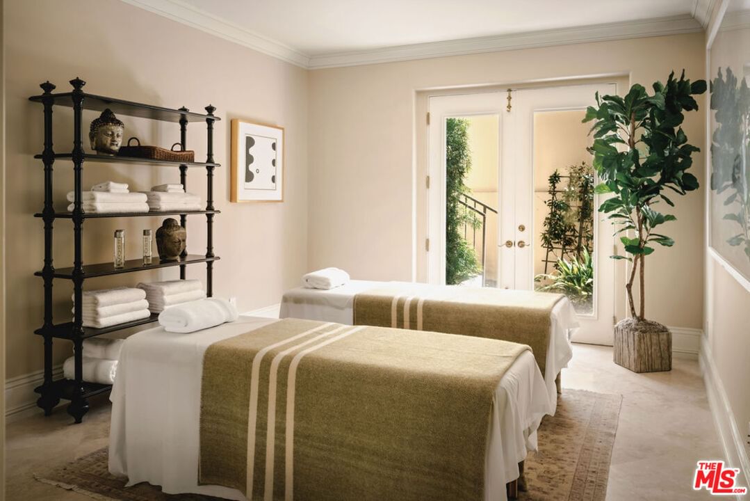
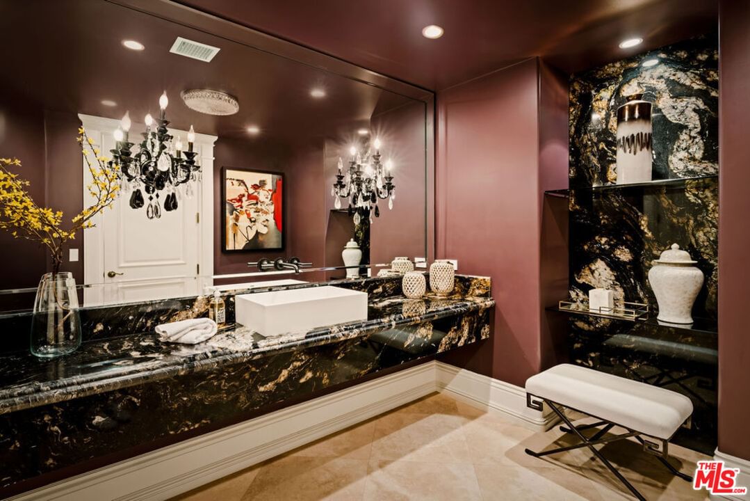
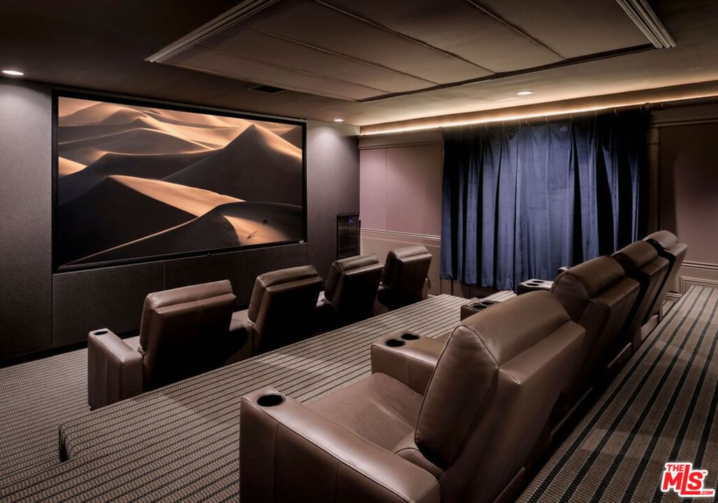
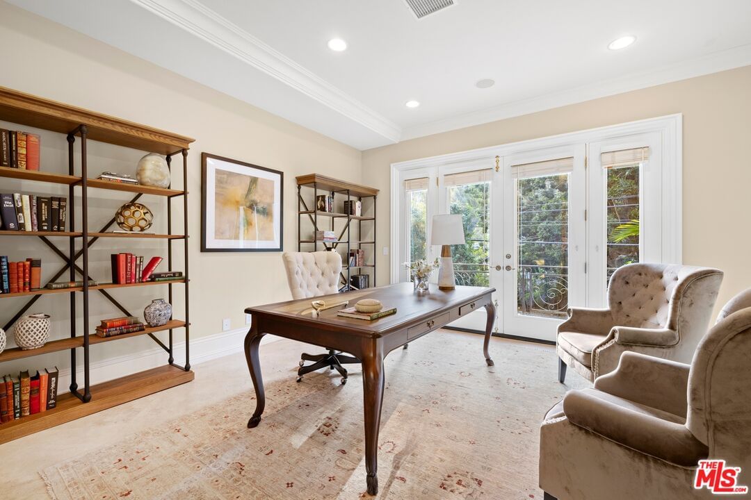
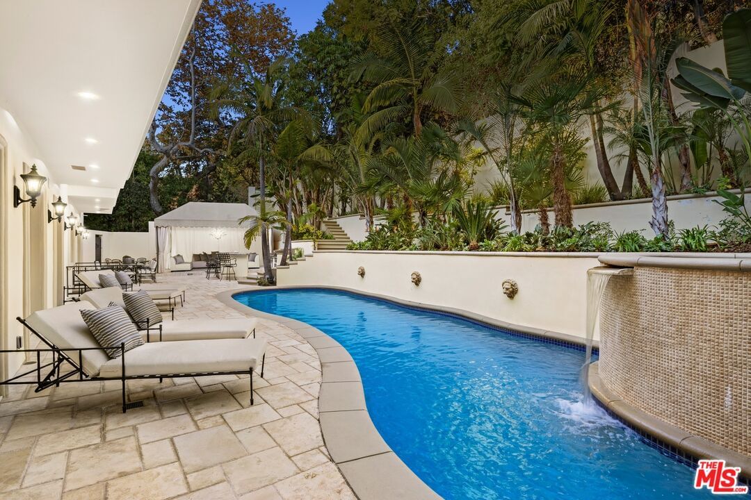
Just five minutes to the iconic Beverly Hills Hotel, this extraordinarily large ~11,000-square-foot estate exemplifies luxury, refinement, and timeless sophistication. Privately situated behind gates in one of Los Angeles' most prestigious neighborhoods, the residence -- thoughtfully inspired by the elegance and ambiance of the Four Seasons Hotel -- welcomes guests with a dramatic 30-foot double-height entry and impressive oversized double doors that create a striking first impression. Designed to accommodate both grand-scale entertaining and comfortable daily living, the home features two formal living rooms, two expansive family rooms, an elegant formal dining room, and a sunlit breakfast area overlooking the meticulously landscaped grounds. The carefully considered floor plan provides seamless indoor-outdoor integration and exceptional flow throughout every level of the residence. The gourmet chef's kitchen is appointed with premium Sub-Zero, Miele, and Wolf appliances and is complemented by a separate butler's kitchen designed to facilitate effortless entertaining and service. Exceptional amenities include an oversized private movie theatre, a luxurious steam room and sauna, and six beautifully appointed bedroom suites offering comfort and privacy which are serviced by a private elevator. The custom-designed closets rival those of the world's finest luxury boutiques and reflect exceptional craftsmanship and attention to detail. The resort-inspired grounds are designed for relaxation and entertainment, featuring an elegant outdoor cabana, sparkling pool, expansive lounge areas, and a fully equipped outdoor barbecue kitchen with an entertainment bar. Mature professional landscaping surrounds the estate, creating a serene and exceptionally private environment rarely found in Beverly Hills. Automobile enthusiasts will appreciate the spacious five-car garage, additional parking for up to 10 vehicles, and ample off-street guest parking. Filled with natural light throughout, this remarkable residence offers a sophisticated yet inviting atmosphere seldom achieved in homes of this scale. Unlike many speculative developments, this is not a spec home. The immaculate quality of construction, architectural detailing, and custom finishes significantly exceed conventional luxury standards and present as nearly brand new and are best appreciated in person. Every aspect of this exceptional estate reflects uncompromising craftsmanship, elegance, and meticulous attention to detail. This is a truly remarkable Beverly Hills residence of rare distinction. Also available for lease at $39,995/month.
Days On Market: 89
Listing updated: October 5, 2026 at 06:40 PM
Listed by: Sally Forster Jones DRE #00558939, Compass
showings@sallyforsterjones.com
Tomer Fridman DRE #01750717, The Beverly Hills Estates

Features & Facts
Interior
- Bedrooms: 6
- Bathrooms: 10
- Square Feet: 10875
- Year Built: 2000
- Flooring: Wood, Hardwood, Travertine, Mixed, Ceramic Tile, Marble
- Fireplaces: 6
- Family Room: Yes



Similar Homes for Sale

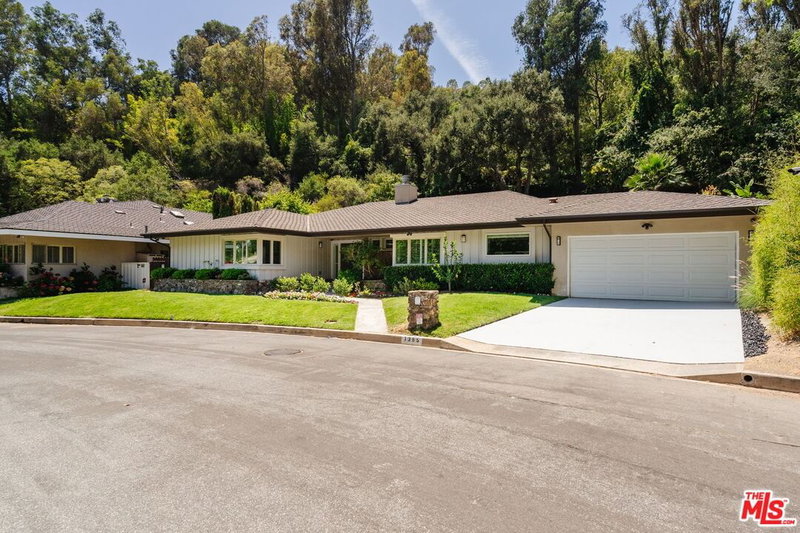
$8,750,000
716 Beverly Dr, Beverly Hills

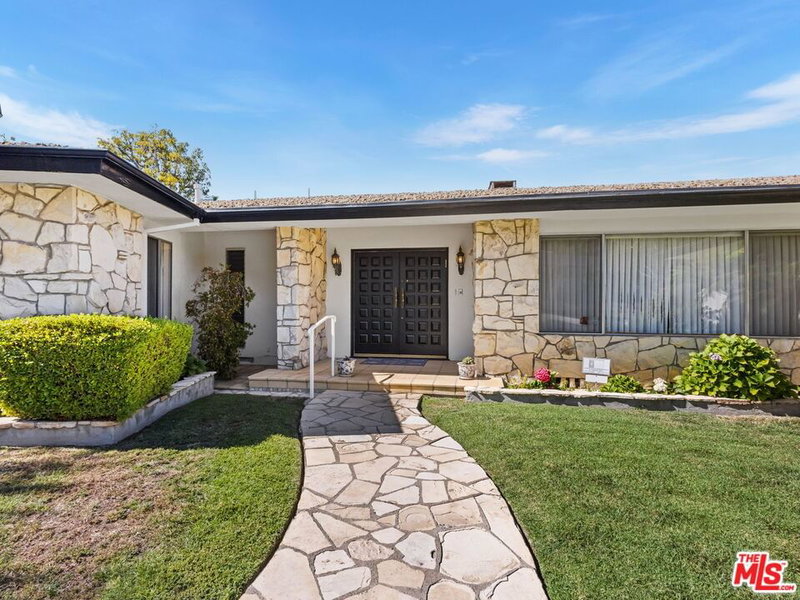
$7,998,000
525 Rexford Dr, Beverly Hills

$10,500,000
607 Linden Dr, Beverly Hills

$8,595,000
248 Glenroy Ave, Los Angeles

$7,895,000
512 Linden Dr, Beverly Hills

$9,995,000
11797 CHAPARAL ST, LOS ANGELES
Tour with Localla
LOCALLA was built by Tony O'Brien, a REALTOR with The Sher Group, to give buyers a direct and transparent way to search and tour homes. No selling your data. No partner agents. Just Tony.
Select a date and time
Contact a Buyer's Agent
Connect with Tony O'Brien — REALTOR, The Sher Group & LOCALLA
Consent not required to use LOCALLA. See our Privacy Policy.
The Sher Group and Tony O'Brien are not mortgage brokers or lenders and do not provide financing. If you opt in, we may refer you to a third-party licensed mortgage professional. We do not guarantee loan approval, rates, or terms.

© 2026 The MLS™ - Combined L.A. Westside MLS (CLAW). All rights reserved. Based on information from The MLS™ - Combined L.A. Westside MLS (CLAW) as of 10/12/2026, 10:34:16 AM. All data, including all measurements and calculations of area, is obtained from various sources and has not been, and will not be, verified by broker or MLS. All information should be independently reviewed and verified for accuracy. Properties may or may not be listed by the office/agent presenting the information. IDX information is provided exclusively for personal, non-commercial use, and may not be used for any purpose other than to identify prospective properties consumers may be interested in purchasing. Information is deemed reliable but not guaranteed.
Tony O'Brien DRE #02200838 | The Sher Group DRE #02022464
Equal Housing Opportunity
Tour with Localla
LOCALLA was built by Tony O'Brien, a REALTOR with The Sher Group, to give buyers a direct and transparent way to search and tour homes. No selling your data. No partner agents. Just Tony.
Select a date and time
Nearby Homes For Sale
Contact a Buyer's Agent
Connect with Tony O'Brien — REALTOR, The Sher Group & LOCALLA
Consent not required to use LOCALLA. See our Privacy Policy.
The Sher Group and Tony O'Brien are not mortgage brokers or lenders and do not provide financing. If you opt in, we may refer you to a third-party licensed mortgage professional. We do not guarantee loan approval, rates, or terms.
© 2026 The MLS™ - Combined L.A. Westside MLS (CLAW). All rights reserved. Based on information from The MLS™ - Combined L.A. Westside MLS (CLAW) as of 10/12/2026, 10:34:16 AM. All data, including all measurements and calculations of area, is obtained from various sources and has not been, and will not be, verified by broker or MLS. All information should be independently reviewed and verified for accuracy. Properties may or may not be listed by the office/agent presenting the information. IDX information is provided exclusively for personal, non-commercial use, and may not be used for any purpose other than to identify prospective properties consumers may be interested in purchasing. Information is deemed reliable but not guaranteed.
Tony O'Brien DRE #02200838 | The Sher Group DRE #02022464
Equal Housing Opportunity