LOCALLA











$67,500,000
9966 Beverly Grove Dr Beverly Hills CA 90210
Residential
Built 2023
N/A
$4,299/sqft
No HOA
N/A
What's Special
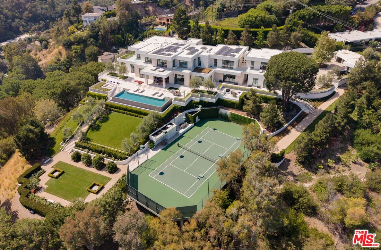
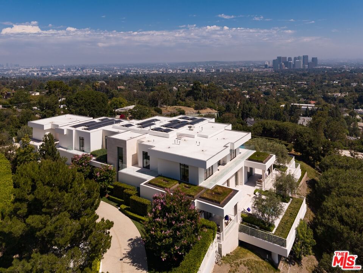
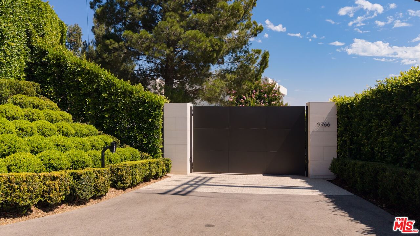
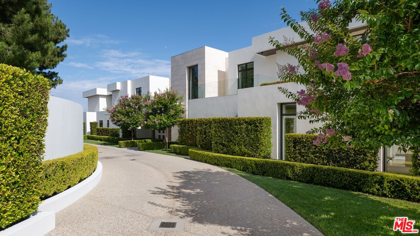
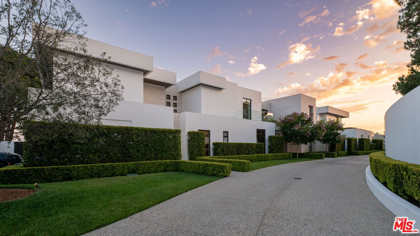
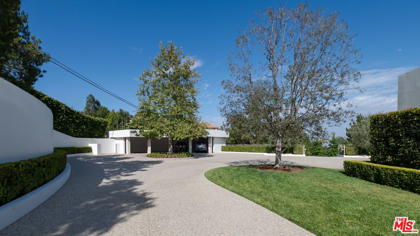
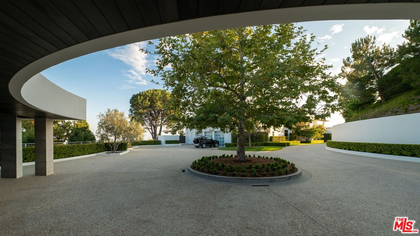
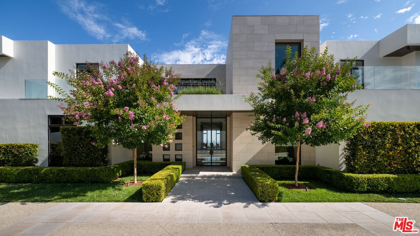
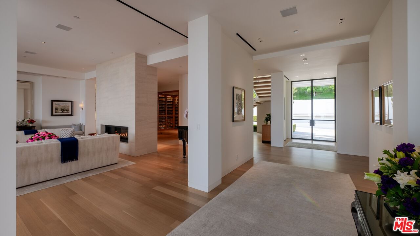
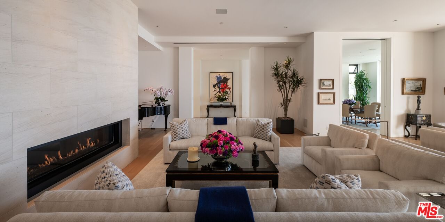
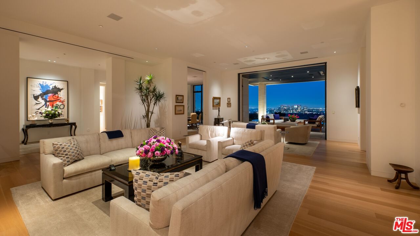
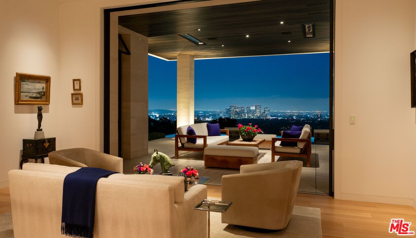
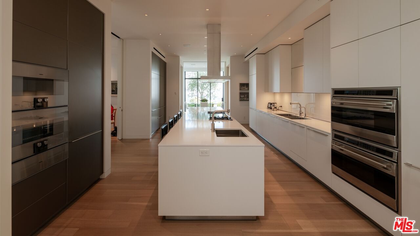
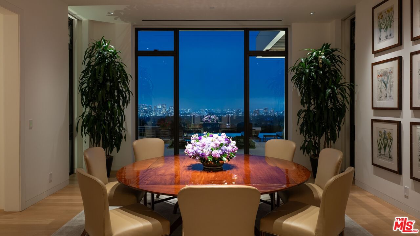
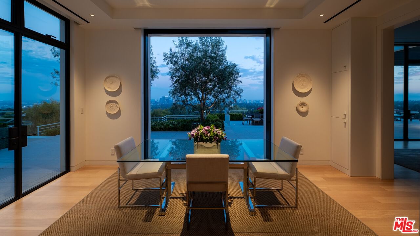
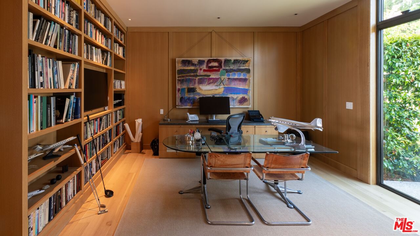
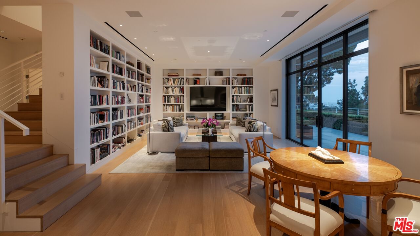
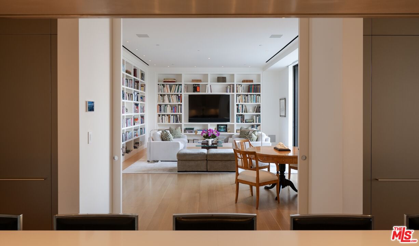
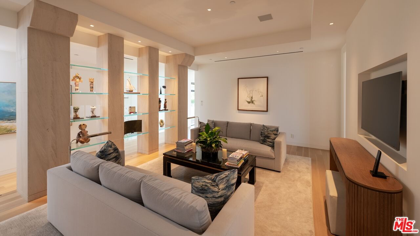
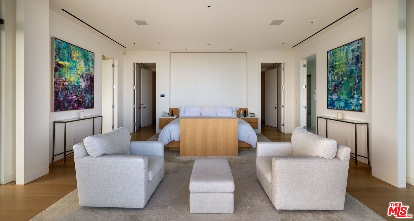
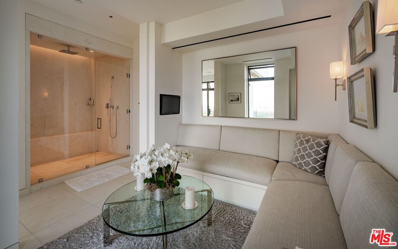
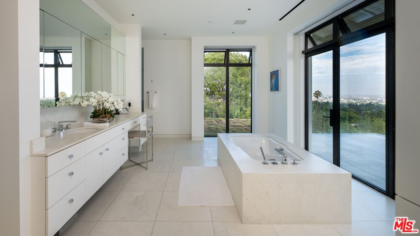
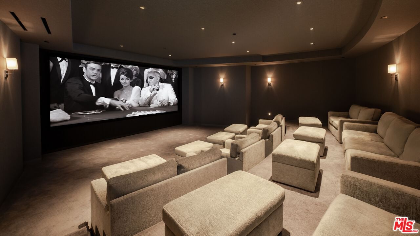
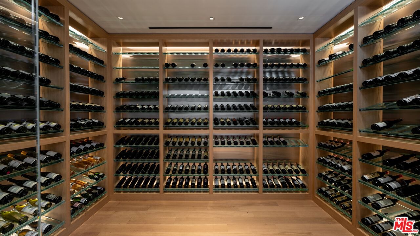
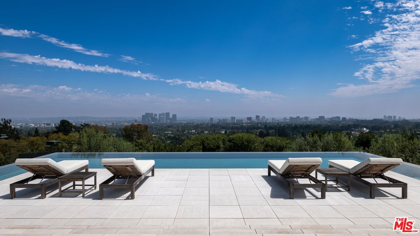
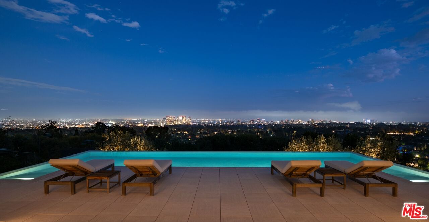
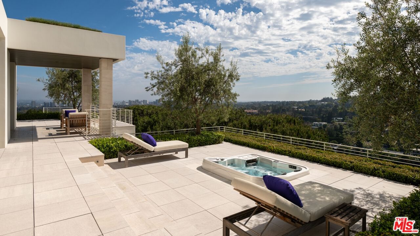
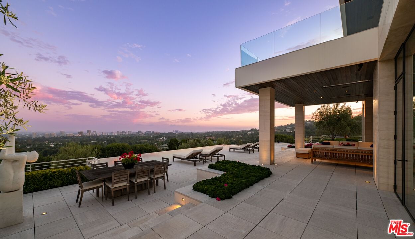
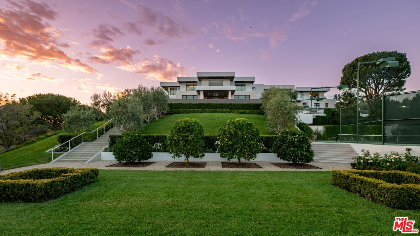
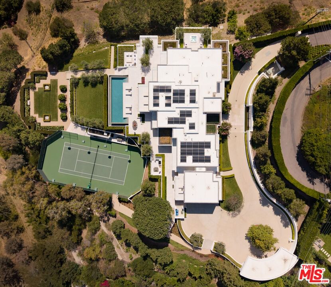
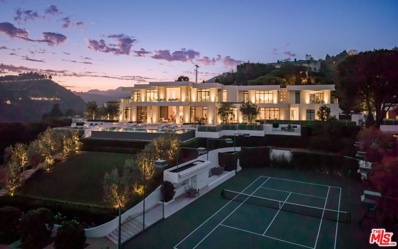
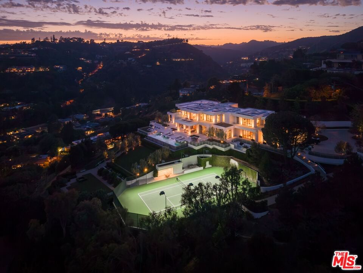
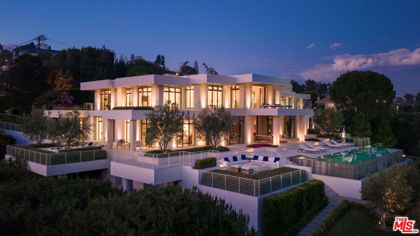
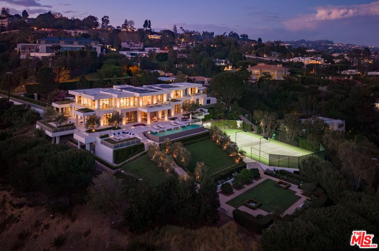
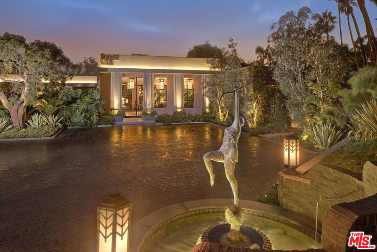
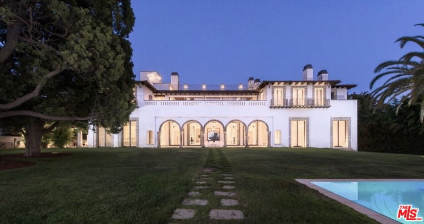
Villa Vista is an exceptionally private, nearly new owner-built estate perched on a rare 2.63-acre promontory. Offering unparalleled privacy and commanding views, this extraordinary property has it all. Upon entering through the gated entry and expansive motor court (with parking for up to 35 cars), the dramatic front door frames a breathtaking head-on panorama stretching from Downtown Los Angeles to the Pacific Ocean, encompassing the iconic estates of Beverly Hills, Bel Air, and Holmby Hills. The estate boasts an impressive array of amenities, including an infinity edge swimming pool with sweeping views, a separate spa and fire pit, a lighted tennis court, lush gardens, and mature fruit trees. Additional highlights include a professional Dolby Atmos theater with a Kaleidescape system, a 600+ bottle wine cellar, a custom elevator, and a luxurious primary suite featuring a sitting room and dual independent bathrooms. More than 7,000 square feet of outdoor terraces and dining areas take full advantage of the spectacular daytime and glittering nighttime views. In addition to five guest bedrooms, the home offers a beauty salon, massage room, and a fully equipped gymnasium with panoramic views. Custom-designed and fabricated steel doors open effortlessly throughout, complemented by white oak floors and a striking limestone fireplace. A Daikin 23-zone HVAC system provides individual climate control for virtually every area of the residence. The Bulthaup-designed kitchen, featuring premium Gaggenau appliances, seamlessly opens to the breakfast room and family room. Located off Lower Benedict Canyon, Villa Vista offers remarkable proximity to downtown Beverly Hills while remaining completely removed from any neighbors. There is no substitute for Villa Vista.
Days On Market: 29
Listing updated: August 5, 2026 at 11:41 PM
Listed by: Stephen Shapiro DRE #00388759, Westside Estate Agency Inc.
Stuart Vetterick DRE #01984753, Westside Estate Agency Inc.

Features & Facts
Interior
- Bedrooms: 6
- Bathrooms: 13 full, 6 half
- Square Feet: 15700
- Year Built: 2023
- Flooring: Mixed
- Family Room: Yes
Recently Sold Nearby




Tour with Localla
LOCALLA was built by Tony O'Brien, a REALTOR with The Sher Group, to give buyers a direct and transparent way to search and tour homes. No selling your data. No partner agents. Just Tony.
Select a date and time
Contact a Buyer's Agent
Connect with Tony O'Brien — REALTOR, The Sher Group & LOCALLA
Consent not required to use LOCALLA. See our Privacy Policy.
The Sher Group and Tony O'Brien are not mortgage brokers or lenders and do not provide financing. If you opt in, we may refer you to a third-party licensed mortgage professional. We do not guarantee loan approval, rates, or terms.
Nearby Homes For Sale

© 2026 The MLS™ - Combined L.A. Westside MLS (CLAW). All rights reserved. Based on information from The MLS™ - Combined L.A. Westside MLS (CLAW) as of 8/26/2026, 6:53:43 PM. All data, including all measurements and calculations of area, is obtained from various sources and has not been, and will not be, verified by broker or MLS. All information should be independently reviewed and verified for accuracy. Properties may or may not be listed by the office/agent presenting the information. IDX information is provided exclusively for personal, non-commercial use, and may not be used for any purpose other than to identify prospective properties consumers may be interested in purchasing. Information is deemed reliable but not guaranteed.
Tony O'Brien DRE #02200838 | The Sher Group DRE #02022464
Equal Housing Opportunity
Tour with Localla
LOCALLA was built by Tony O'Brien, a REALTOR with The Sher Group, to give buyers a direct and transparent way to search and tour homes. No selling your data. No partner agents. Just Tony.
Select a date and time
Nearby Homes For Sale
Contact a Buyer's Agent
Connect with Tony O'Brien — REALTOR, The Sher Group & LOCALLA
Consent not required to use LOCALLA. See our Privacy Policy.
The Sher Group and Tony O'Brien are not mortgage brokers or lenders and do not provide financing. If you opt in, we may refer you to a third-party licensed mortgage professional. We do not guarantee loan approval, rates, or terms.
© 2026 The MLS™ - Combined L.A. Westside MLS (CLAW). All rights reserved. Based on information from The MLS™ - Combined L.A. Westside MLS (CLAW) as of 8/26/2026, 6:53:43 PM. All data, including all measurements and calculations of area, is obtained from various sources and has not been, and will not be, verified by broker or MLS. All information should be independently reviewed and verified for accuracy. Properties may or may not be listed by the office/agent presenting the information. IDX information is provided exclusively for personal, non-commercial use, and may not be used for any purpose other than to identify prospective properties consumers may be interested in purchasing. Information is deemed reliable but not guaranteed.
Tony O'Brien DRE #02200838 | The Sher Group DRE #02022464
Equal Housing Opportunity