LOCALLA

$2,550,000
1546 San Ysidro Dr Beverly Hills CA 90210
Residential
Built 1953
N/A
$1,013/sqft
No HOA
N/A
What's Special
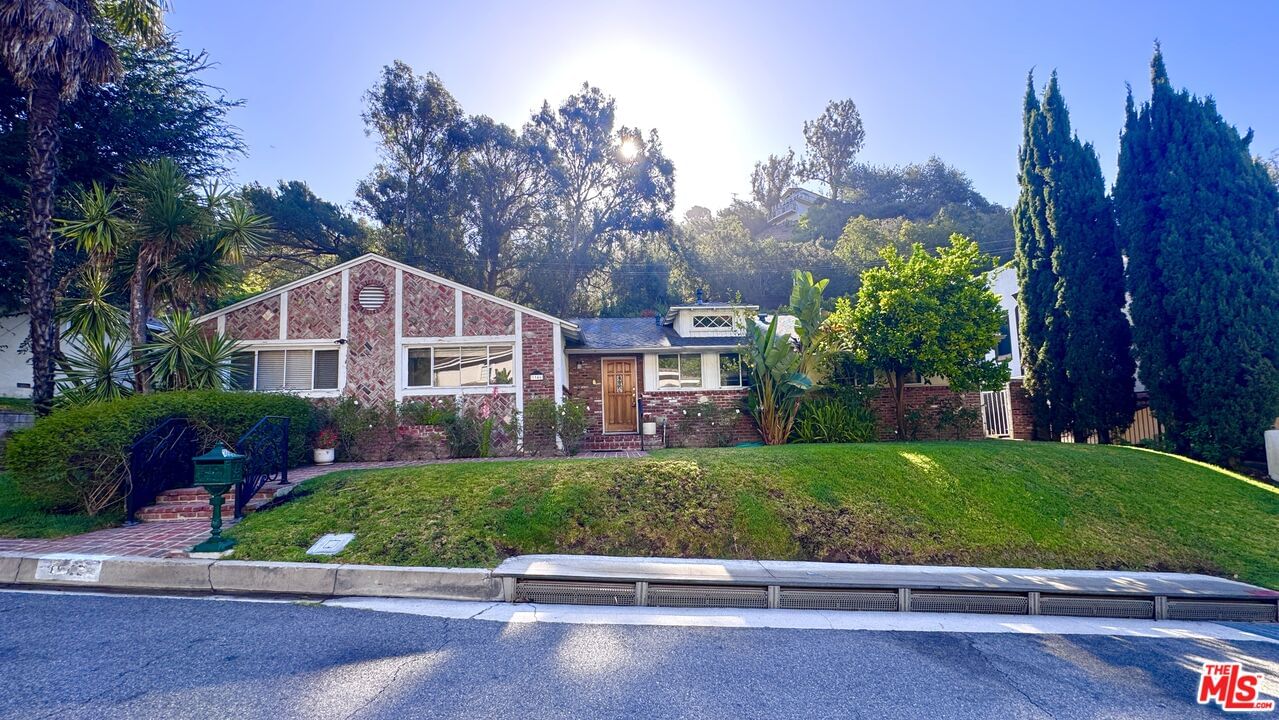
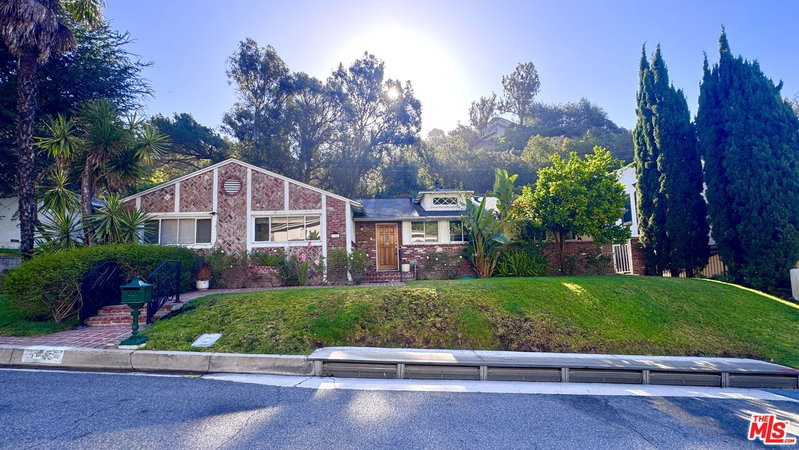
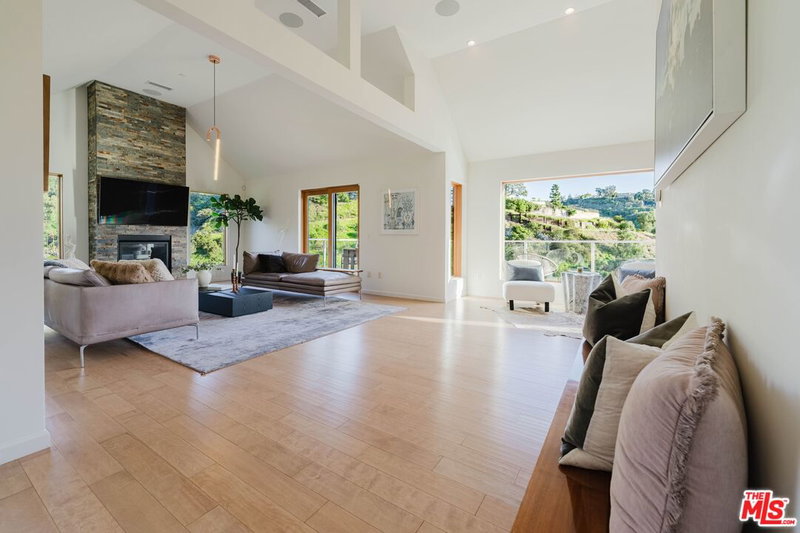
1546 San Ysidro Drive Situated on over 13,000 square feet of land, this 2,517-square-foot home offers an open floor plan overlooking a spacious backyard and pool. Priced to sell, it presents an exceptional opportunity for builders, contractors, investors, or end-users looking to create a custom residence in a premier location. Ideally located north of Sunset Boulevard, up Benedict Canyon, with easy access via Tower Road to San Ysidro Drive, the property is nestled in one of the area's most sought-after neighborhoods. A possible private driveway, with the potential for gated entry, provides added privacy. Whether you're looking to renovate, expand, or reimagine the existing home, the expansive lot and desirable setting offer endless possibilities. Bring your vision and unlock the potential of this special offering at 1546 San Ysidro Drive.
Days On Market: 34
Listing updated: August 14, 2026 at 08:52 PM
Listed by: Martin Halfon DRE #00669674, Rodeo Realty

Features & Facts
Interior
- Bedrooms: 4
- Bathrooms: 4
- Square Feet: 2517
- Year Built: 1953
- Flooring: Porcelain, Ceramic Tile, Hardwood
- Fireplaces: 1
- Family Room: Yes



Similar Homes for Sale

$2,490,000
129 Almont Dr, Los Angeles

$2,799,600
1609 Comstock Ave, Los Angeles

$2,599,000
118 La Peer Dr, Los Angeles

$2,988,888
8818 Rosewood Ave, West Hollywood

$2,649,000
315 Wetherly Dr, Beverly Hills

$2,750,000
131 Ashdale Ave, Los Angeles
Contact a Buyer's Agent
Connect with Tony O'Brien — REALTOR, The Sher Group & LOCALLA
Consent not required to use LOCALLA. See our Privacy Policy.
The Sher Group and Tony O'Brien are not mortgage brokers or lenders and do not provide financing. If you opt in, we may refer you to a third-party licensed mortgage professional. We do not guarantee loan approval, rates, or terms.
Nearby Homes For Sale



© 2026 The MLS™ - Combined L.A. Westside MLS (CLAW). All rights reserved. Based on information from The MLS™ - Combined L.A. Westside MLS (CLAW) as of 10/12/2026, 10:49:21 AM. All data, including all measurements and calculations of area, is obtained from various sources and has not been, and will not be, verified by broker or MLS. All information should be independently reviewed and verified for accuracy. Properties may or may not be listed by the office/agent presenting the information. IDX information is provided exclusively for personal, non-commercial use, and may not be used for any purpose other than to identify prospective properties consumers may be interested in purchasing. Information is deemed reliable but not guaranteed.
Tony O'Brien DRE #02200838 | The Sher Group DRE #02022464
Equal Housing Opportunity
Nearby Homes For Sale
Contact a Buyer's Agent
Connect with Tony O'Brien — REALTOR, The Sher Group & LOCALLA
Consent not required to use LOCALLA. See our Privacy Policy.
The Sher Group and Tony O'Brien are not mortgage brokers or lenders and do not provide financing. If you opt in, we may refer you to a third-party licensed mortgage professional. We do not guarantee loan approval, rates, or terms.
© 2026 The MLS™ - Combined L.A. Westside MLS (CLAW). All rights reserved. Based on information from The MLS™ - Combined L.A. Westside MLS (CLAW) as of 10/12/2026, 10:49:21 AM. All data, including all measurements and calculations of area, is obtained from various sources and has not been, and will not be, verified by broker or MLS. All information should be independently reviewed and verified for accuracy. Properties may or may not be listed by the office/agent presenting the information. IDX information is provided exclusively for personal, non-commercial use, and may not be used for any purpose other than to identify prospective properties consumers may be interested in purchasing. Information is deemed reliable but not guaranteed.
Tony O'Brien DRE #02200838 | The Sher Group DRE #02022464
Equal Housing Opportunity