LOCALLA


$10,495,000
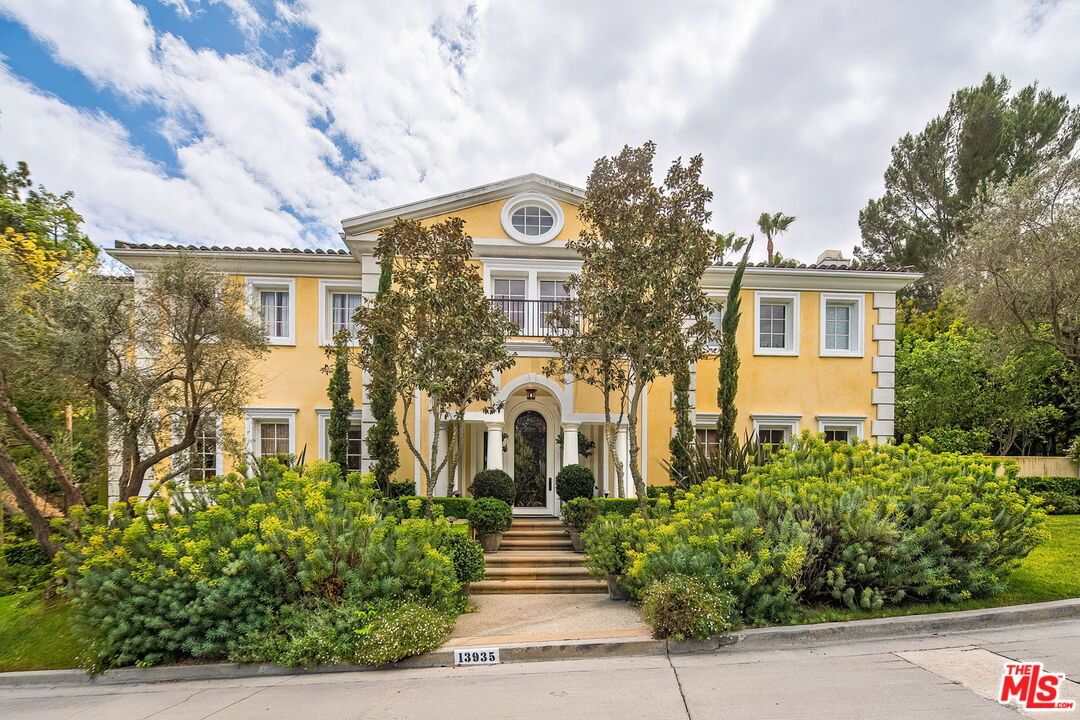
13935 Durham Rd Beverly Hills CA 90210
Residential
Built 2000
N/A
$1,227/sqft
No HOA
N/A
What's Special
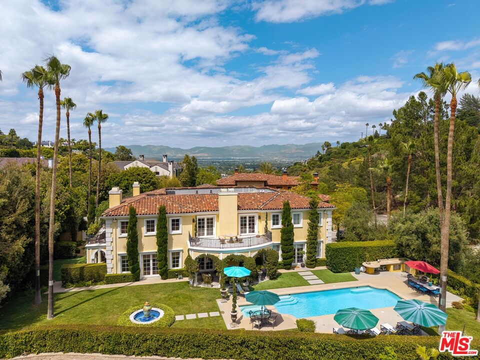
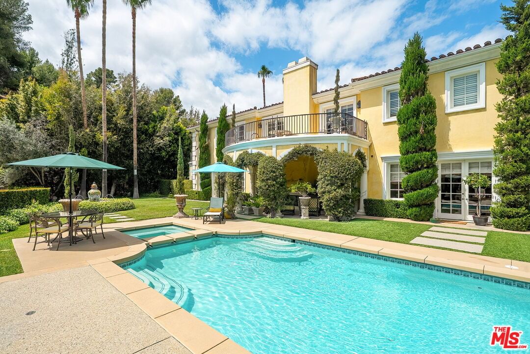
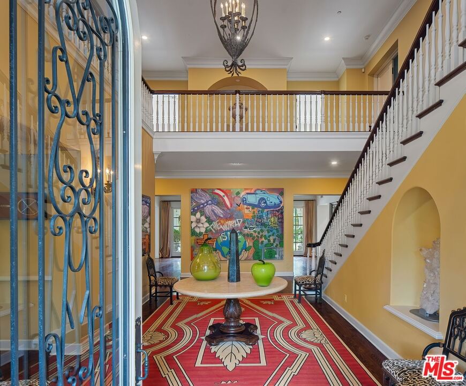
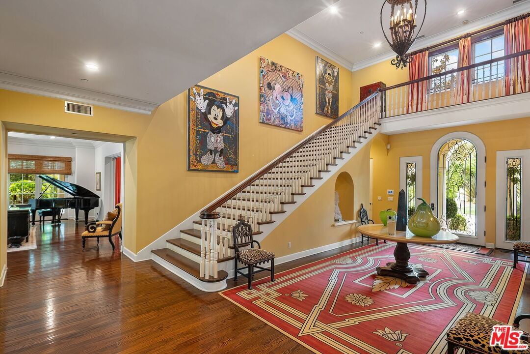
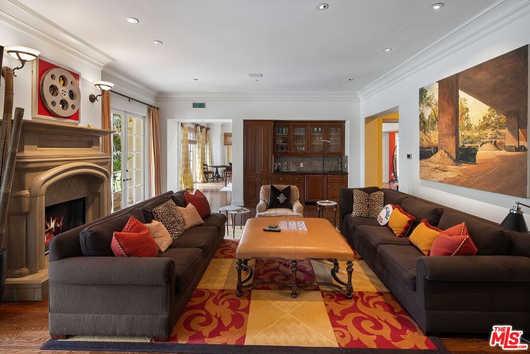
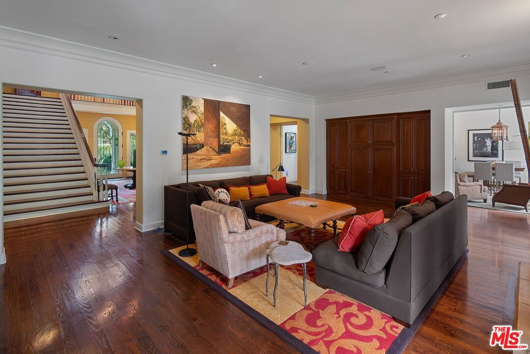
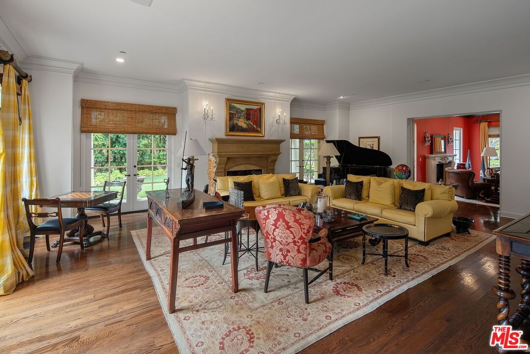
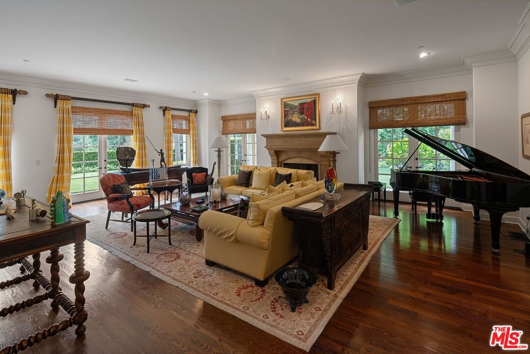
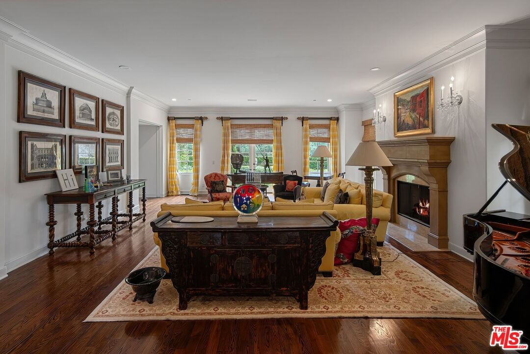
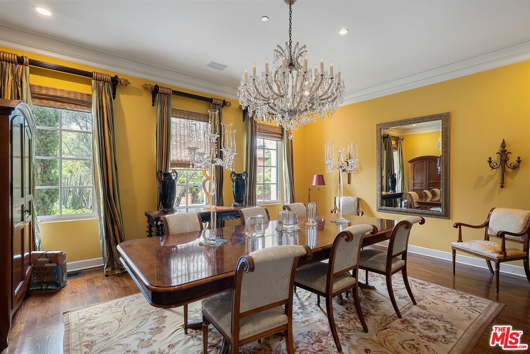
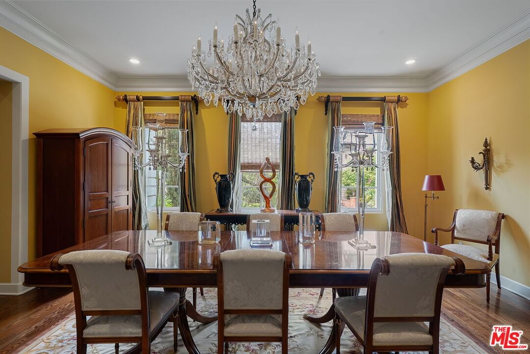
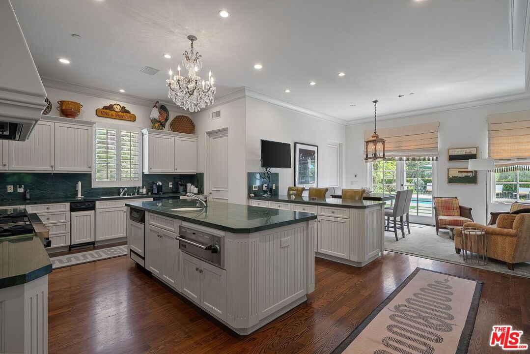
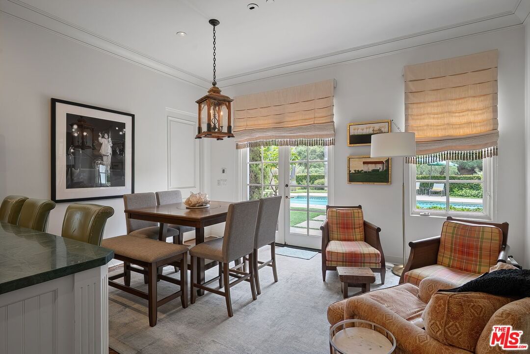
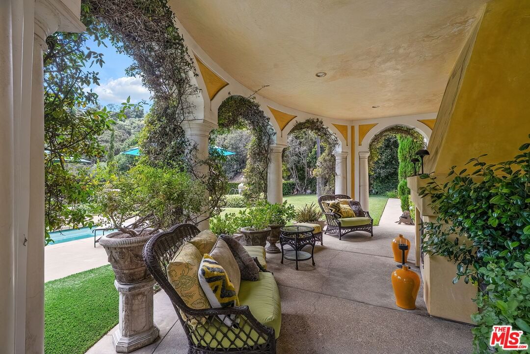
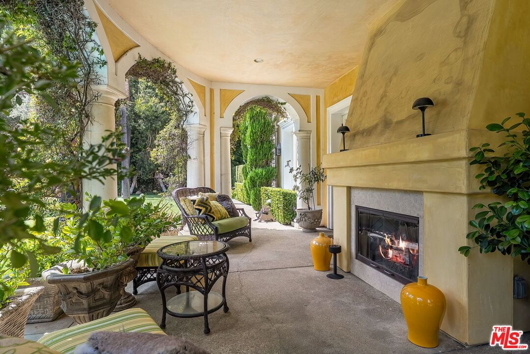
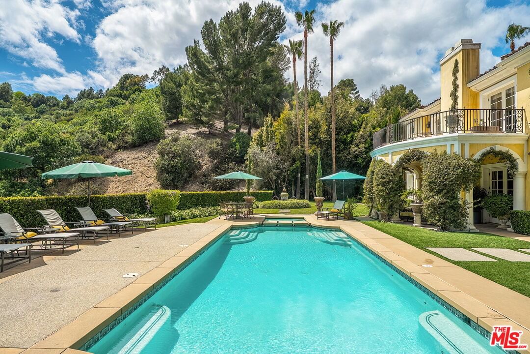
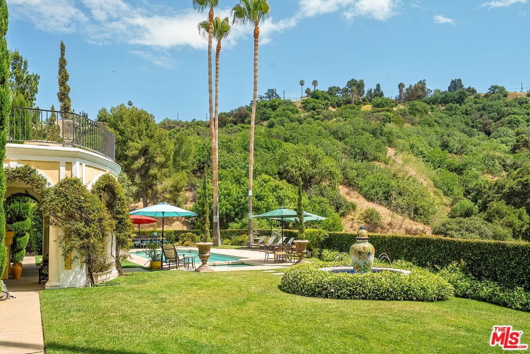
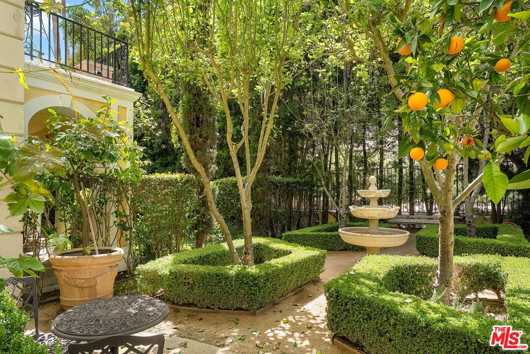
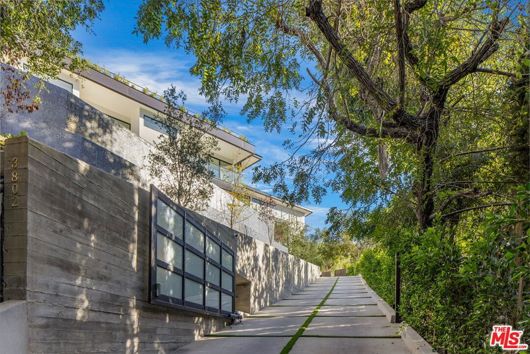
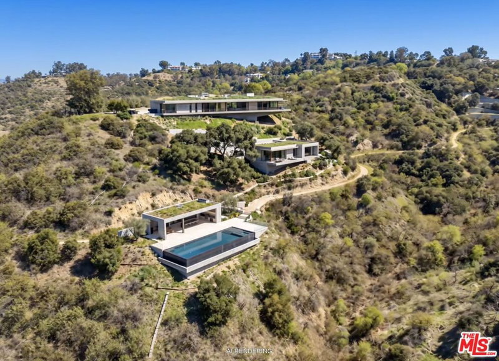
Located inside the exclusive Mulholland Estates sits this Richard Landry designed masterpiece. Perched above Beverly Hills with sweeping canyon and mountain vistas offering an exceptional level of privacy and exclusivity. This remarkable 5-bedroom, 7-bathroom residence with elevator is a showcase of refined design and elevated California living. Thoughtfully designed for both grand entertaining and everyday comfort, the home features four luxurious bedroom suites upstairs with a discreetly positioned staff suite on the lower level that provides flexibility and convenience. Additionally, adjacent to the primary suite you have a large office/den or potential sixth bedroom. Expansive interiors are defined by soaring ceilings, abundant natural light, and impeccable finishes throughout. At the heart of the home, a gourmet chef's kitchen with top-of-the-line appliances and bespoke cabinetry opens to elegant living and dining spaces, all seamlessly extending to the outdoors. French doors in each room open to reveal a resort-inspired setting, where a sparkling pool, spa, fountains, Italian garden, and lush landscaping create a truly unforgettable backdrop. Set behind gates and surrounded by natural beauty, this private sanctuary embodies the pinnacle of Beverly Hills living --- secure, serene, and just moments from the city's most beloved destinations.
Days On Market: 8
Listing updated: July 22, 2026 at 07:01 AM
Listed by: Eric Hassan DRE #01435762, Carolwood Estates
Barbara Tenenbaum DRE #00823256, Carolwood Estates

Features & Facts
Interior
- Bedrooms: 5
- Bathrooms: 7 full, 2 half
- Square Feet: 8554
- Year Built: 2000
- Flooring: Hardwood, Other, Carpet
- Fireplaces: 5
- Family Room: Yes
Recently Sold Nearby

Tour with Localla
LOCALLA was built by Tony O'Brien, a REALTOR with The Sher Group, to give buyers a direct and transparent way to search and tour homes. No selling your data. No partner agents. Just Tony.
Select a date and time
Contact a Buyer's Agent
Connect with Tony O'Brien — REALTOR, The Sher Group & LOCALLA
Consent not required to use LOCALLA. See our Privacy Policy.
The Sher Group and Tony O'Brien are not mortgage brokers or lenders and do not provide financing. If you opt in, we may refer you to a third-party licensed mortgage professional. We do not guarantee loan approval, rates, or terms.
© 2026 The MLS™ - Combined L.A. Westside MLS (CLAW). All rights reserved. Based on information from The MLS™ - Combined L.A. Westside MLS (CLAW) as of 8/26/2026, 6:03:48 PM. All data, including all measurements and calculations of area, is obtained from various sources and has not been, and will not be, verified by broker or MLS. All information should be independently reviewed and verified for accuracy. Properties may or may not be listed by the office/agent presenting the information. IDX information is provided exclusively for personal, non-commercial use, and may not be used for any purpose other than to identify prospective properties consumers may be interested in purchasing. Information is deemed reliable but not guaranteed.
Tony O'Brien DRE #02200838 | The Sher Group DRE #02022464
Equal Housing Opportunity
Tour with Localla
LOCALLA was built by Tony O'Brien, a REALTOR with The Sher Group, to give buyers a direct and transparent way to search and tour homes. No selling your data. No partner agents. Just Tony.
Select a date and time
Nearby Homes For Sale
Contact a Buyer's Agent
Connect with Tony O'Brien — REALTOR, The Sher Group & LOCALLA
Consent not required to use LOCALLA. See our Privacy Policy.
The Sher Group and Tony O'Brien are not mortgage brokers or lenders and do not provide financing. If you opt in, we may refer you to a third-party licensed mortgage professional. We do not guarantee loan approval, rates, or terms.
© 2026 The MLS™ - Combined L.A. Westside MLS (CLAW). All rights reserved. Based on information from The MLS™ - Combined L.A. Westside MLS (CLAW) as of 8/26/2026, 6:03:48 PM. All data, including all measurements and calculations of area, is obtained from various sources and has not been, and will not be, verified by broker or MLS. All information should be independently reviewed and verified for accuracy. Properties may or may not be listed by the office/agent presenting the information. IDX information is provided exclusively for personal, non-commercial use, and may not be used for any purpose other than to identify prospective properties consumers may be interested in purchasing. Information is deemed reliable but not guaranteed.
Tony O'Brien DRE #02200838 | The Sher Group DRE #02022464
Equal Housing Opportunity