LOCALLA


$12,995,000
2481 Summitridge Dr Beverly Hills CA 90210
Residential
Built 2002
N/A
$1,818/sqft
No HOA
N/A
What's Special
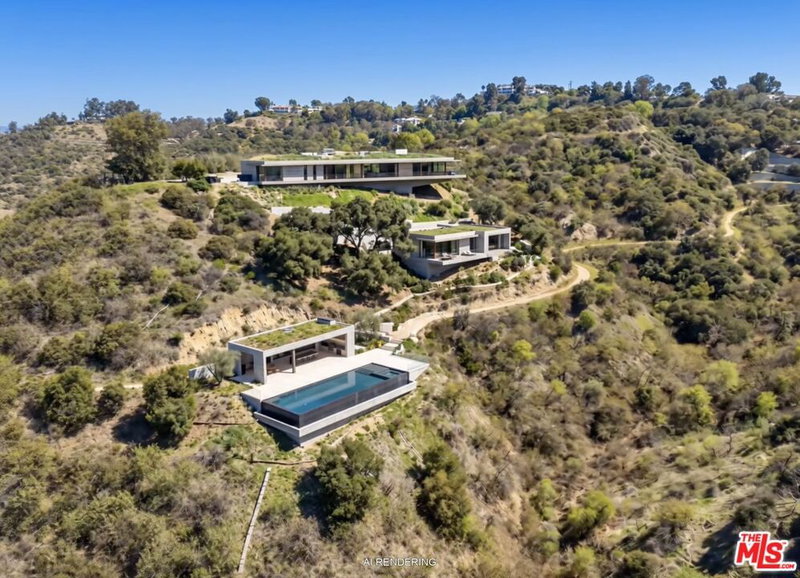
Set behind the gates of coveted Bella Vista Estates, just moments from Beverly Park North, this spectacular Mediterranean estate delivers the privacy, scale, and resort-style lifestyle of a true Beverly Hills retreat. Spanning more than 7,000 square feet on over an acre of beautifully landscaped grounds, the residence is surrounded by sweeping canyon and mountain views that create an incredible backdrop from nearly every room. A dramatic two-story foyer sets the tone, opening to gracious formal living and dining spaces designed equally for elegant entertaining and effortless everyday living. The chef's kitchen features premium appliances, generous prep and gathering space, and a sun-filled breakfast nook, while the expansive great room with a state-of-the-art screening area is made for relaxed evenings at home. Rich architectural details - including a mahogany-paneled study, imported marble, French oak floors, and limestone finishes - bring warmth and character throughout. Upstairs, the primary suite feels like its own private escape, complete with dual walk-in closets, a spa-inspired bath, and a limestone terrace overlooking the grounds and surrounding hills. Outside is where the Southern California lifestyle truly comes to life. Spend sun-soaked afternoons by the pool and spa, entertain across the expansive flat lawn, or gather for dinner beneath the open sky with a full outdoor kitchen and wood-burning oven surrounded by manicured gardens and tranquil views. A private gated driveway enhances the sense of arrival and seclusion, while the guard-gated setting provides an exceptional level of privacy. Grand yet inviting, polished yet made for everyday living, this is a rare opportunity to enjoy the space and serenity of a private estate while remaining moments from the best of Beverly Hills and Los Angeles.
Days On Market: 8
Listing updated: September 25, 2026 at 07:01 AM
Listed by: Joshua Altman DRE #01764587, Douglas Elliman of California, Inc.
Aaron Kirman DRE #01296524, Christie's International Real Estate SoCal

Features & Facts
Interior
- Bedrooms: 6
- Bathrooms: 7
- Square Feet: 7148
- Year Built: 2002
- Flooring: Hardwood, Marble, Mixed, Wood
- Family Room: Yes



Similar Homes for Sale

$14,250,000
9910 Tower Ln, Los Angeles

$11,995,000
1005 Schuyler Rd, Beverly Hills

$14,900,000
501 St Cloud Rd, Los Angeles

$13,750,000
917 Oxford Way, Beverly Hills

$13,995,000
9419 Sunset Blvd, Beverly Hills

$14,995,000
101 Bel Air Rd, Los Angeles
Tour with Localla
LOCALLA was built by Tony O'Brien, a REALTOR with The Sher Group, to give buyers a direct and transparent way to search and tour homes. No selling your data. No partner agents. Just Tony.
Select a date and time
Contact a Buyer's Agent
Connect with Tony O'Brien — REALTOR, The Sher Group & LOCALLA
Consent not required to use LOCALLA. See our Privacy Policy.
The Sher Group and Tony O'Brien are not mortgage brokers or lenders and do not provide financing. If you opt in, we may refer you to a third-party licensed mortgage professional. We do not guarantee loan approval, rates, or terms.
Nearby Homes For Sale

© 2026 The MLS™ - Combined L.A. Westside MLS (CLAW). All rights reserved. Based on information from The MLS™ - Combined L.A. Westside MLS (CLAW) as of 10/9/2026, 3:17:12 AM. All data, including all measurements and calculations of area, is obtained from various sources and has not been, and will not be, verified by broker or MLS. All information should be independently reviewed and verified for accuracy. Properties may or may not be listed by the office/agent presenting the information. IDX information is provided exclusively for personal, non-commercial use, and may not be used for any purpose other than to identify prospective properties consumers may be interested in purchasing. Information is deemed reliable but not guaranteed.
Tony O'Brien DRE #02200838 | The Sher Group DRE #02022464
Equal Housing Opportunity
Tour with Localla
LOCALLA was built by Tony O'Brien, a REALTOR with The Sher Group, to give buyers a direct and transparent way to search and tour homes. No selling your data. No partner agents. Just Tony.
Select a date and time
Nearby Homes For Sale
Contact a Buyer's Agent
Connect with Tony O'Brien — REALTOR, The Sher Group & LOCALLA
Consent not required to use LOCALLA. See our Privacy Policy.
The Sher Group and Tony O'Brien are not mortgage brokers or lenders and do not provide financing. If you opt in, we may refer you to a third-party licensed mortgage professional. We do not guarantee loan approval, rates, or terms.
© 2026 The MLS™ - Combined L.A. Westside MLS (CLAW). All rights reserved. Based on information from The MLS™ - Combined L.A. Westside MLS (CLAW) as of 10/9/2026, 3:17:12 AM. All data, including all measurements and calculations of area, is obtained from various sources and has not been, and will not be, verified by broker or MLS. All information should be independently reviewed and verified for accuracy. Properties may or may not be listed by the office/agent presenting the information. IDX information is provided exclusively for personal, non-commercial use, and may not be used for any purpose other than to identify prospective properties consumers may be interested in purchasing. Information is deemed reliable but not guaranteed.
Tony O'Brien DRE #02200838 | The Sher Group DRE #02022464
Equal Housing Opportunity