LOCALLA


$25,000,000
1672 Waynecrest Dr Beverly Hills CA 90210
Residential
Built 1995
N/A
$1,713/sqft
No HOA
N/A
What's Special
First time available in a generation, The Popeil Estate is a distinguished Italian villa by Warner Group, conceived with the scale, privacy, and architectural presence of a true legacy property. Originally built for a major art collector, the estate is approached through a private gate and a long driveway at the end of an exclusive cul-de-sac, revealing an exceptionally private and secluded setting surrounded by nature. Set on more than 2.3 acres, the property features a large motor court, generous garaging, manicured grounds, and sweeping panoramic city and ocean views. The estate is just minutes from Sunset Boulevard, Trousdale Estates, and Beverly Hills' most coveted dining, shopping, and cultural destinations. Spanning approximately 14,595 square feet, the residence is defined by timeless elegance, grand proportions, and soaring ceiling heights ranging from 14 feet to nearly 30 feet in the dramatic skylit foyer. Vast public rooms open seamlessly to terraces and gardens, creating a graceful connection between the architecture, natural surroundings, and expansive grounds. The residence offers 8 bedrooms and 11 bathrooms, including an expansive primary suite with dual baths, generous closets, a large private view terrace, and a dedicated office. Additional amenities include a swimmer's pool, screening room, gym and wine storage for 600+ bottles. Beyond the main residence and gardens, the property includes an additional upper flat pad offering exceptional possibilities for a pickleball court, expansive grassy play area, citrus grove, or farm-to-table garden, with numerous other possibilities. A rare and significant offering, The Popeil Estate represents a level of scale, provenance, security, and privacy seldom found on the Westside.
Days On Market: 8
Listing updated: September 22, 2026 at 07:01 AM
Listed by: Linda May DRE #00475038, Carolwood Estates
Drew Fenton DRE #01317962, Carolwood Estates

Features & Facts
Interior
- Bedrooms: 8
- Bathrooms: 11 full, 4 half
- Square Feet: 14595
- Year Built: 1995
- Flooring: Stone, Wood, Carpet
- Fireplaces: 2
- Family Room: Yes



Similar Homes for Sale

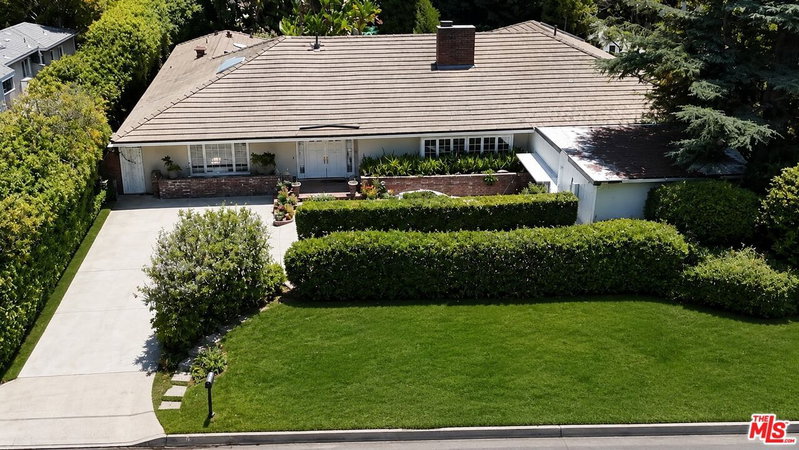
$21,995,000
722 Camden Dr, Beverly Hills

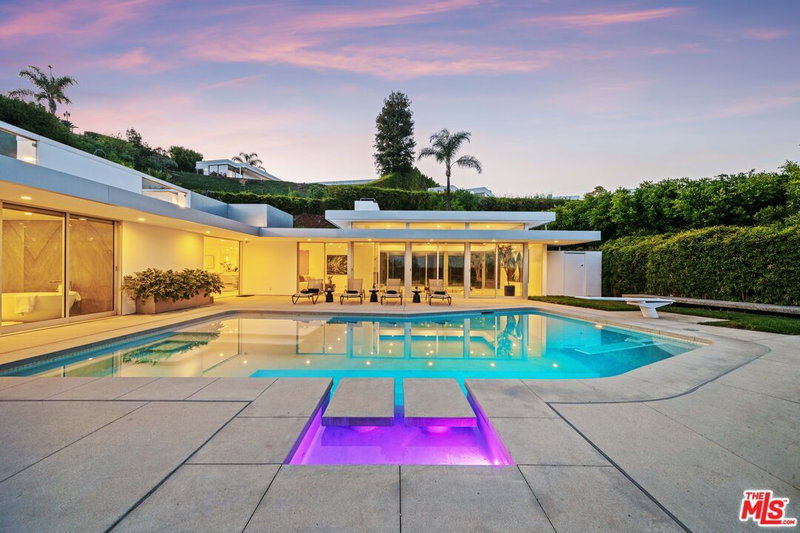
$26,850,000
716 Bedford Dr, Beverly Hills

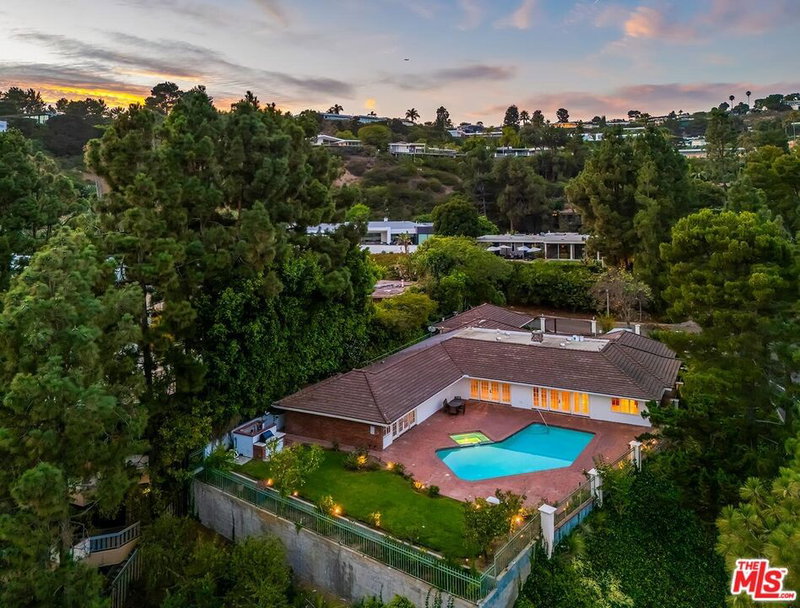
$29,250,000
709 Walden Dr, Beverly Hills

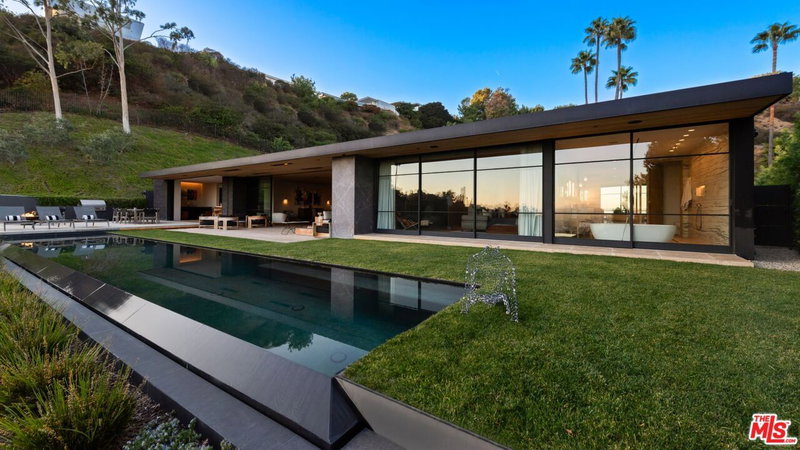
$23,995,000
499 Halvern Dr, Los Angeles

$23,995,000
491 Tigertail Rd, Los Angeles

$29,995,000
22 Oakmont Dr, Los Angeles
Tour with Localla
LOCALLA was built by Tony O'Brien, a REALTOR with The Sher Group, to give buyers a direct and transparent way to search and tour homes. No selling your data. No partner agents. Just Tony.
Select a date and time
Contact a Buyer's Agent
Connect with Tony O'Brien — REALTOR, The Sher Group & LOCALLA
Consent not required to use LOCALLA. See our Privacy Policy.
The Sher Group and Tony O'Brien are not mortgage brokers or lenders and do not provide financing. If you opt in, we may refer you to a third-party licensed mortgage professional. We do not guarantee loan approval, rates, or terms.
Nearby Homes For Sale



© 2026 The MLS™ - Combined L.A. Westside MLS (CLAW). All rights reserved. Based on information from The MLS™ - Combined L.A. Westside MLS (CLAW) as of 10/12/2026, 11:37:08 AM. All data, including all measurements and calculations of area, is obtained from various sources and has not been, and will not be, verified by broker or MLS. All information should be independently reviewed and verified for accuracy. Properties may or may not be listed by the office/agent presenting the information. IDX information is provided exclusively for personal, non-commercial use, and may not be used for any purpose other than to identify prospective properties consumers may be interested in purchasing. Information is deemed reliable but not guaranteed.
Tony O'Brien DRE #02200838 | The Sher Group DRE #02022464
Equal Housing Opportunity
Tour with Localla
LOCALLA was built by Tony O'Brien, a REALTOR with The Sher Group, to give buyers a direct and transparent way to search and tour homes. No selling your data. No partner agents. Just Tony.
Select a date and time
Nearby Homes For Sale
Contact a Buyer's Agent
Connect with Tony O'Brien — REALTOR, The Sher Group & LOCALLA
Consent not required to use LOCALLA. See our Privacy Policy.
The Sher Group and Tony O'Brien are not mortgage brokers or lenders and do not provide financing. If you opt in, we may refer you to a third-party licensed mortgage professional. We do not guarantee loan approval, rates, or terms.
© 2026 The MLS™ - Combined L.A. Westside MLS (CLAW). All rights reserved. Based on information from The MLS™ - Combined L.A. Westside MLS (CLAW) as of 10/12/2026, 11:37:08 AM. All data, including all measurements and calculations of area, is obtained from various sources and has not been, and will not be, verified by broker or MLS. All information should be independently reviewed and verified for accuracy. Properties may or may not be listed by the office/agent presenting the information. IDX information is provided exclusively for personal, non-commercial use, and may not be used for any purpose other than to identify prospective properties consumers may be interested in purchasing. Information is deemed reliable but not guaranteed.
Tony O'Brien DRE #02200838 | The Sher Group DRE #02022464
Equal Housing Opportunity