LOCALLA


$6,495,000
1590 BENEDICT CANYON DR BEVERLY HILLS CA 90210
Residential
Built 1992
N/A
$1,065/sqft
No HOA
N/A
What's Special
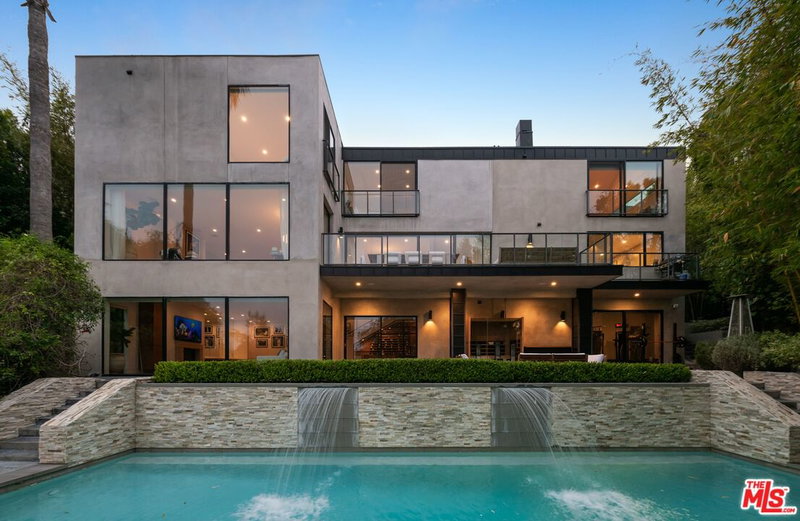
Welcome to 1590 Benedict Canyon, an exceptional contemporary residence showcasing grand-scale living, sophisticated architectural design, and luxurious finishes throughout. From the moment you enter through the impressive glass pivot door, you are greeted by soaring ceilings, exquisite marble detailing, and an expansive open floor plan thoughtfully designed for both elegant entertaining and everyday comfort.The dramatic formal living room features a breathtaking 24-foot floor-to-ceiling fireplace, creating a striking architectural centerpiece. A spacious modern family room offers an additional fireplace and expansive folding glass doors that seamlessly connect the interior living spaces to the beautifully designed backyard, complete with a sparkling swimming pool and spa for the ultimate indoor-outdoor California lifestyle.The main level also features an elegant formal dining room, a convenient butler's area with wet bar, and a beautifully appointed chef's kitchen equipped with stainless steel appliances, dual refrigerators, custom cabinetry, and a generous center island ideal for entertaining. A spacious en-suite bedroom on the main level provides flexibility for guests or extended family.An elegant staircase adorned with contemporary glass paneling and illuminated by a stunning skylight leads to the upper level, where three additional bedrooms offer privacy and comfort. The extraordinary primary suite serves as a luxurious private retreat, featuring its own state-of-the-art movie theater, dual bathrooms, and an expansive dual-entry walk-in closet. This exceptional suite combines sophistication, comfort, and entertainment in one remarkable space.Adding to the property's versatility is an additional room located within the expansive garage area, complete with its own bathroom, offering possibilities for a private office, guest accommodations, creative studio, or additional recreational space. The impressive 7-car garage provides abundant parking and storage, while a dedicated laundry room with washer and dryer adds everyday convenience. Blending contemporary elegance with resort-inspired amenities, this remarkable Benedict Canyon estate offers an exceptional opportunity to experience luxury living in one of Los Angeles' most desirable locations. With its dramatic architectural features, thoughtfully designed living spaces, private theater, and inviting outdoor entertaining areas, this residence delivers a truly elevated Southern California lifestyle.
Days On Market: 2
Listing updated: October 8, 2026 at 02:39 AM
Listed by: Vangelis Korasidis DRE #01222626, Coldwell Banker Realty
ColdwellBankerBeverlyHills@yahoo.com
Rosalina Tjandra DRE #01246962, T.N.G. Real Estate Consultants

Features & Facts
Interior
- Bedrooms: 5
- Bathrooms: 8
- Square Feet: 6101
- Year Built: 1992
- Flooring: Marble
- Family Room: Yes
Recently Sold Nearby

Similar Homes for Sale

$6,250,000
291 Loring Ave, Los Angeles

$6,395,000
336 Loring Ave, Los Angeles

$5,595,000
365 Norcroft Ave, Los Angeles

$6,300,000
521 Loring Ave, Los Angeles

$7,150,000
851 Devon Ave, Los Angeles

$6,500,000
760 Westholme Ave, Los Angeles
Tour with Localla
LOCALLA was built by Tony O'Brien, a REALTOR with The Sher Group, to give buyers a direct and transparent way to search and tour homes. No selling your data. No partner agents. Just Tony.
Select a date and time
Contact a Buyer's Agent
Connect with Tony O'Brien — REALTOR, The Sher Group & LOCALLA
Consent not required to use LOCALLA. See our Privacy Policy.
The Sher Group and Tony O'Brien are not mortgage brokers or lenders and do not provide financing. If you opt in, we may refer you to a third-party licensed mortgage professional. We do not guarantee loan approval, rates, or terms.
Nearby Homes For Sale


© 2026 The MLS™ - Combined L.A. Westside MLS (CLAW). All rights reserved. Based on information from The MLS™ - Combined L.A. Westside MLS (CLAW) as of 10/8/2026, 4:02:09 PM. All data, including all measurements and calculations of area, is obtained from various sources and has not been, and will not be, verified by broker or MLS. All information should be independently reviewed and verified for accuracy. Properties may or may not be listed by the office/agent presenting the information. IDX information is provided exclusively for personal, non-commercial use, and may not be used for any purpose other than to identify prospective properties consumers may be interested in purchasing. Information is deemed reliable but not guaranteed.
Tony O'Brien DRE #02200838 | The Sher Group DRE #02022464
Equal Housing Opportunity
Tour with Localla
LOCALLA was built by Tony O'Brien, a REALTOR with The Sher Group, to give buyers a direct and transparent way to search and tour homes. No selling your data. No partner agents. Just Tony.
Select a date and time
Nearby Homes For Sale
Contact a Buyer's Agent
Connect with Tony O'Brien — REALTOR, The Sher Group & LOCALLA
Consent not required to use LOCALLA. See our Privacy Policy.
The Sher Group and Tony O'Brien are not mortgage brokers or lenders and do not provide financing. If you opt in, we may refer you to a third-party licensed mortgage professional. We do not guarantee loan approval, rates, or terms.
© 2026 The MLS™ - Combined L.A. Westside MLS (CLAW). All rights reserved. Based on information from The MLS™ - Combined L.A. Westside MLS (CLAW) as of 10/8/2026, 4:02:09 PM. All data, including all measurements and calculations of area, is obtained from various sources and has not been, and will not be, verified by broker or MLS. All information should be independently reviewed and verified for accuracy. Properties may or may not be listed by the office/agent presenting the information. IDX information is provided exclusively for personal, non-commercial use, and may not be used for any purpose other than to identify prospective properties consumers may be interested in purchasing. Information is deemed reliable but not guaranteed.
Tony O'Brien DRE #02200838 | The Sher Group DRE #02022464
Equal Housing Opportunity