LOCALLA

$849,500
9549 Via Venezia Burbank CA 91504
Residential
Built 1977
N/A
$530/sqft
No HOA
N/A
What's Special
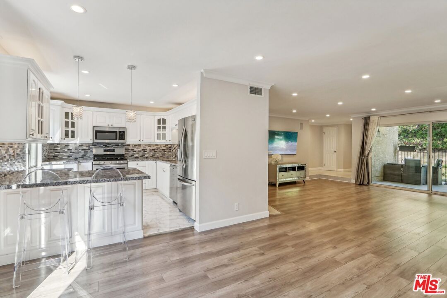
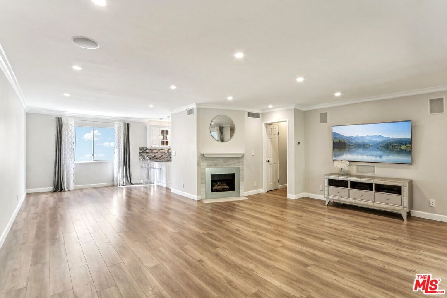
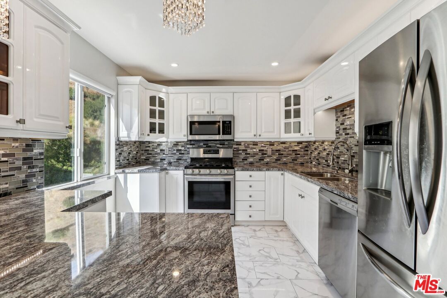
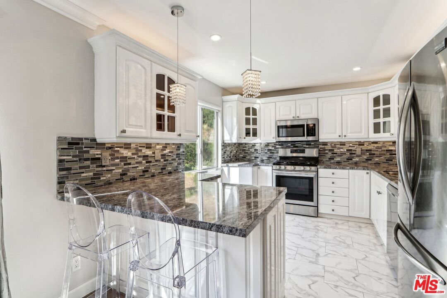
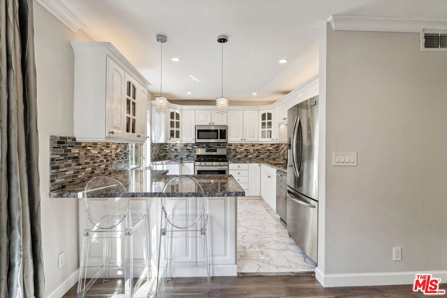
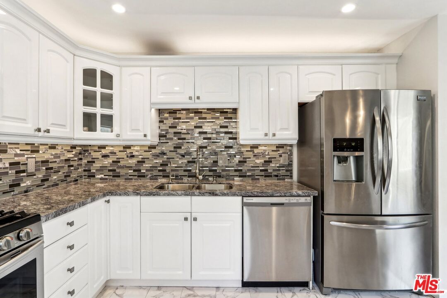
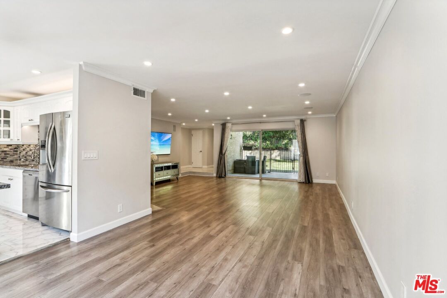
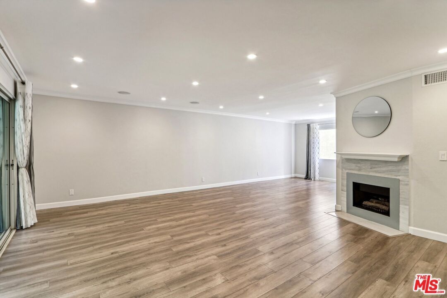
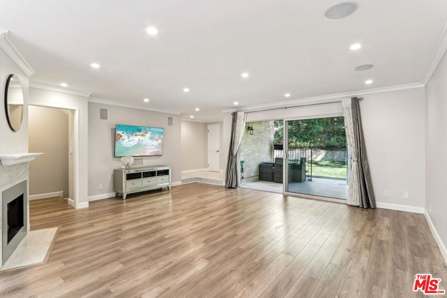
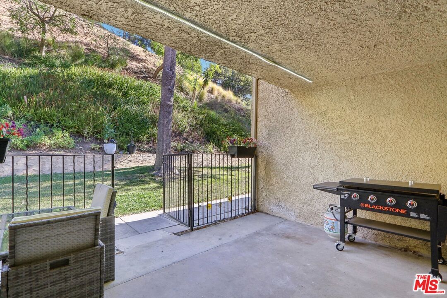
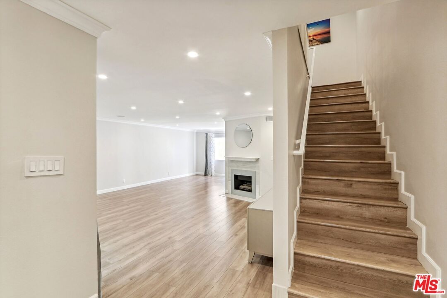
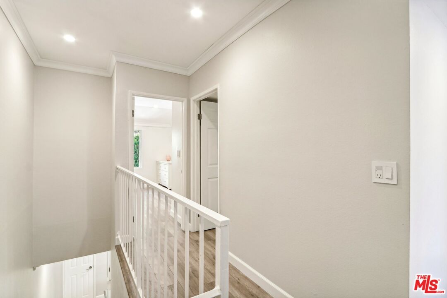
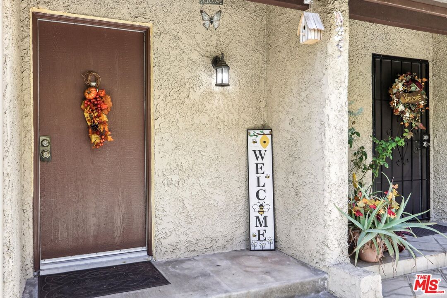
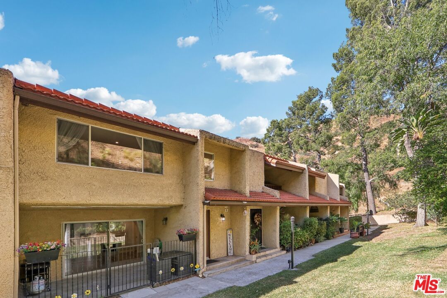
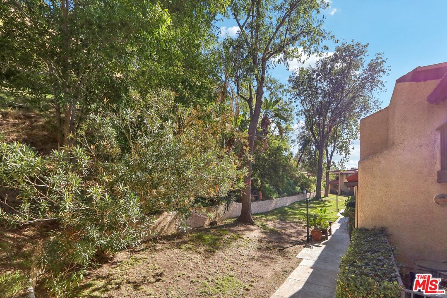
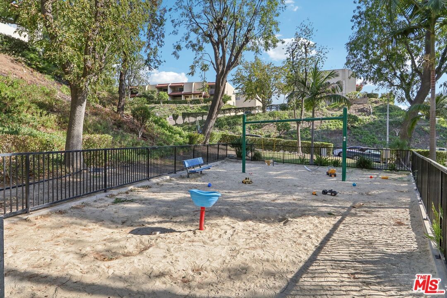
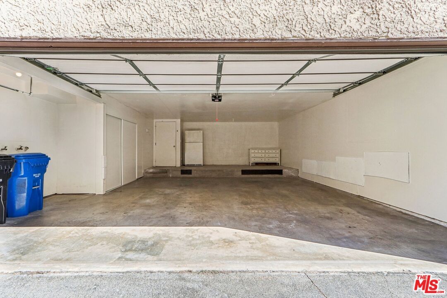
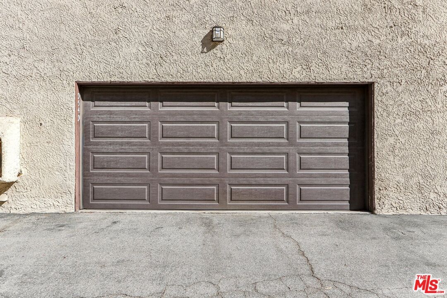
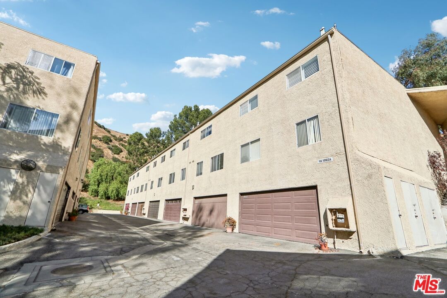
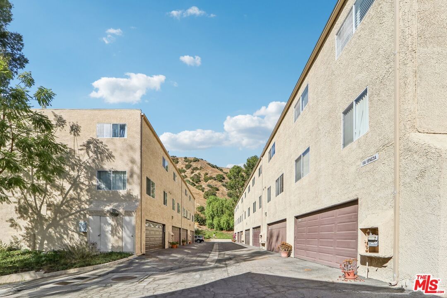
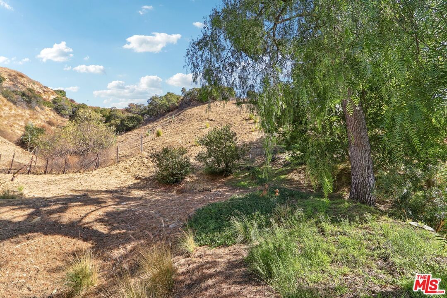
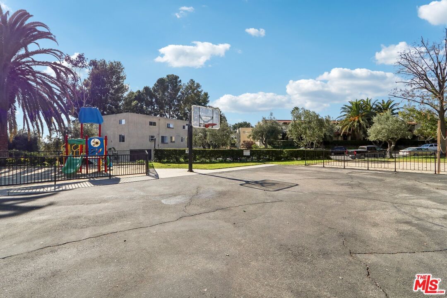
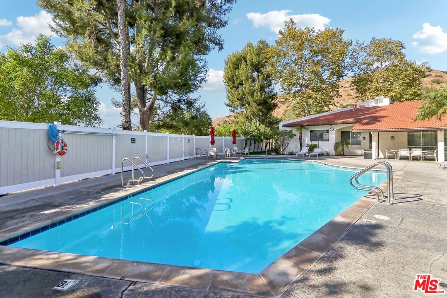
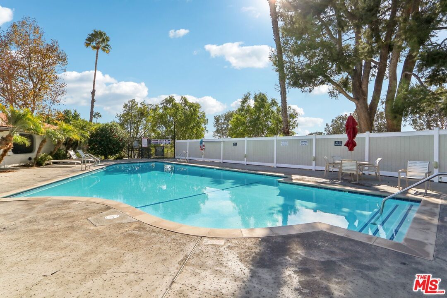
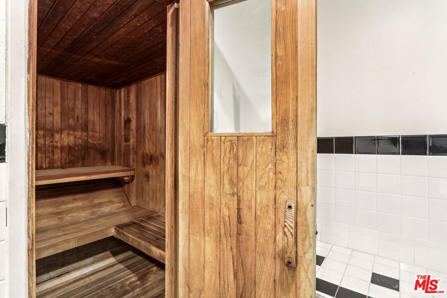
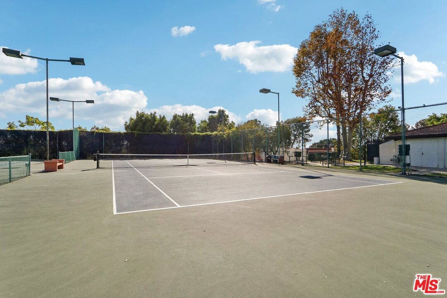
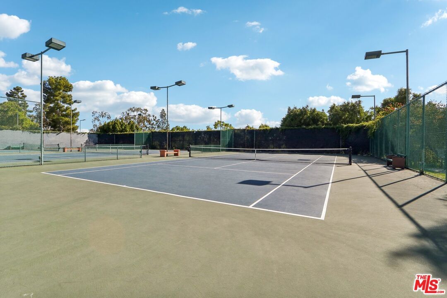
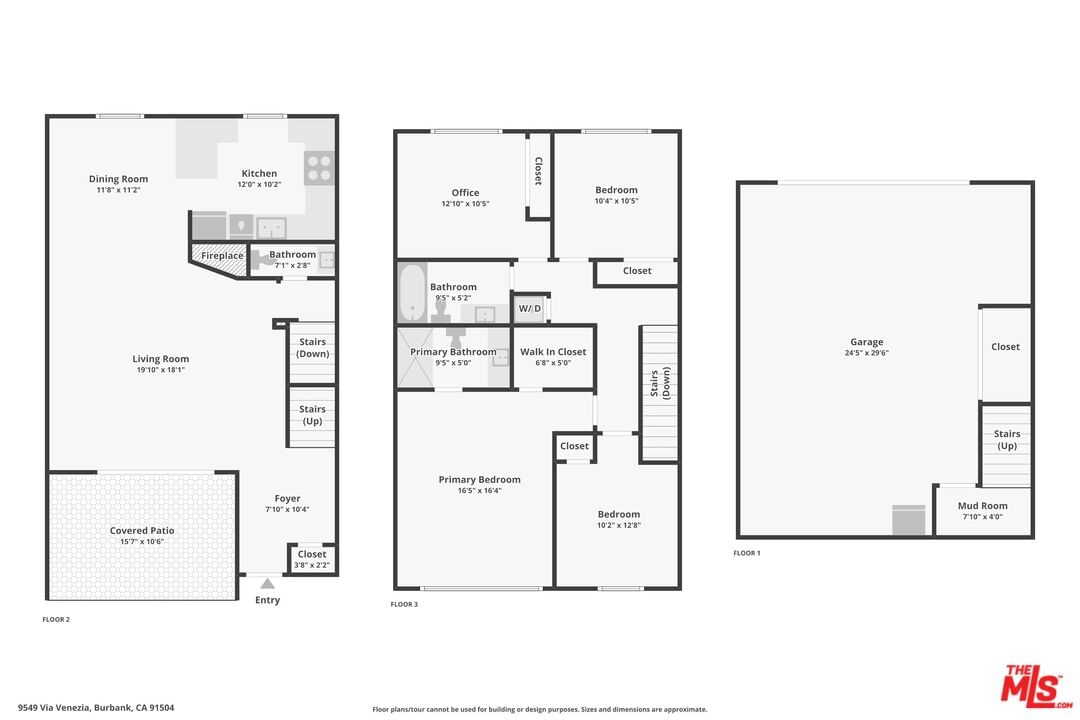
Nestled in a peaceful cul-de-sac with stunning mountain views, this beautifully updated townhouse offers the perfect blend of modern comfort and resort-style living. From the moment you step inside, you'll be greeted by a spacious, light-filled layout with recessed lighting throughout, creating a warm and inviting atmosphere. The generous living area is highlighted by a cozy fireplace, ideal for chilly evenings or a quiet night in. The well-appointed chef-inspired kitchen boasts sleek granite countertops, high-end appliances, and ample storage space, making it perfect for both cooking and entertaining. Throughout the home, enjoy the convenience of a built-in surround sound system and dual-pane windows, which not only provide energy efficiency but also ensure a peaceful, noise-reduced environment. Upstairs, you'll find 4 generously sized bedrooms, including a master suite with sweeping mountain views. For added convenience, the laundry is located upstairs near the bedrooms, making laundry day a breeze. A spacious patio extends your living space outdoors, ideal for dining, relaxing, or hosting guests. The 2-car attached garage with direct access provides easy convenience and security while the bonus area in the garage offers flexible space for additional storage or hobbies. This community offers a remarkable selection of HOA amenities, including cable TV, high-speed internet with Wi-Fi, 7 pools, 4 Jacuzzis, 6 tennis courts, a beach volleyball court, basketball courts, a dry sauna, playgrounds, and a banquet hall plus 24-hour security for peace of mind. HOA fees also cover water and sewer, adding even more value to this exceptional home. Whether you're relaxing on your patio, taking in the mountain views, or enjoying the community's recreational offerings, this townhouse provides the ultimate in comfort, convenience, and relaxation.
Days On Market: 12
Listing updated: January 25, 2025 at 11:43 PM
Listed by: Andre Patatanyan DRE #02083271, TruLine Realty

Features & Facts
Interior
- Bedrooms: 4
- Bathrooms: 3 full, 1 half
- Square Feet: 1602
- Year Built: 1977
- Flooring: Laminate, Tile, Marble
- Fireplaces: 1
- Family Room: Yes
Recently Sold Nearby


Contact a Buyer's Agent
Connect with Tony O'Brien — REALTOR, The Sher Group & LOCALLA
Consent not required to use LOCALLA. See our Privacy Policy.
The Sher Group and Tony O'Brien are not mortgage brokers or lenders and do not provide financing. If you opt in, we may refer you to a third-party licensed mortgage professional. We do not guarantee loan approval, rates, or terms.
© 2026 The MLS™ - Combined L.A. Westside MLS (CLAW). All rights reserved. Based on information from The MLS™ - Combined L.A. Westside MLS (CLAW) as of 8/27/2026, 5:32:10 AM. All data, including all measurements and calculations of area, is obtained from various sources and has not been, and will not be, verified by broker or MLS. All information should be independently reviewed and verified for accuracy. Properties may or may not be listed by the office/agent presenting the information. IDX information is provided exclusively for personal, non-commercial use, and may not be used for any purpose other than to identify prospective properties consumers may be interested in purchasing. Information is deemed reliable but not guaranteed.
Tony O'Brien DRE #02200838 | The Sher Group DRE #02022464
Equal Housing Opportunity
Contact a Buyer's Agent
Connect with Tony O'Brien — REALTOR, The Sher Group & LOCALLA
Consent not required to use LOCALLA. See our Privacy Policy.
The Sher Group and Tony O'Brien are not mortgage brokers or lenders and do not provide financing. If you opt in, we may refer you to a third-party licensed mortgage professional. We do not guarantee loan approval, rates, or terms.
© 2026 The MLS™ - Combined L.A. Westside MLS (CLAW). All rights reserved. Based on information from The MLS™ - Combined L.A. Westside MLS (CLAW) as of 8/27/2026, 5:32:10 AM. All data, including all measurements and calculations of area, is obtained from various sources and has not been, and will not be, verified by broker or MLS. All information should be independently reviewed and verified for accuracy. Properties may or may not be listed by the office/agent presenting the information. IDX information is provided exclusively for personal, non-commercial use, and may not be used for any purpose other than to identify prospective properties consumers may be interested in purchasing. Information is deemed reliable but not guaranteed.
Tony O'Brien DRE #02200838 | The Sher Group DRE #02022464
Equal Housing Opportunity