LOCALLA


$1,195,000
1074 Elmwood Ave Burbank CA 91501
Residential
Built 1940
N/A
$899/sqft
No HOA
N/A
What's Special
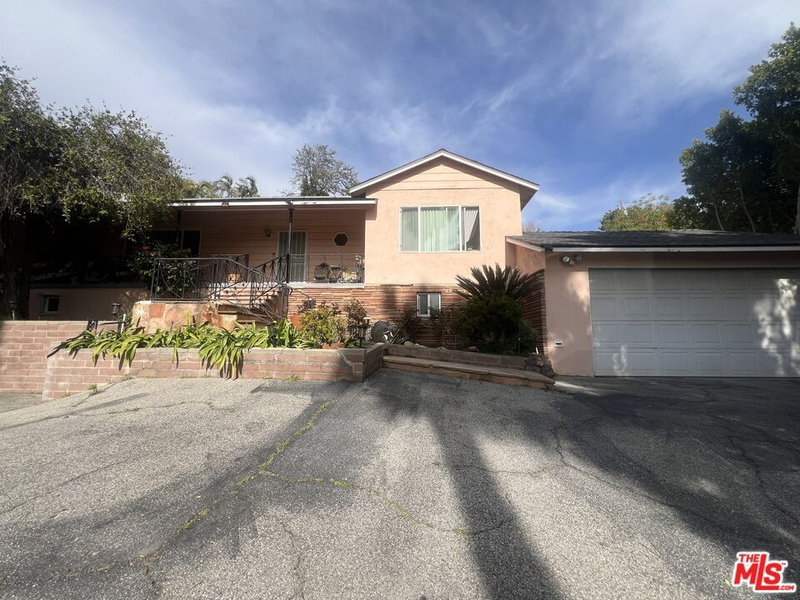
***No more showings. Best and final due by 5pm today. Burbank Hillside District Hidden Gem . Well-maintained single family home, brimming with opportunity, invites the discerning eye of property enthusiasts and creative real estate minds. Boasting 1,329 sq. ft. of space, this 3 bed and 1 bath (opportunity to create a master suite with 2nd bath) residence is ready to transform into your ideal haven. A spacious fireside living room and separate dining room create a warm and inviting atmosphere. Remodeled galley kitchen leads to breakfast nook and laundry room with access to the backyard. Uncover the beautiful hardwood flooring benieth the newer carpets. 2 bedrooms are large and bright, while third bedroom has sliding doors to backyard and potential to convert laundry room into bathroom to create a nice master suite! Big bi-level backyard provides ample outdoor space with landscaped upper and flagstone lower patio for relaxation or entertainment possibilities. Gated driveway to detached garage and "she shed"! 6,475 sq. ft. lot. Located within walking distance of shops, cafes, top rated schools and parks! Envision the possibilities and create something truly one-of-a-kind. Don't miss this amazing opportunity!
Days On Market: 8
Listing updated: March 28, 2025 at 11:11 PM
Listed by: Craig Strong DRE #01450987, Compass
Kristin Neithercut DRE #02003278, Compass

Features & Facts
Interior
- Bedrooms: 3
- Bathrooms: 1
- Square Feet: 1329
- Year Built: 1940
- Flooring: Carpet, Vinyl Plank, Wood Under Carpet
- Fireplaces: 1
- Family Room: Yes

Similar Homes for Sale


Contact a Buyer's Agent
Connect with Tony O'Brien — REALTOR, The Sher Group & LOCALLA
Consent not required to use LOCALLA. See our Privacy Policy.
The Sher Group and Tony O'Brien are not mortgage brokers or lenders and do not provide financing. If you opt in, we may refer you to a third-party licensed mortgage professional. We do not guarantee loan approval, rates, or terms.
© 2026 The MLS™ - Combined L.A. Westside MLS (CLAW). All rights reserved. Based on information from The MLS™ - Combined L.A. Westside MLS (CLAW) as of 10/9/2026, 8:34:12 AM. All data, including all measurements and calculations of area, is obtained from various sources and has not been, and will not be, verified by broker or MLS. All information should be independently reviewed and verified for accuracy. Properties may or may not be listed by the office/agent presenting the information. IDX information is provided exclusively for personal, non-commercial use, and may not be used for any purpose other than to identify prospective properties consumers may be interested in purchasing. Information is deemed reliable but not guaranteed.
Tony O'Brien DRE #02200838 | The Sher Group DRE #02022464
Equal Housing Opportunity
Contact a Buyer's Agent
Connect with Tony O'Brien — REALTOR, The Sher Group & LOCALLA
Consent not required to use LOCALLA. See our Privacy Policy.
The Sher Group and Tony O'Brien are not mortgage brokers or lenders and do not provide financing. If you opt in, we may refer you to a third-party licensed mortgage professional. We do not guarantee loan approval, rates, or terms.
© 2026 The MLS™ - Combined L.A. Westside MLS (CLAW). All rights reserved. Based on information from The MLS™ - Combined L.A. Westside MLS (CLAW) as of 10/9/2026, 8:34:12 AM. All data, including all measurements and calculations of area, is obtained from various sources and has not been, and will not be, verified by broker or MLS. All information should be independently reviewed and verified for accuracy. Properties may or may not be listed by the office/agent presenting the information. IDX information is provided exclusively for personal, non-commercial use, and may not be used for any purpose other than to identify prospective properties consumers may be interested in purchasing. Information is deemed reliable but not guaranteed.
Tony O'Brien DRE #02200838 | The Sher Group DRE #02022464
Equal Housing Opportunity