LOCALLA









$1,879,000
2005 Chilton Dr Glendale CA 91201
Residential
Built 1925
N/A
$631/sqft
No HOA
N/A
What's Special
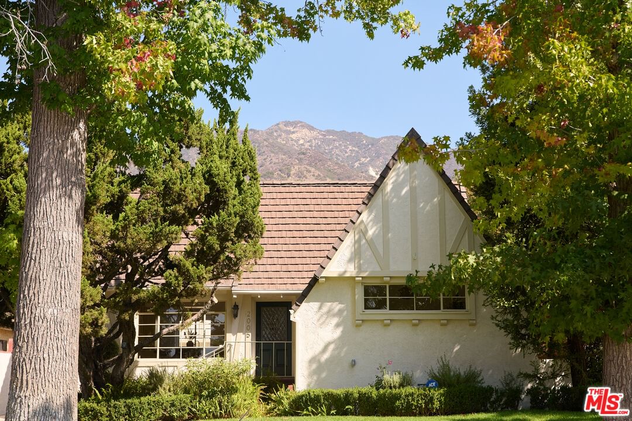
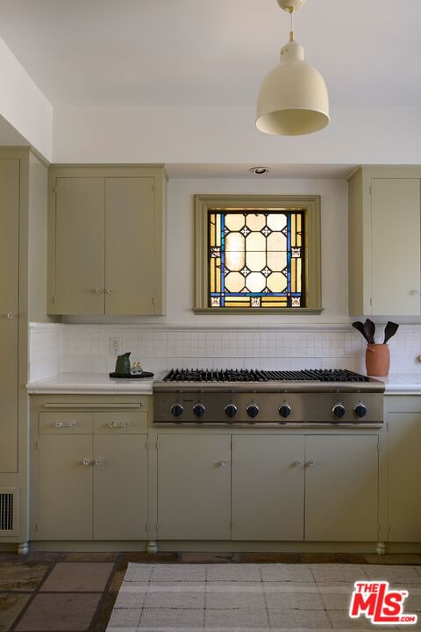
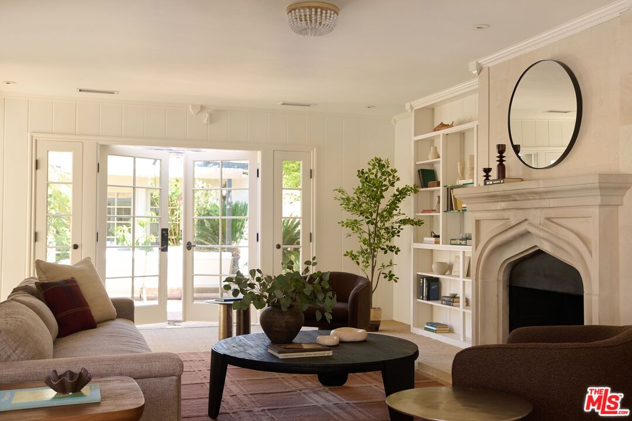
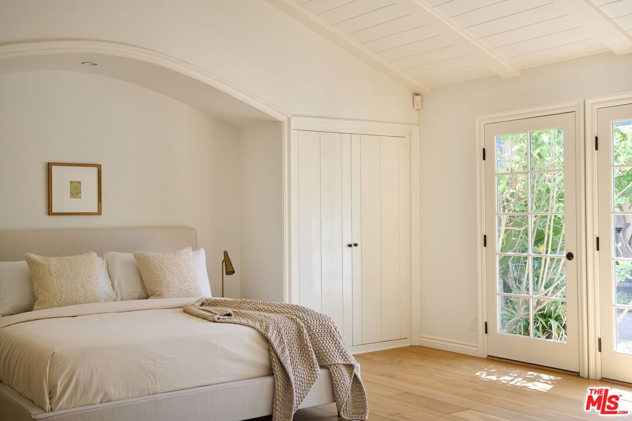
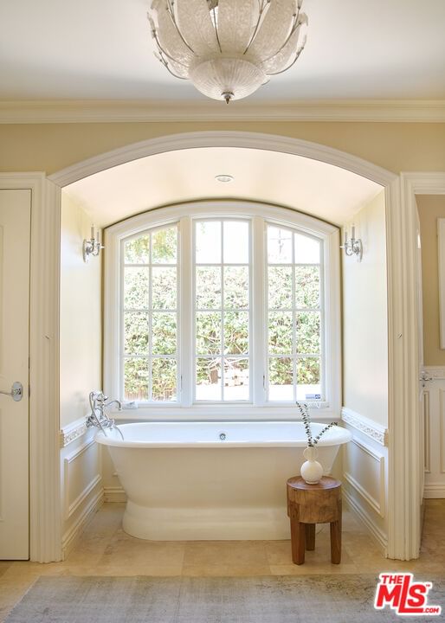
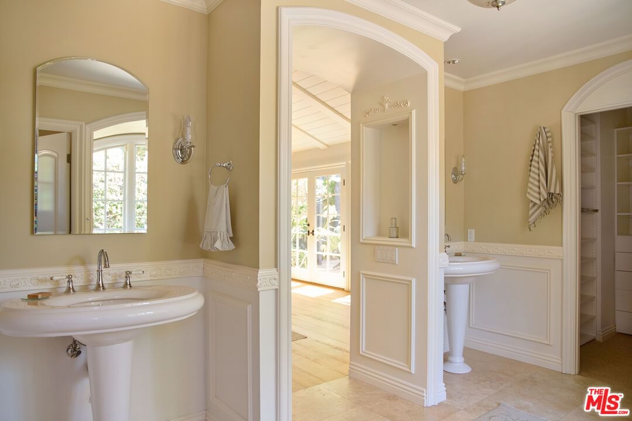
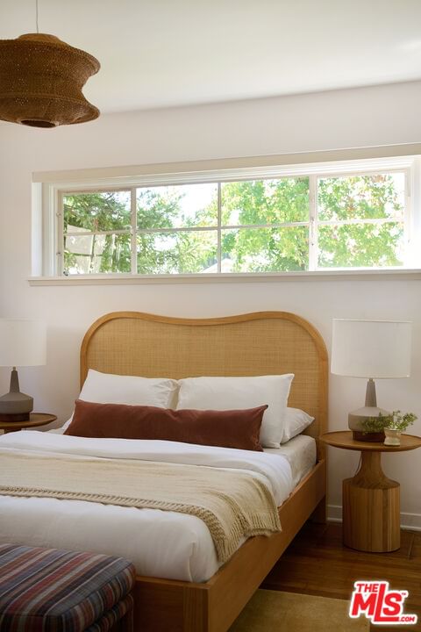
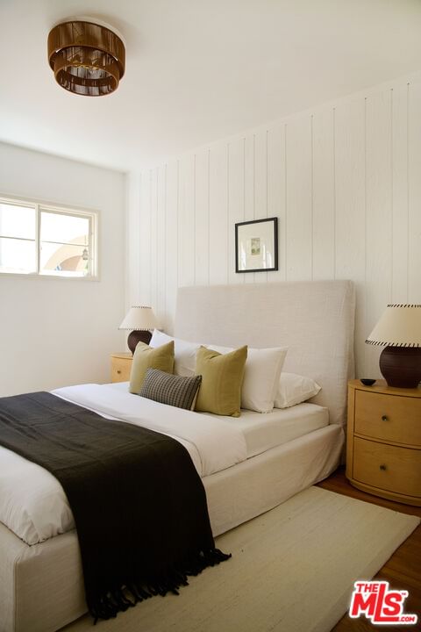
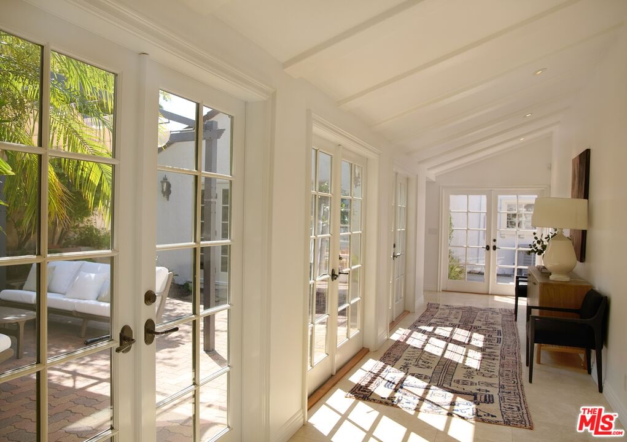
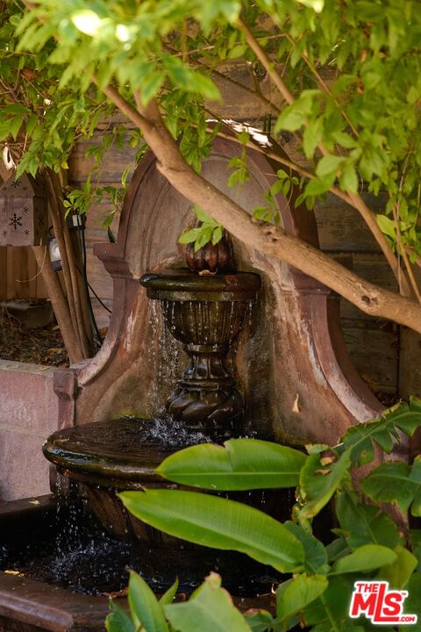
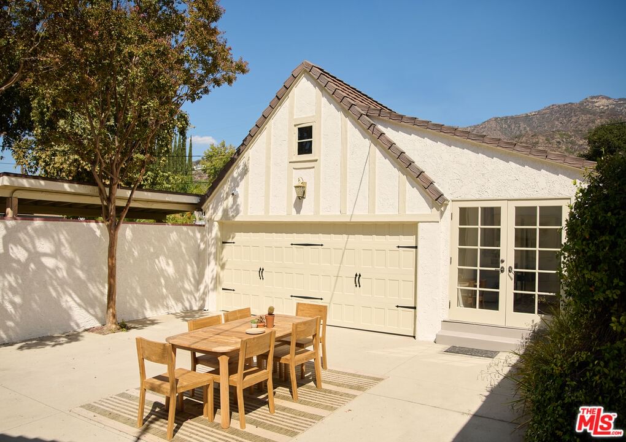
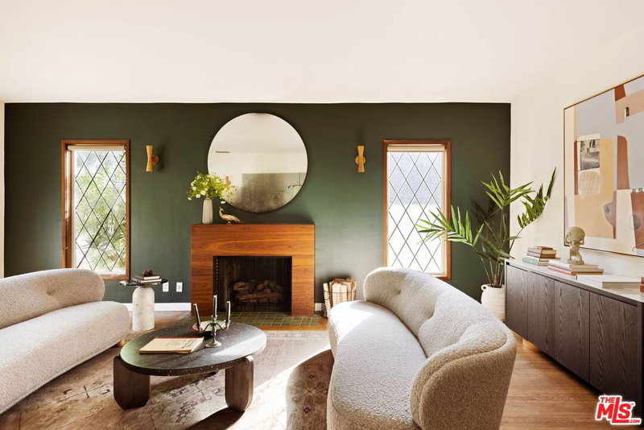
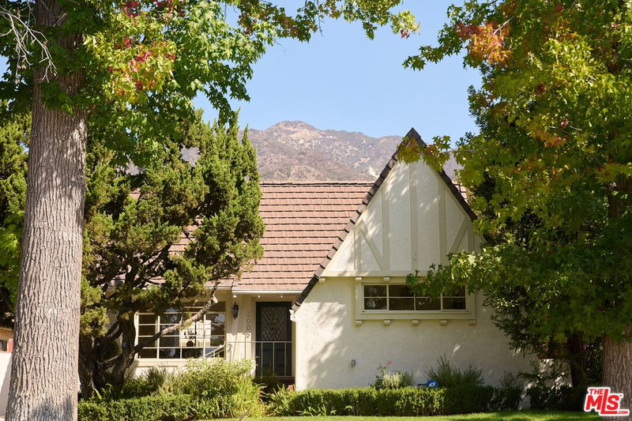
Enchanting tudor cottage in the heart of Glendale's El Miradero neighborhood. 1923 Craftsmanship offering 3bd/3bth w/ nearly 3,000 sq ft on a generous 7,500+ square foot lot. Elegant architectural details including crown moldings, pegged hardwood flooring, and original steel casement windows. Classic floor plan w/ dining room, warm kitchen w/ tile counters, gas stove, stainless steel appliances, and double ovens. Large family room with grand fireplace, built in shelving and new sisal carpet. Long breezeway gives oversized primary retreat like privacy, and features built-ins, fireplace, large walk-in closet and ensuite bath w/ marble accents, soaking tub, shower, and double sinks. 2 more bedrooms and bathrooms complete the floorplan. Multiple french doors open up to serene private courtyard w/ calming fountain and seating. Driveway w/ large attached 2-car garage + additional attic space, perfect for a bonus room or ADU conversion. The quintessential home in quiet suburban comfort.
Days On Market: 11
Listing updated: November 21, 2025 at 07:50 PM
Listed by: Alexander Barad DRE #01960595, Nourmand & Associates-HW

Features & Facts
Interior
- Bedrooms: 3
- Bathrooms: 3
- Square Feet: 2977
- Year Built: 1925
- Flooring: Wood, Carpet, Tile
- Family Room: Yes
Recently Sold Nearby

Similar Homes for Sale


Contact a Buyer's Agent
Connect with Tony O'Brien — REALTOR, The Sher Group & LOCALLA
Consent not required to use LOCALLA. See our Privacy Policy.
The Sher Group and Tony O'Brien are not mortgage brokers or lenders and do not provide financing. If you opt in, we may refer you to a third-party licensed mortgage professional. We do not guarantee loan approval, rates, or terms.
Nearby Homes For Sale


© 2026 The MLS™ - Combined L.A. Westside MLS (CLAW). All rights reserved. Based on information from The MLS™ - Combined L.A. Westside MLS (CLAW) as of 10/12/2026, 11:52:55 PM. All data, including all measurements and calculations of area, is obtained from various sources and has not been, and will not be, verified by broker or MLS. All information should be independently reviewed and verified for accuracy. Properties may or may not be listed by the office/agent presenting the information. IDX information is provided exclusively for personal, non-commercial use, and may not be used for any purpose other than to identify prospective properties consumers may be interested in purchasing. Information is deemed reliable but not guaranteed.
Tony O'Brien DRE #02200838 | The Sher Group DRE #02022464
Equal Housing Opportunity
Nearby Homes For Sale
Contact a Buyer's Agent
Connect with Tony O'Brien — REALTOR, The Sher Group & LOCALLA
Consent not required to use LOCALLA. See our Privacy Policy.
The Sher Group and Tony O'Brien are not mortgage brokers or lenders and do not provide financing. If you opt in, we may refer you to a third-party licensed mortgage professional. We do not guarantee loan approval, rates, or terms.
© 2026 The MLS™ - Combined L.A. Westside MLS (CLAW). All rights reserved. Based on information from The MLS™ - Combined L.A. Westside MLS (CLAW) as of 10/12/2026, 11:52:55 PM. All data, including all measurements and calculations of area, is obtained from various sources and has not been, and will not be, verified by broker or MLS. All information should be independently reviewed and verified for accuracy. Properties may or may not be listed by the office/agent presenting the information. IDX information is provided exclusively for personal, non-commercial use, and may not be used for any purpose other than to identify prospective properties consumers may be interested in purchasing. Information is deemed reliable but not guaranteed.
Tony O'Brien DRE #02200838 | The Sher Group DRE #02022464
Equal Housing Opportunity