LOCALLA




$3,495,000
1258 Elmwood Ave Burbank CA 91501
Residential
Built 1927
N/A
$788/sqft
No HOA
N/A
What's Special
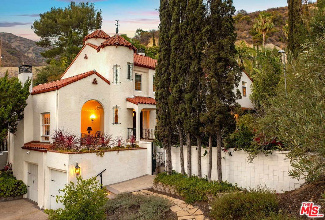
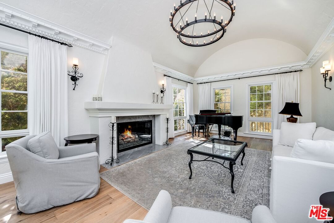
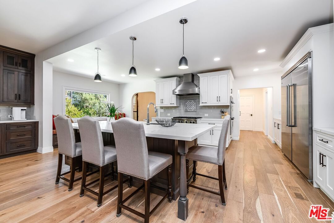
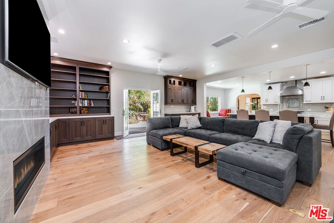
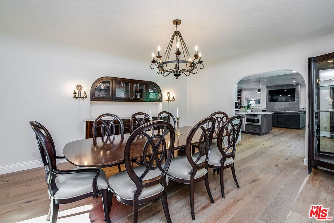
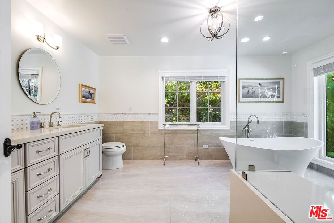
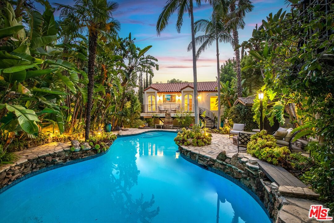
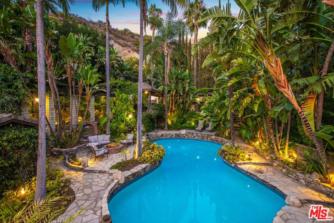
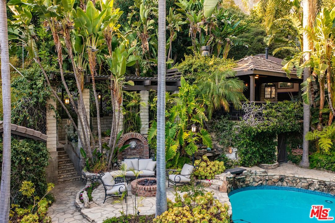
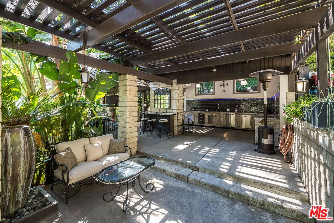
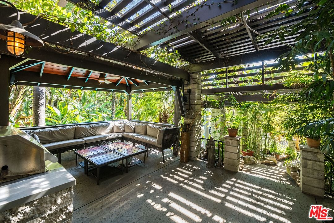
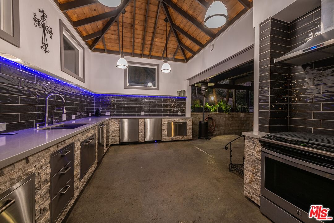
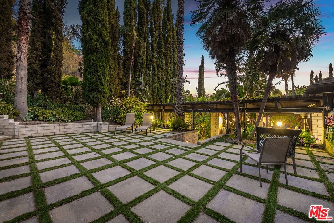
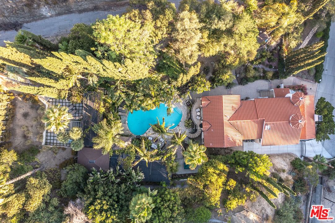
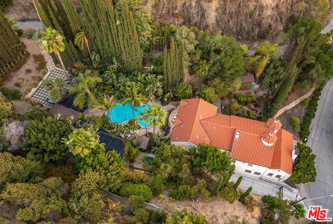
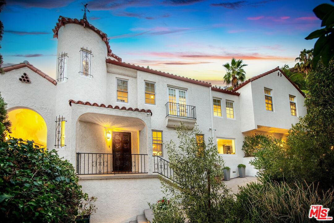
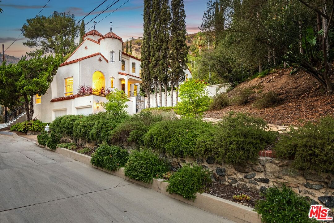
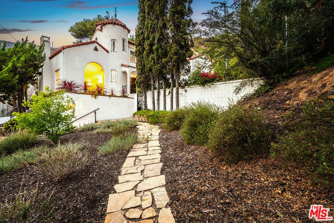
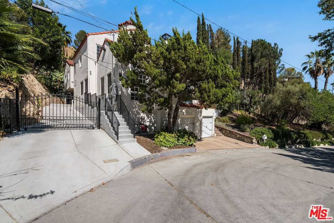
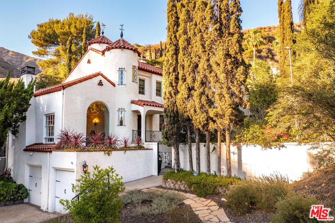
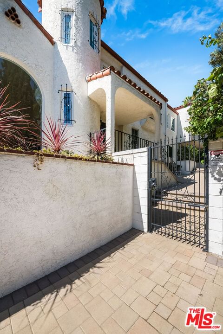
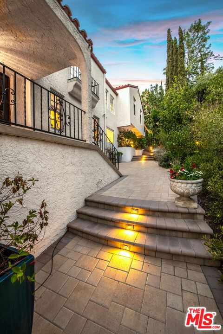
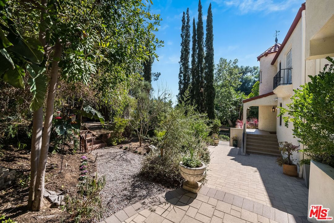
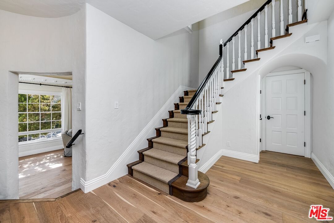
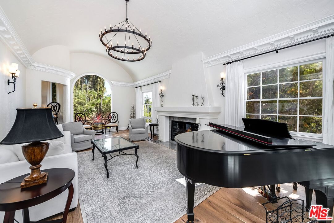
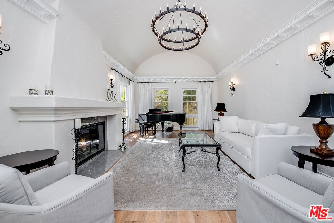
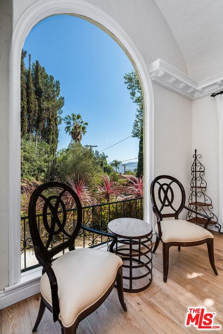
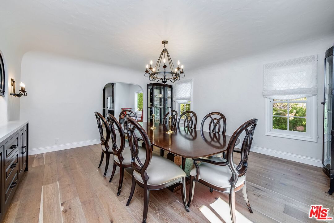
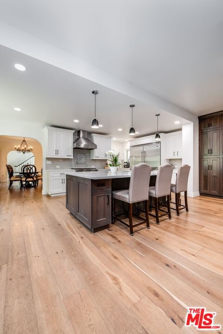
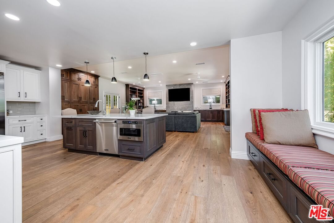
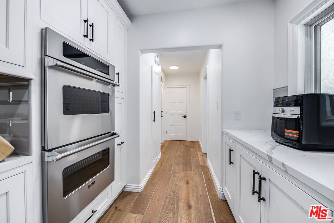
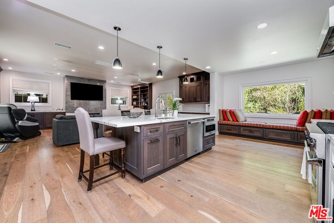
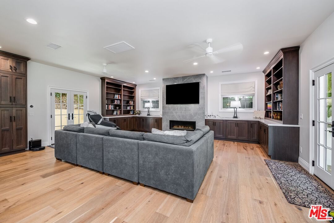
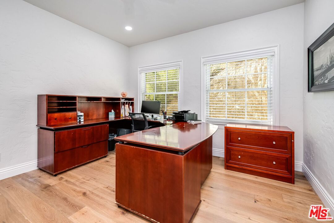
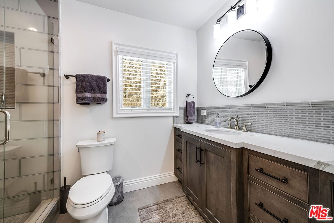
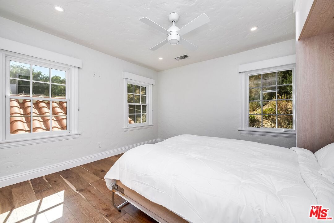
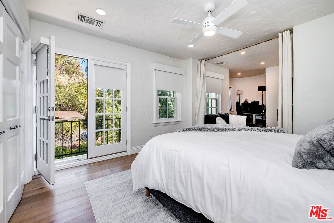
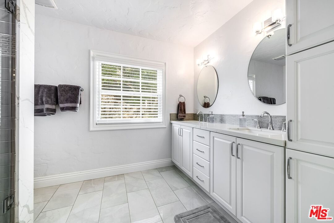
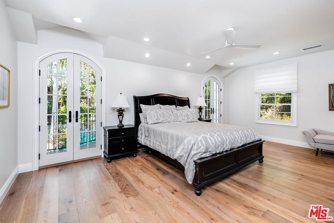
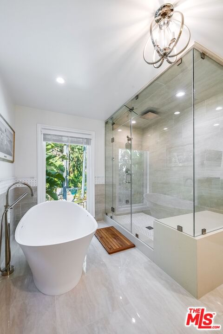
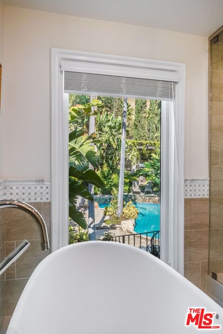
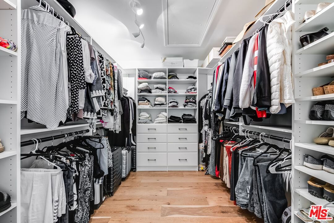
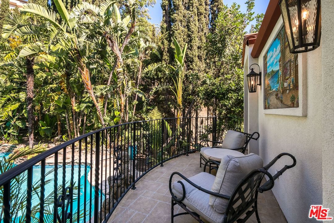
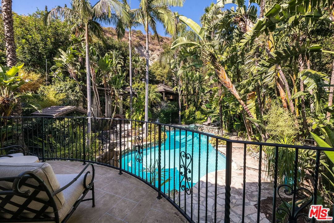
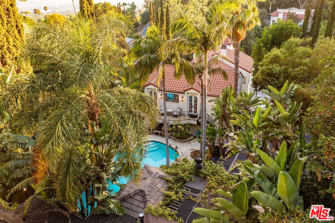
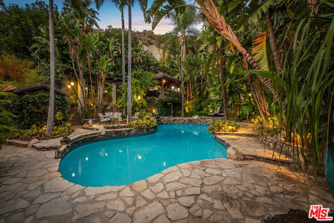
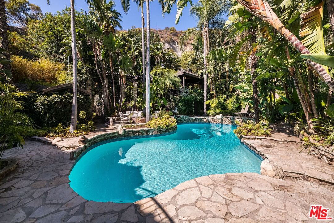
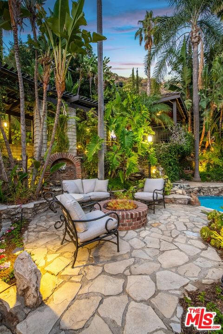
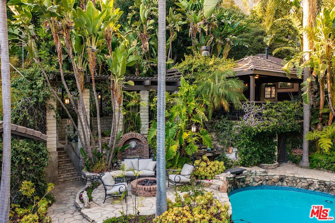
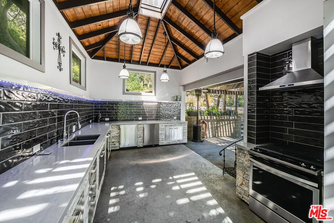
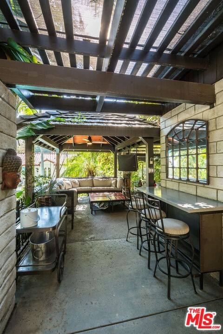
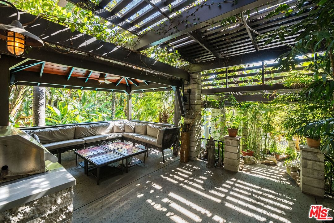
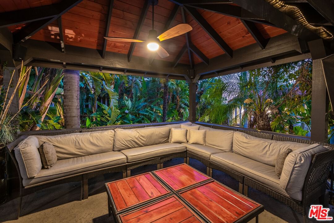
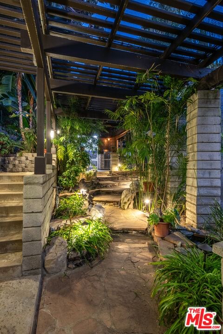
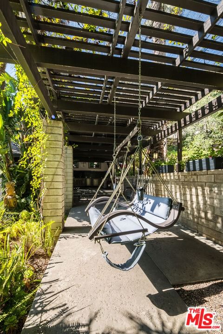
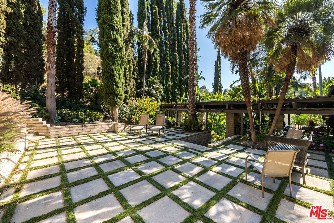
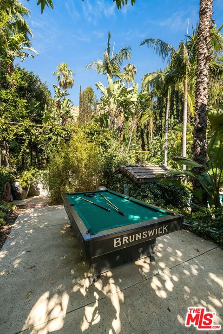
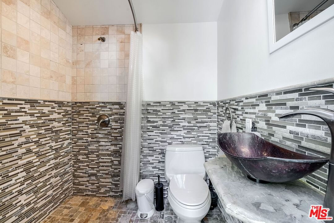
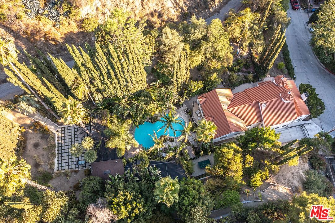
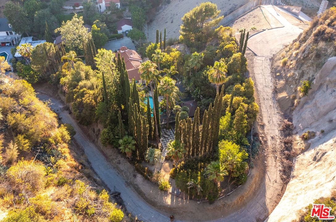
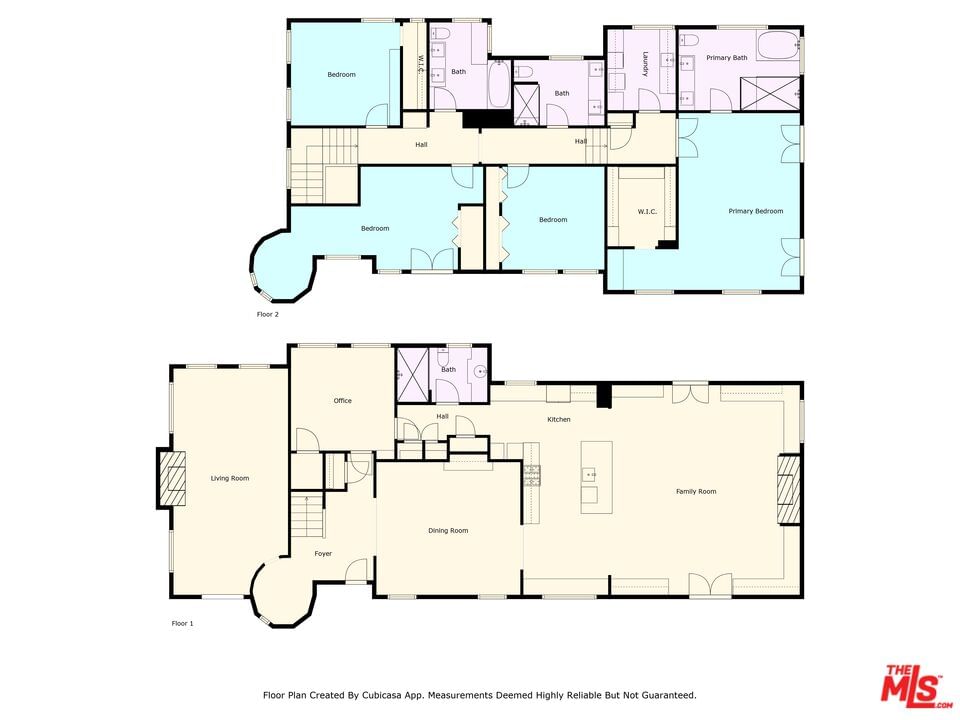
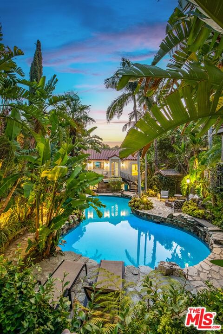
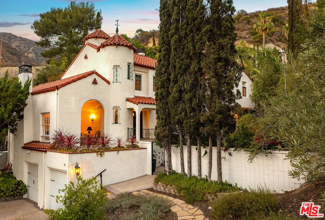
Discover your very own 1-acre private resort with this exquisite fully remodeled Mills Act 1920s Spanish-Mediterranean estate nestled at the end of a secluded cul-de-sac above Sunset Canyon. Situated on an expansive one-acre lot equipped with full acre fire shield and offering over 4,467 sq ft of elegant living space, this Mills Act-designated historical property combines timeless architectural beauty with significant property tax savings. Step inside to find grand interiors featuring an open two-story formal entry with dramatic staircase, a step-down formal living room with a soaring barrel ceiling, a large fireplace, crown molding, and wrought iron accents throughout. Natural light floods the gourmet chef's kitchen and great room, outfitted with Viking appliances, a pro-style 6-burner range PLUS 2 built-in ovens, quartz countertops, a massive island, and rich hardwood flooring. With 5 spacious bedrooms and 4 bathrooms, the layout suits both relaxing and entertaining. The romantic primary suite is a true retreat, complete with a steam shower, an oversized soaking tub, built-in cabinetry, and French doors that open to a wrought iron balcony overlooking your lush backyard. Outside, paradise awaits. Tropical, luau-inspired landscaping surrounds a sparkling pool with serene waterfalls, a fire pit, an outdoor kitchen and a covered patio, and multiple living and dining spaces all illuminated at night to create a magical private oasis. The expansive grounds include a sundeck, sports area, a three-quarter pool bath, and a large flat pad with permitted plans for an 800 sq ft ADU. Smart home upgrades, full 1 acre property fire protection shield that can be controlled remotely, full house back-up generator, 3 combined lots, and rare privacy make this an entertainer's dream and a one-of-a-kind opportunity. Located in the top-rated Burbank School District, with easy access to the 5 and 134 Freeways, this is more than a home it's a lifestyle. Come experience the rare beauty, charm, and serenity this estate offers!
Days On Market: 15
Listing updated: April 1, 2026 at 01:05 AM
Listed by: Kristin Neithercut DRE #02003278, Compass
Craig Strong DRE #01450987, Compass

Features & Facts
Interior
- Bedrooms: 5
- Bathrooms: 5
- Square Feet: 4437
- Year Built: 1927
- Flooring: Tile, Engineered Hardwood
- Fireplaces: 2
- Family Room: Yes

Similar Homes for Sale


Contact a Buyer's Agent
Connect with Tony O'Brien — REALTOR, The Sher Group & LOCALLA
Consent not required to use LOCALLA. See our Privacy Policy.
The Sher Group and Tony O'Brien are not mortgage brokers or lenders and do not provide financing. If you opt in, we may refer you to a third-party licensed mortgage professional. We do not guarantee loan approval, rates, or terms.
© 2026 The MLS™ - Combined L.A. Westside MLS (CLAW). All rights reserved. Based on information from The MLS™ - Combined L.A. Westside MLS (CLAW) as of 10/13/2026, 12:08:09 AM. All data, including all measurements and calculations of area, is obtained from various sources and has not been, and will not be, verified by broker or MLS. All information should be independently reviewed and verified for accuracy. Properties may or may not be listed by the office/agent presenting the information. IDX information is provided exclusively for personal, non-commercial use, and may not be used for any purpose other than to identify prospective properties consumers may be interested in purchasing. Information is deemed reliable but not guaranteed.
Tony O'Brien DRE #02200838 | The Sher Group DRE #02022464
Equal Housing Opportunity
Nearby Homes For Sale
Contact a Buyer's Agent
Connect with Tony O'Brien — REALTOR, The Sher Group & LOCALLA
Consent not required to use LOCALLA. See our Privacy Policy.
The Sher Group and Tony O'Brien are not mortgage brokers or lenders and do not provide financing. If you opt in, we may refer you to a third-party licensed mortgage professional. We do not guarantee loan approval, rates, or terms.
© 2026 The MLS™ - Combined L.A. Westside MLS (CLAW). All rights reserved. Based on information from The MLS™ - Combined L.A. Westside MLS (CLAW) as of 10/13/2026, 12:08:09 AM. All data, including all measurements and calculations of area, is obtained from various sources and has not been, and will not be, verified by broker or MLS. All information should be independently reviewed and verified for accuracy. Properties may or may not be listed by the office/agent presenting the information. IDX information is provided exclusively for personal, non-commercial use, and may not be used for any purpose other than to identify prospective properties consumers may be interested in purchasing. Information is deemed reliable but not guaranteed.
Tony O'Brien DRE #02200838 | The Sher Group DRE #02022464
Equal Housing Opportunity