LOCALLA












$1,849,000
607 Roselli St Burbank CA 91501
Residential
Built 1938
N/A
$761/sqft
No HOA
N/A
What's Special
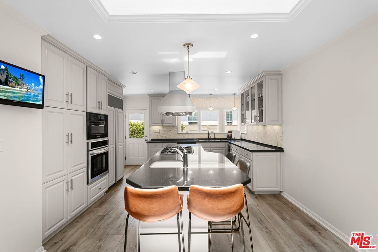
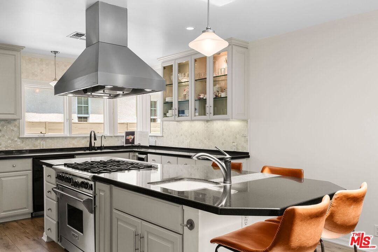
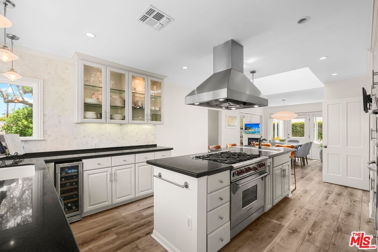
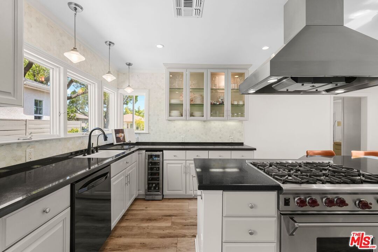
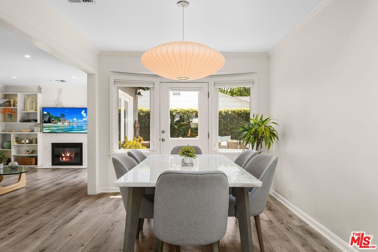
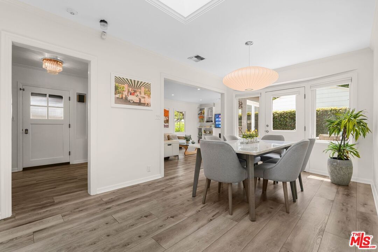
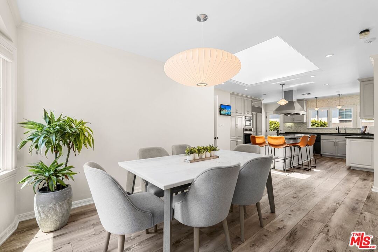
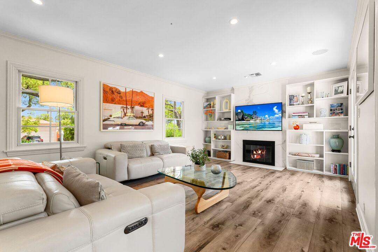
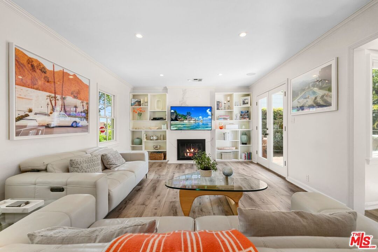
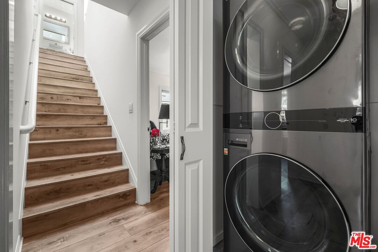
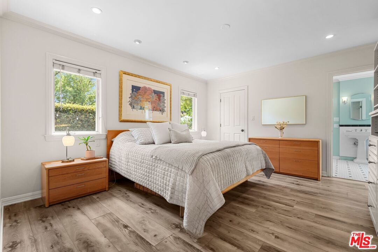
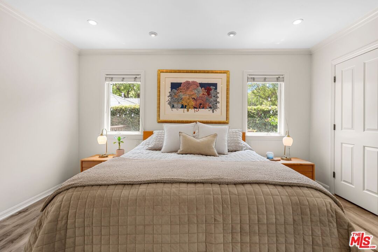
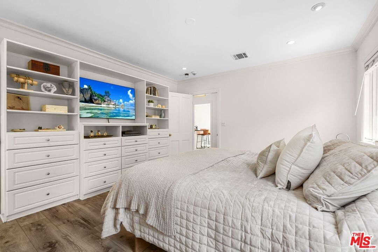
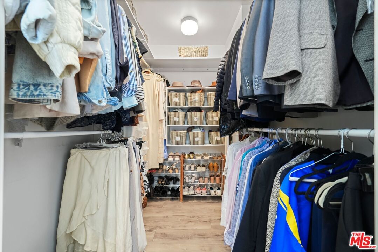
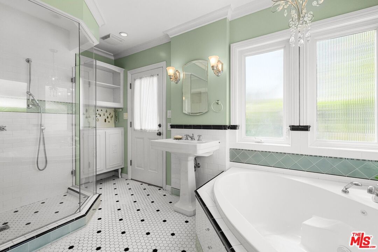
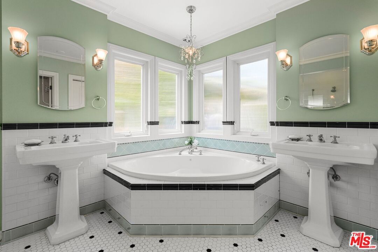
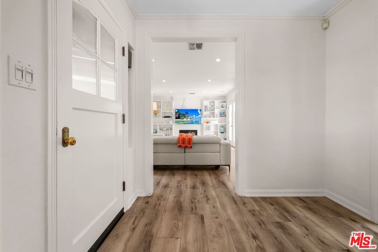
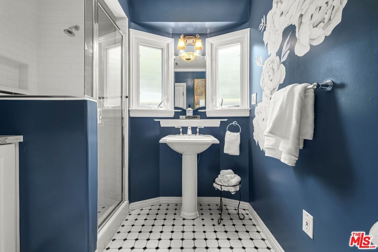
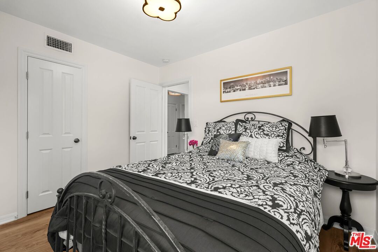
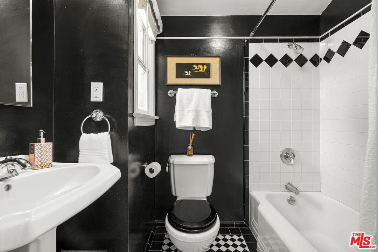
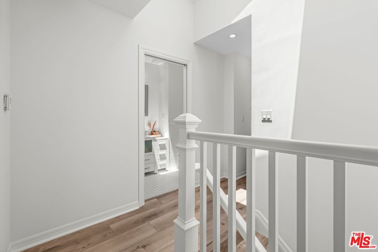
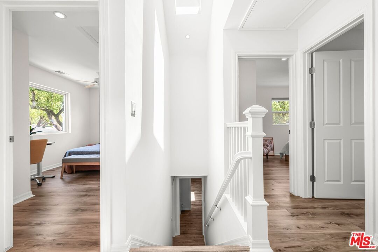
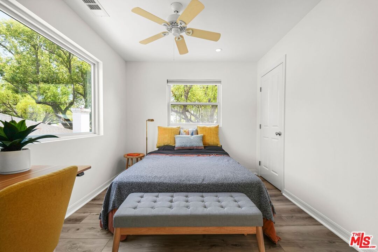
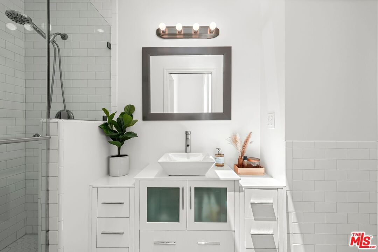
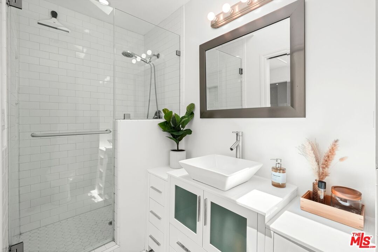
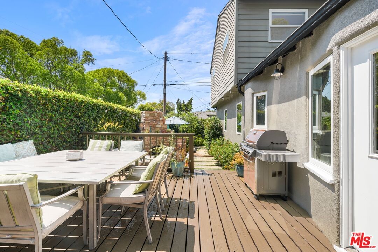
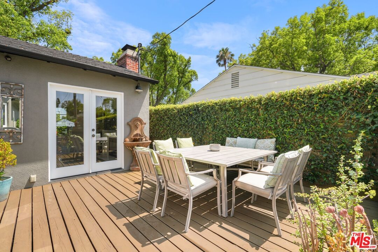
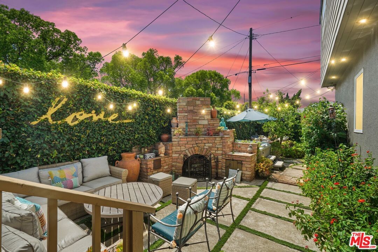
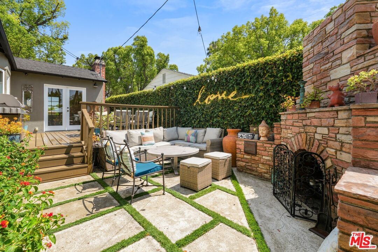
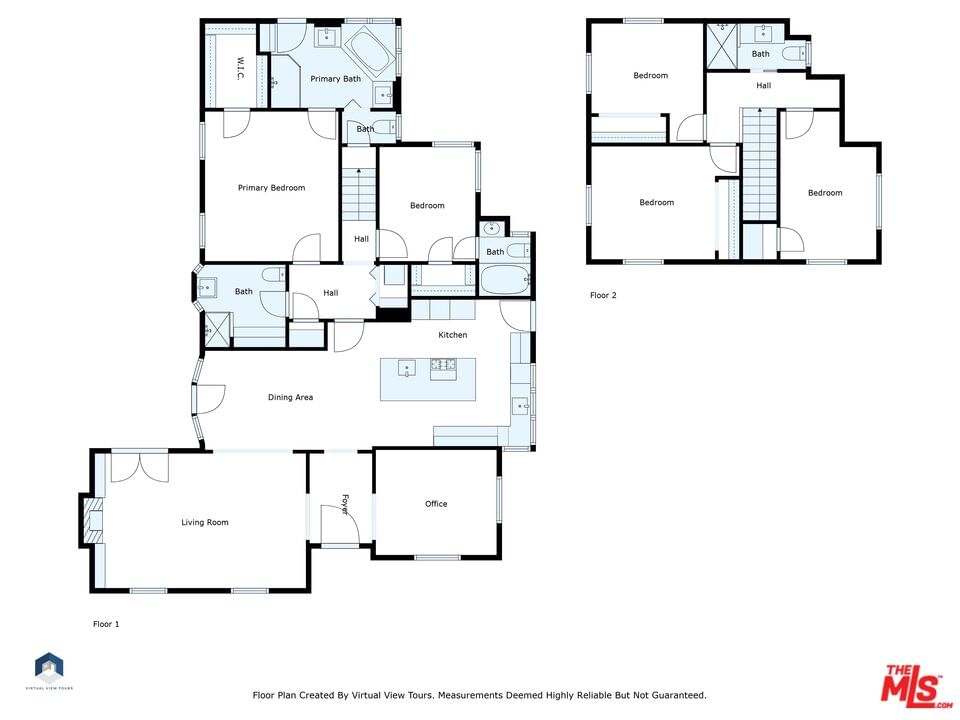
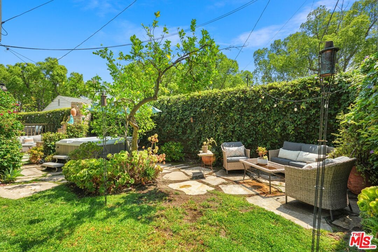
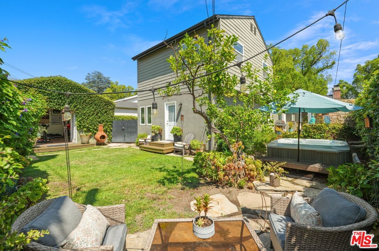
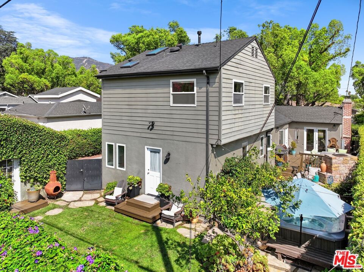
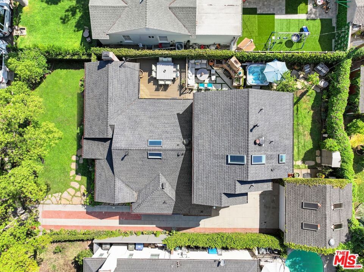
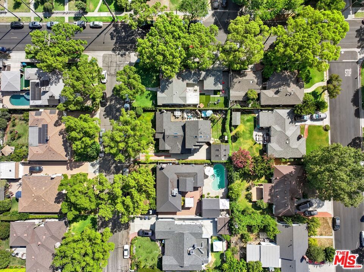
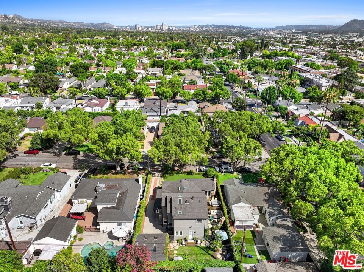
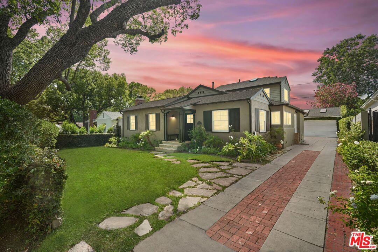
Perched above Glenoaks on one of Burbank's most charming, tree-lined streets, this stunning 5 bedroom, 4 bathroom home offers almost 2,500 sq ft of refined living space, blending luxury, comfort, and everyday convenience. Designed with an open-concept layout, the kitchen flows effortlessly into the living and dining areas perfect for both relaxed living and stylish entertaining. In addition to the spacious bedrooms, the home includes a dedicated office ideal for remote work or creative pursuits. The expansive primary suite is a true retreat, featuring a spa-inspired bathroom with dual vanities, a soaking tub, glass-enclosed shower, and an oversized walk-in closet. Modern upgrades include EV charging, two separate central AC systems, and a filtered water system enhancing both comfort and sustainability. The detached garage offers exciting potential for an ADU conversion ideal for guests, rental income, or multigenerational living. Currently used as a flexible bonus space. Step into a private entertainer's backyard with a jacuzzi, built-in BBQ, and outdoor fireplace perfect for summer gatherings or relaxing under the stars. Just minutes from Starlight Bowl, DeBell Golf Course, Disney Studios, Warner Bros Studios, Kenneth Village, Downtown Burbank, Trader Joe's, and IKEA. All situated within a highly rated school district. This turnkey home truly has it all - don't miss your opportunity to own in one of Burbank's most sought-after neighborhoods.
Days On Market: 4
Listing updated: August 27, 2025 at 08:39 PM
Listed by: Robin Gaur DRE #01832992, Compass
Ricky Mitchell DRE #02071069, The Passman Group, Inc.

Features & Facts
Interior
- Bedrooms: 5
- Bathrooms: 4
- Square Feet: 2429
- Year Built: 1938
- Flooring: Hardwood, Tile
- Family Room: Yes

Similar Homes for Sale


Contact a Buyer's Agent
Connect with Tony O'Brien — REALTOR, The Sher Group & LOCALLA
Consent not required to use LOCALLA. See our Privacy Policy.
The Sher Group and Tony O'Brien are not mortgage brokers or lenders and do not provide financing. If you opt in, we may refer you to a third-party licensed mortgage professional. We do not guarantee loan approval, rates, or terms.


© 2026 The MLS™ - Combined L.A. Westside MLS (CLAW). All rights reserved. Based on information from The MLS™ - Combined L.A. Westside MLS (CLAW) as of 10/9/2026, 8:31:54 AM. All data, including all measurements and calculations of area, is obtained from various sources and has not been, and will not be, verified by broker or MLS. All information should be independently reviewed and verified for accuracy. Properties may or may not be listed by the office/agent presenting the information. IDX information is provided exclusively for personal, non-commercial use, and may not be used for any purpose other than to identify prospective properties consumers may be interested in purchasing. Information is deemed reliable but not guaranteed.
Tony O'Brien DRE #02200838 | The Sher Group DRE #02022464
Equal Housing Opportunity
Nearby Homes For Sale
Contact a Buyer's Agent
Connect with Tony O'Brien — REALTOR, The Sher Group & LOCALLA
Consent not required to use LOCALLA. See our Privacy Policy.
The Sher Group and Tony O'Brien are not mortgage brokers or lenders and do not provide financing. If you opt in, we may refer you to a third-party licensed mortgage professional. We do not guarantee loan approval, rates, or terms.
© 2026 The MLS™ - Combined L.A. Westside MLS (CLAW). All rights reserved. Based on information from The MLS™ - Combined L.A. Westside MLS (CLAW) as of 10/9/2026, 8:31:54 AM. All data, including all measurements and calculations of area, is obtained from various sources and has not been, and will not be, verified by broker or MLS. All information should be independently reviewed and verified for accuracy. Properties may or may not be listed by the office/agent presenting the information. IDX information is provided exclusively for personal, non-commercial use, and may not be used for any purpose other than to identify prospective properties consumers may be interested in purchasing. Information is deemed reliable but not guaranteed.
Tony O'Brien DRE #02200838 | The Sher Group DRE #02022464
Equal Housing Opportunity