LOCALLA


$1,775,000
1011 Mountain St Glendale CA 91202
Residential
Built 1948
N/A
$1,005/sqft
No HOA
N/A
What's Special
This extensively restored Mid-Century retreat is elevated above the street, offering maximum light and privacy. Extensive windows, an open floor plan, and a lovely flat backyard right off the large family room blur the line between inside and out. A complete restoration in 2024 used the highest-quality materials, so you, as the new lucky owner, can start enjoying life the day you move in. Keep reading for the details, and you'll see: this is the perfect home for those with discerning taste and a penchant for only the very best. Custom walnut cabinetry and doors, white oak hardwood floors, built-ins, handcrafted tilework, imported Italian granite, and period-inspired Danish lighting create a warm, authentic mid-century aesthetic. The original and newer Douglas Fir windows, along with two skylights, blend period character with updated functionality while filling the home with natural light. The thoughtfully upgraded kitchen features high-end Viking appliances, while renovated bathrooms, updated plumbing and electrical, and a new HVAC system add everyday comfort. Modern amenities include integrated whole-home audio, security cameras, Wi-Fi, and 24-panel Tesla solar. Outside, refreshed landscaping and an expanded backyard offer space to relax and entertain. Additional upgrades include a new roof, EV charger, and whole-home water softener. A compelling blend of timeless design, extensive improvements, and a sought-after Glendale setting, ideally located near Brand Park and the neighborhood charm of Kenneth Village.
Days On Market: 1
Listing updated: October 6, 2026 at 08:42 PM
Listed by: Shannon Fenton DRE #01906521, Compass
Joseph Fenton DRE #01929905, Compass

Features & Facts
Interior
- Bedrooms: 3
- Bathrooms: 3 full, 1 half
- Square Feet: 1767
- Year Built: 1948
- Flooring: Hardwood, Tile
- Family Room: Yes
Recently Sold Nearby
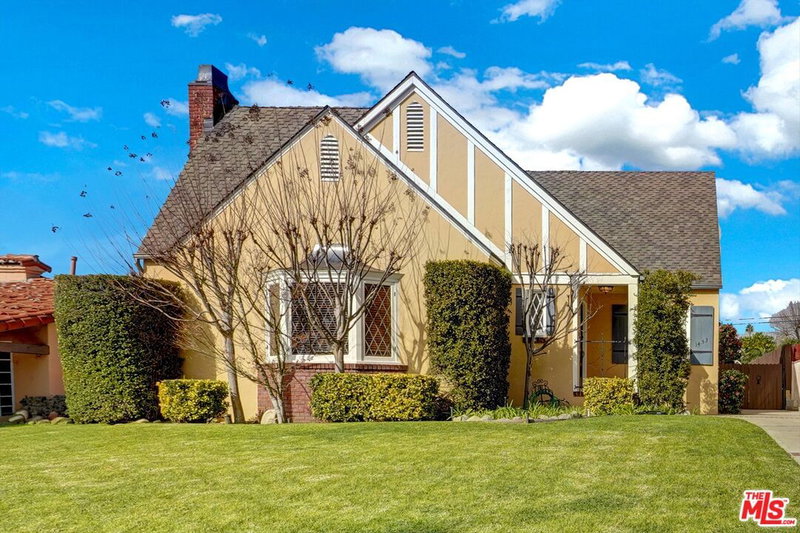
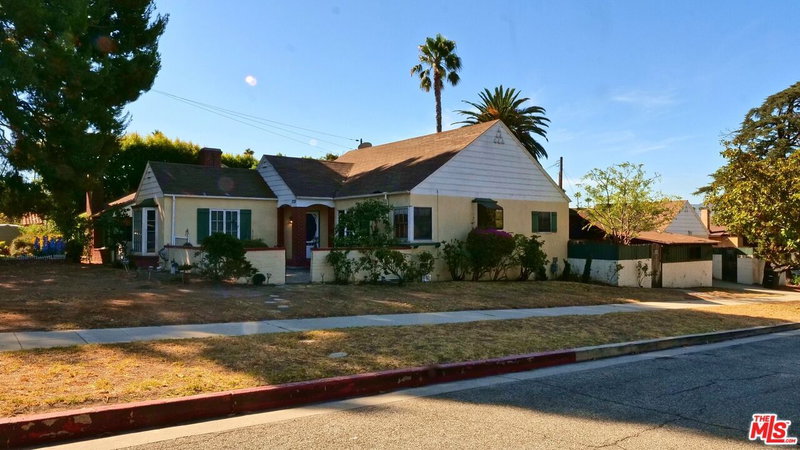
Similar Homes for Sale


Tour with Localla
LOCALLA was built by Tony O'Brien, a REALTOR with The Sher Group, to give buyers a direct and transparent way to search and tour homes. No selling your data. No partner agents. Just Tony.
Select a date and time
Contact a Buyer's Agent
Connect with Tony O'Brien — REALTOR, The Sher Group & LOCALLA
Consent not required to use LOCALLA. See our Privacy Policy.
The Sher Group and Tony O'Brien are not mortgage brokers or lenders and do not provide financing. If you opt in, we may refer you to a third-party licensed mortgage professional. We do not guarantee loan approval, rates, or terms.


© 2026 The MLS™ - Combined L.A. Westside MLS (CLAW). All rights reserved. Based on information from The MLS™ - Combined L.A. Westside MLS (CLAW) as of 10/9/2026, 5:10:36 AM. All data, including all measurements and calculations of area, is obtained from various sources and has not been, and will not be, verified by broker or MLS. All information should be independently reviewed and verified for accuracy. Properties may or may not be listed by the office/agent presenting the information. IDX information is provided exclusively for personal, non-commercial use, and may not be used for any purpose other than to identify prospective properties consumers may be interested in purchasing. Information is deemed reliable but not guaranteed.
Tony O'Brien DRE #02200838 | The Sher Group DRE #02022464
Equal Housing Opportunity
Tour with Localla
LOCALLA was built by Tony O'Brien, a REALTOR with The Sher Group, to give buyers a direct and transparent way to search and tour homes. No selling your data. No partner agents. Just Tony.
Select a date and time
Nearby Homes For Sale
Contact a Buyer's Agent
Connect with Tony O'Brien — REALTOR, The Sher Group & LOCALLA
Consent not required to use LOCALLA. See our Privacy Policy.
The Sher Group and Tony O'Brien are not mortgage brokers or lenders and do not provide financing. If you opt in, we may refer you to a third-party licensed mortgage professional. We do not guarantee loan approval, rates, or terms.
© 2026 The MLS™ - Combined L.A. Westside MLS (CLAW). All rights reserved. Based on information from The MLS™ - Combined L.A. Westside MLS (CLAW) as of 10/9/2026, 5:10:36 AM. All data, including all measurements and calculations of area, is obtained from various sources and has not been, and will not be, verified by broker or MLS. All information should be independently reviewed and verified for accuracy. Properties may or may not be listed by the office/agent presenting the information. IDX information is provided exclusively for personal, non-commercial use, and may not be used for any purpose other than to identify prospective properties consumers may be interested in purchasing. Information is deemed reliable but not guaranteed.
Tony O'Brien DRE #02200838 | The Sher Group DRE #02022464
Equal Housing Opportunity