LOCALLA


$1,095,000
701 Country Club Dr Burbank CA 91501
Residential
Built 1926
N/A
$985/sqft
No HOA
N/A
What's Special
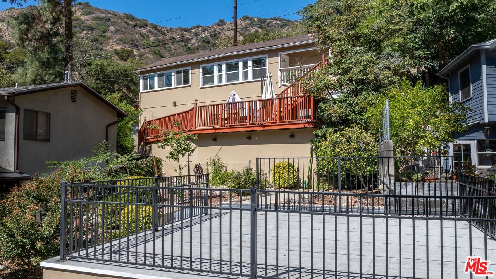
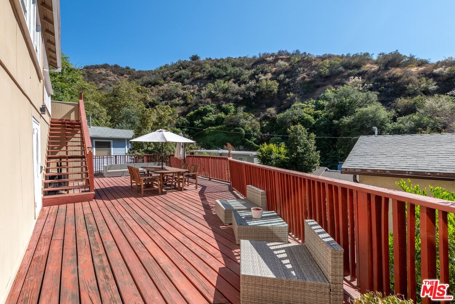
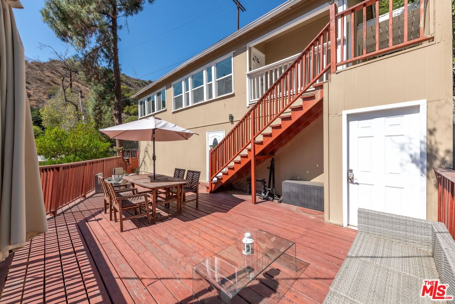
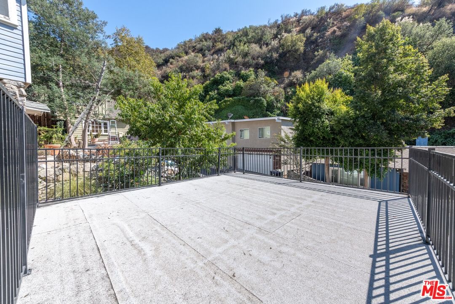
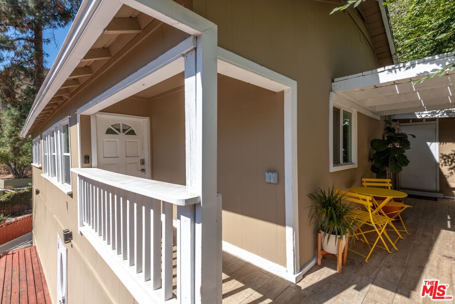
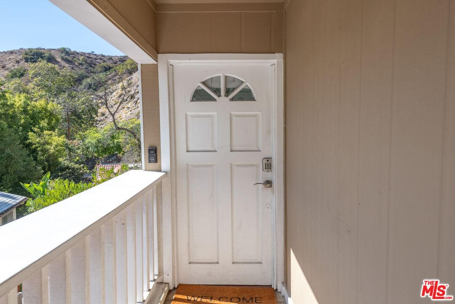
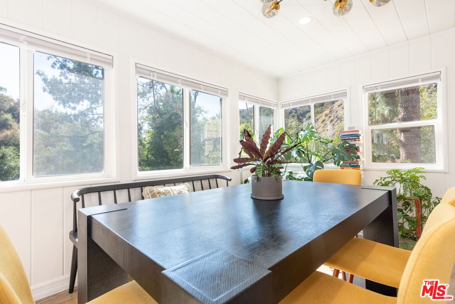
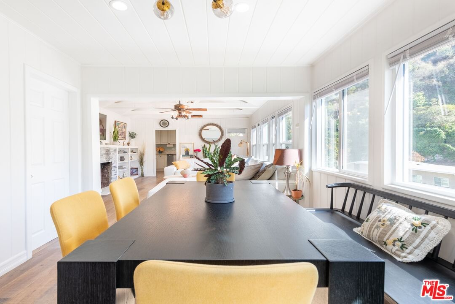
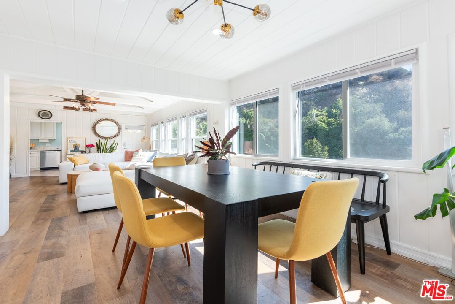
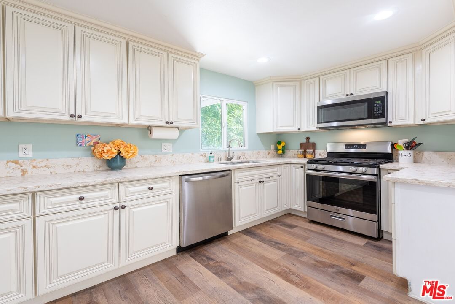
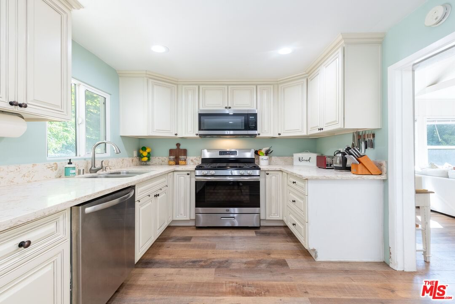
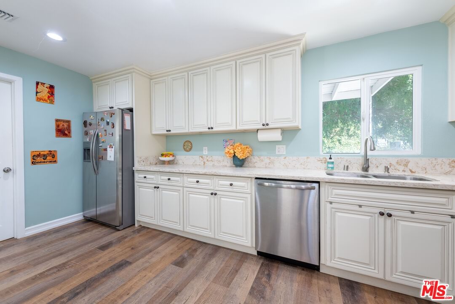
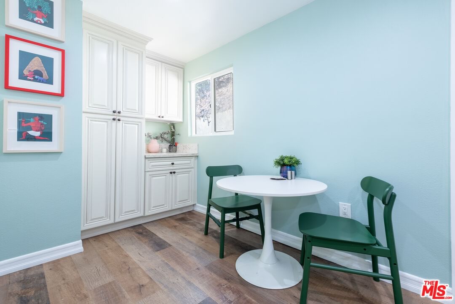
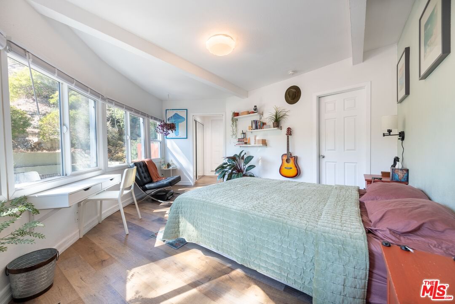
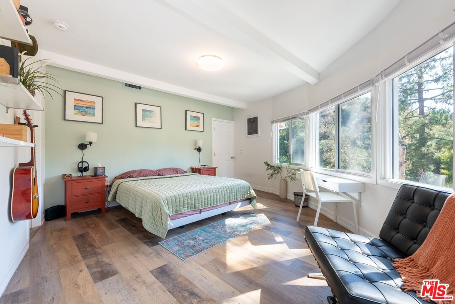
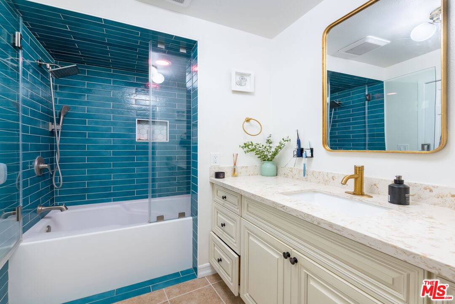
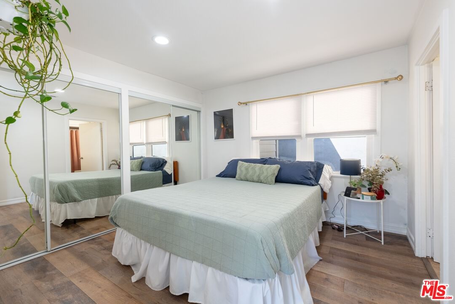
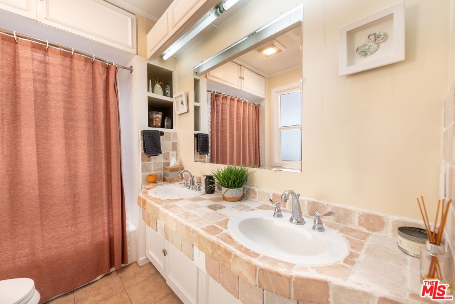
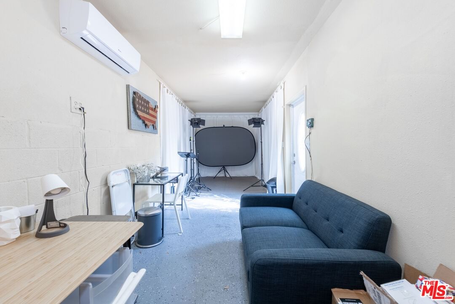
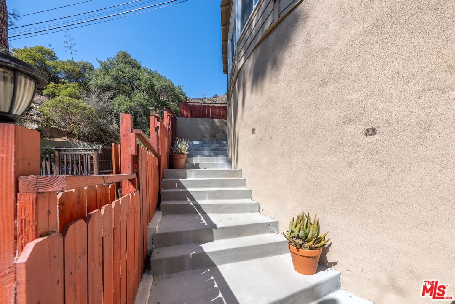
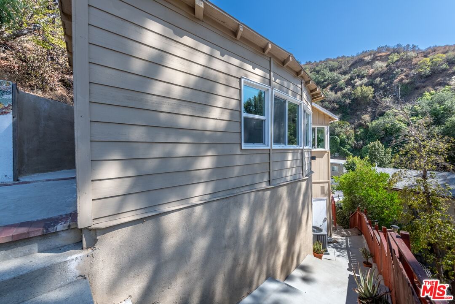
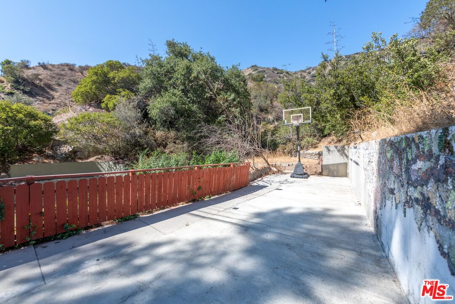
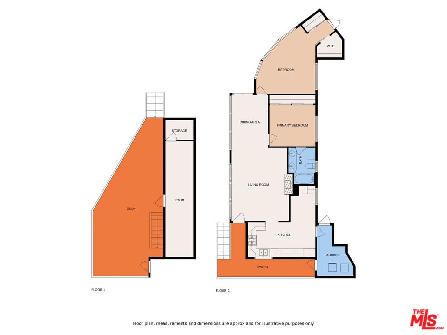
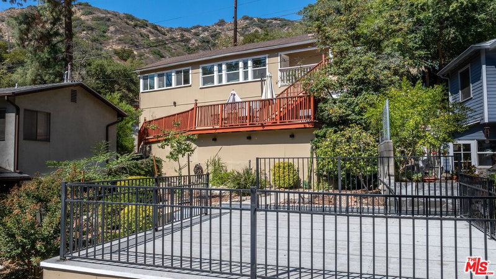
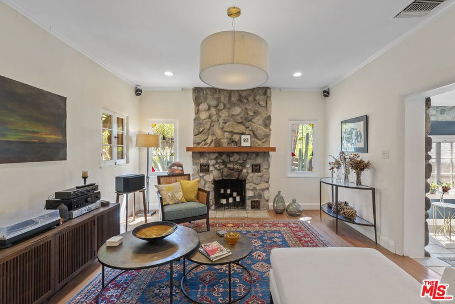
Peaceful Hillside Living in Burbank. Located in the award-winning Burbank Unified School District, this updated 2-bedroom, 2-bath home offers a smart floor plan with vaulted beamed ceilings, natural light, and wraparound views from the living, dining, and main bedroom. Recent upgrades include a new roof, copper plumbing, newer windows, HVAC and ducting, plus a remodeled kitchen with modern cabinetry, counters, and stainless steel appliances. The living room features a gas fireplace and custom bookshelves, opening to a large deck with sweeping mountain and canyon views. Additional features: A bonus room ideal for a gym, studio, or office; a detached 2-car garage with an EV charger; and an expansive rooftop deck. With its size, utilities nearby, and private access, the rooftop deck presents a prime opportunity to build a fully functional ADUperfect for guest quarters, rental income, or multi-generational living; Expansive hardscape for entertaining or play; Private hiking trail with direct access to Glendale; Just minutes from downtown Burbank's shops, dining, and entertainment.
Days On Market: 122
Listing updated: March 4, 2026 at 10:20 PM
Listed by: Roger Perry DRE #01882885, Rodeo Realty

Features & Facts
Interior
- Bedrooms: 2
- Bathrooms: 2
- Square Feet: 1112
- Year Built: 1926
- Flooring: Wood
- Fireplaces: 1
- Family Room: Yes


Similar Homes for Sale


Contact a Buyer's Agent
Connect with Tony O'Brien — REALTOR, The Sher Group & LOCALLA
Consent not required to use LOCALLA. See our Privacy Policy.
The Sher Group and Tony O'Brien are not mortgage brokers or lenders and do not provide financing. If you opt in, we may refer you to a third-party licensed mortgage professional. We do not guarantee loan approval, rates, or terms.

© 2026 The MLS™ - Combined L.A. Westside MLS (CLAW). All rights reserved. Based on information from The MLS™ - Combined L.A. Westside MLS (CLAW) as of 10/13/2026, 12:39:16 AM. All data, including all measurements and calculations of area, is obtained from various sources and has not been, and will not be, verified by broker or MLS. All information should be independently reviewed and verified for accuracy. Properties may or may not be listed by the office/agent presenting the information. IDX information is provided exclusively for personal, non-commercial use, and may not be used for any purpose other than to identify prospective properties consumers may be interested in purchasing. Information is deemed reliable but not guaranteed.
Tony O'Brien DRE #02200838 | The Sher Group DRE #02022464
Equal Housing Opportunity
Nearby Homes For Sale
Contact a Buyer's Agent
Connect with Tony O'Brien — REALTOR, The Sher Group & LOCALLA
Consent not required to use LOCALLA. See our Privacy Policy.
The Sher Group and Tony O'Brien are not mortgage brokers or lenders and do not provide financing. If you opt in, we may refer you to a third-party licensed mortgage professional. We do not guarantee loan approval, rates, or terms.
© 2026 The MLS™ - Combined L.A. Westside MLS (CLAW). All rights reserved. Based on information from The MLS™ - Combined L.A. Westside MLS (CLAW) as of 10/13/2026, 12:39:16 AM. All data, including all measurements and calculations of area, is obtained from various sources and has not been, and will not be, verified by broker or MLS. All information should be independently reviewed and verified for accuracy. Properties may or may not be listed by the office/agent presenting the information. IDX information is provided exclusively for personal, non-commercial use, and may not be used for any purpose other than to identify prospective properties consumers may be interested in purchasing. Information is deemed reliable but not guaranteed.
Tony O'Brien DRE #02200838 | The Sher Group DRE #02022464
Equal Housing Opportunity