LOCALLA











$1,799,000
515 Via Montana Burbank CA 91501
Residential
Built 1990
N/A
$405/sqft
No HOA
N/A
What's Special
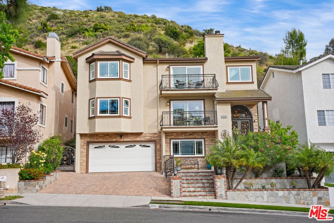
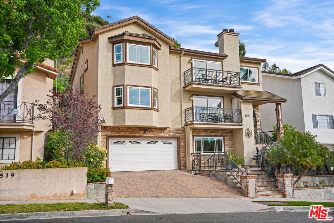
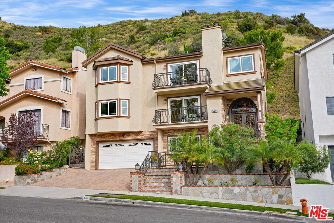
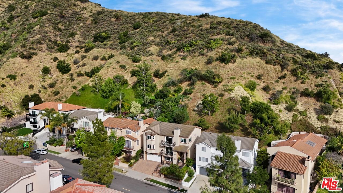
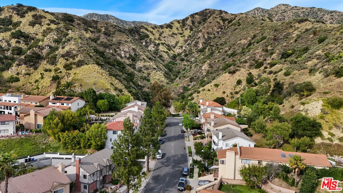
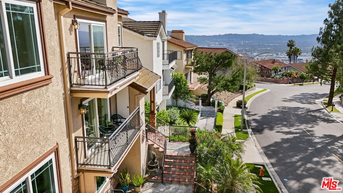
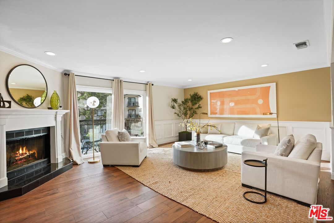
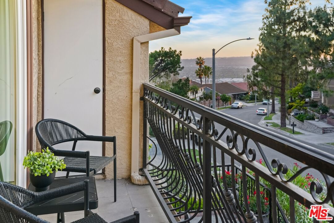
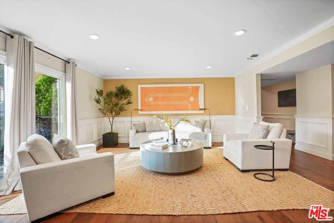
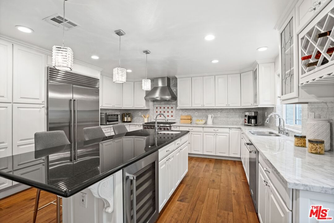
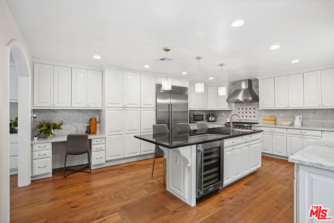
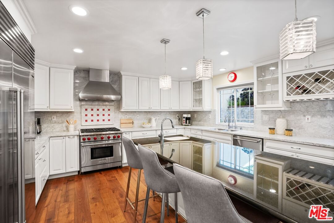
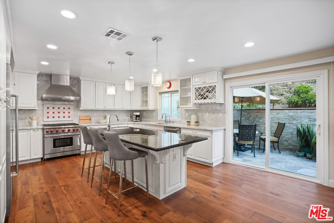
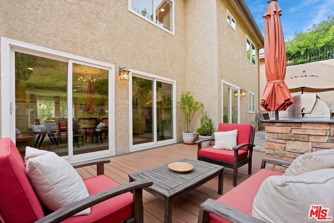
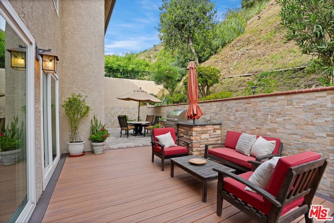
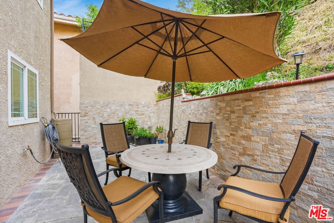
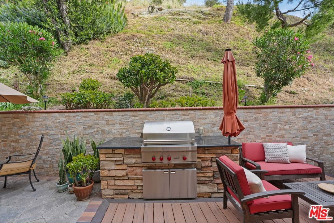
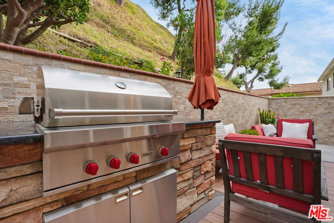
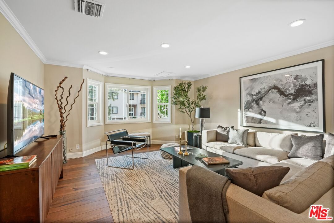
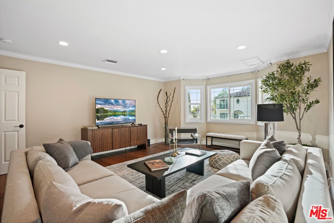
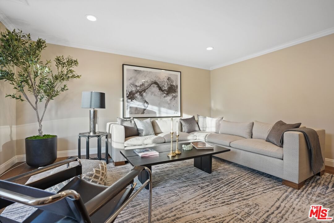
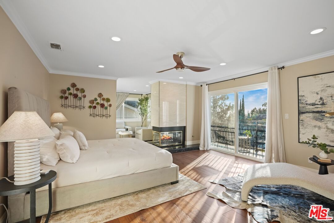
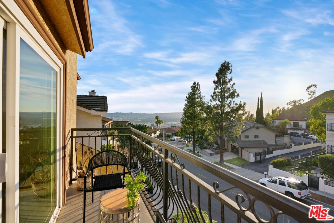
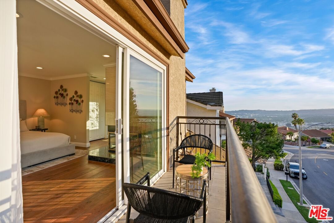
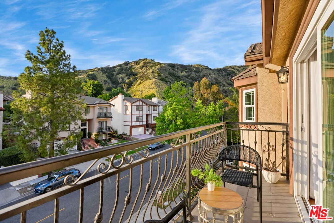
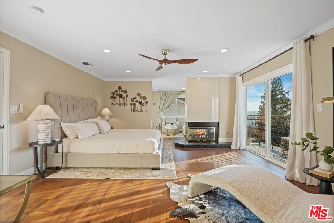
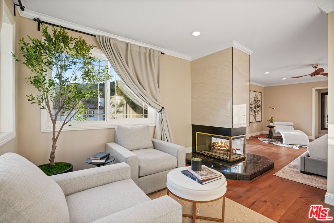
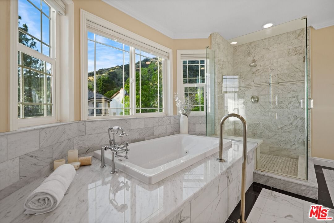
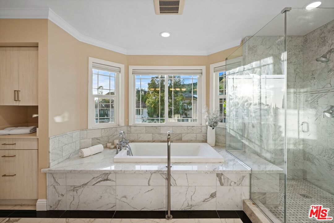
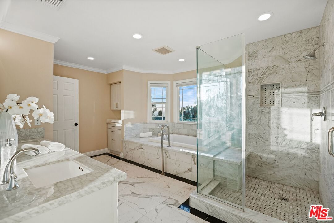
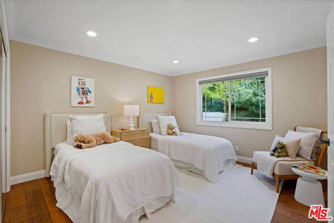
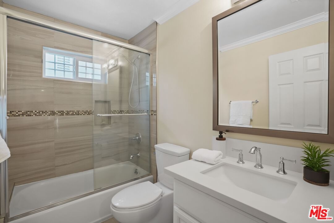
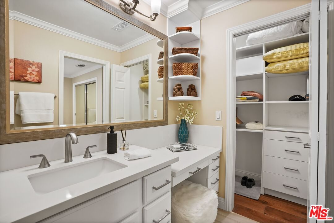
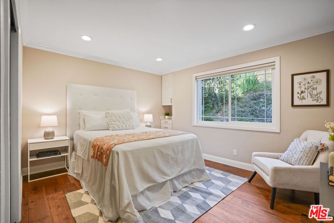
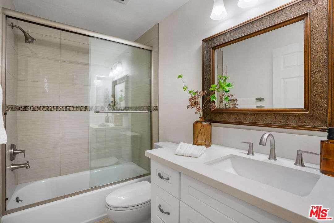
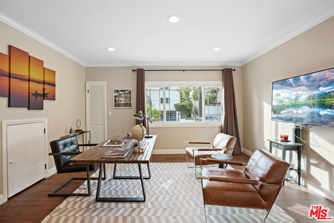
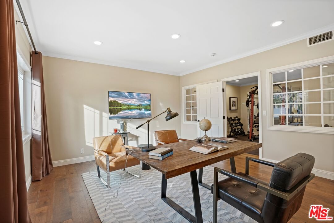
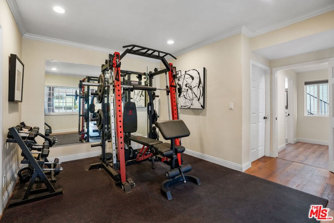
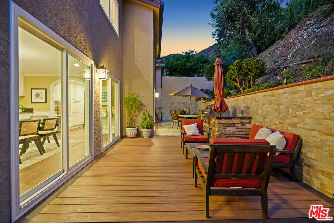
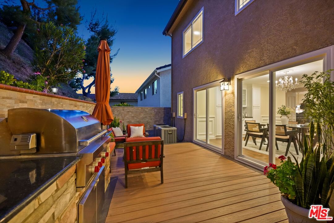
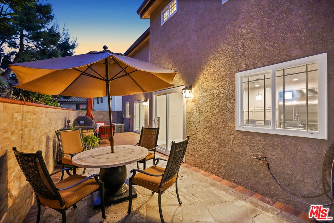
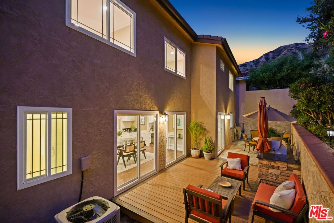
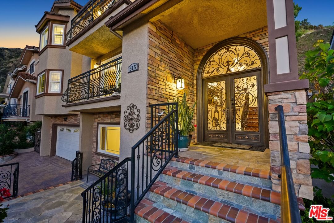
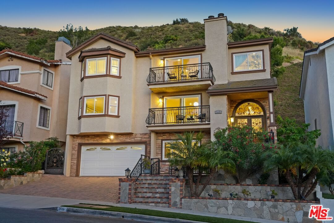
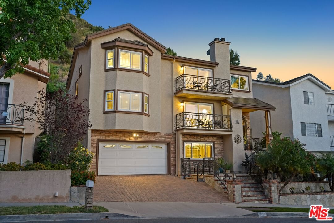
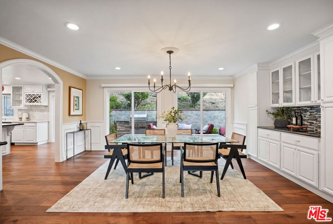
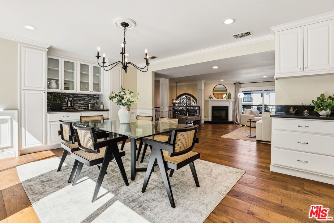
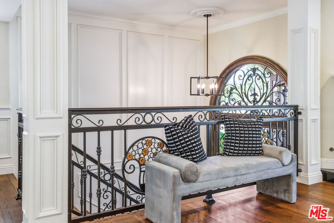
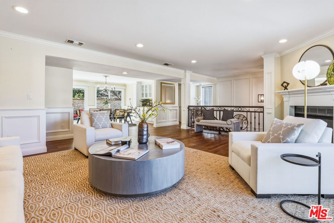
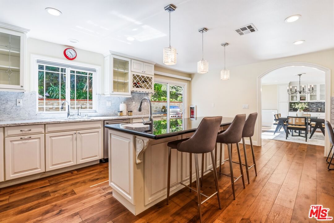
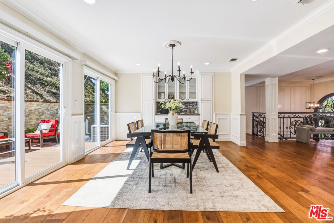
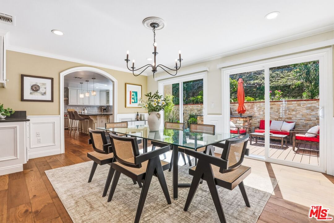
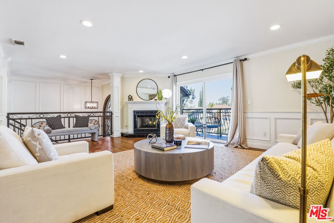
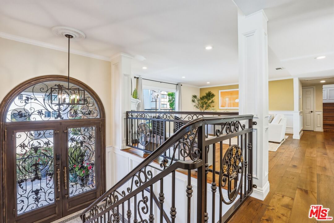
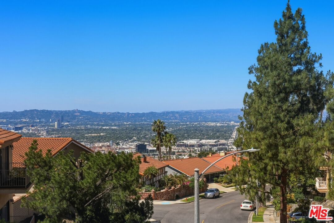
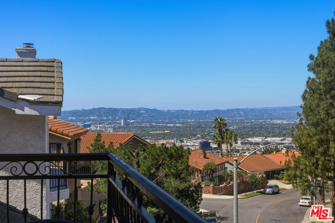
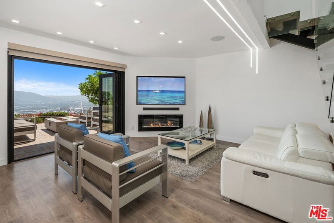
An extraordinary renovation, restoration and reimagining brings contemporary luxury to the hills of Burbank in this masterful, modern makeover. No detail overlooked; no expense spared embodying exceptional taste and style reflecting high design with a polished sophistication. Sited on an idyllic, serene cul-de-sac in one of the most sought after neighborhoods in Burbank, this contemporary property bridges the aesthetic divide between structure and nature, residing in divine harmony with its organic, verdant environment and vast mountain backdrop. The handsome exterior presentation is picture perfect with a fusion of natural stone and greenery. Inside, the appealing open floor plan is optimally designed for easy, relaxed living and entertaining with an inviting sense of scale. Spaces are casually elegant and airy with serene neutral hues and captivating natural light revealed through a continuum of glass. Rich, wide plank wood floors grace the living areas. Remodeled baths feature stylish designs and quality finishes. Dual view decks showcase boundless vistas of the mountains beyond and the city below. The kitchen is an open concept culinary center where style, form and function artfully converge for the adventurous at home chef. Graced with an array of state-of-the-art appliances including a top of the line 6-burner Wolf Professional range and Subzero fridge. Sliding glass doors bring the outdoors in and give way to a private outdoor patio with Wolf Professional outdoor grill providing an appealing venue for endless summer BBQs and relaxed al fresco leisure. Five bedrooms including a lux primary suite with fire place, walk-in closet and day spa inspired bath round out the comfortable accommodations for family and guests. With its sublime locale tucked away amongst the mountains yet moments to Disney, Warner Bros, CBS, NBC and Universal Studios and the fantastic shops, dining and entertainment of the Burbank Town Center, this is the ultimate in urban hills living and the place where you want to live. Welcome!
Days On Market: 11
Listing updated: June 5, 2026 at 07:24 PM
Listed by: Michael J. Okun DRE #01430979, Sotheby's International Realty

Features & Facts
Interior
- Bedrooms: 5
- Bathrooms: 5
- Square Feet: 4442
- Year Built: 1990
- Flooring: Wood
- Family Room: Yes

Similar Homes for Sale


Contact a Buyer's Agent
Connect with Tony O'Brien — REALTOR, The Sher Group & LOCALLA
Consent not required to use LOCALLA. See our Privacy Policy.
The Sher Group and Tony O'Brien are not mortgage brokers or lenders and do not provide financing. If you opt in, we may refer you to a third-party licensed mortgage professional. We do not guarantee loan approval, rates, or terms.
Nearby Homes For Sale


© 2026 The MLS™ - Combined L.A. Westside MLS (CLAW). All rights reserved. Based on information from The MLS™ - Combined L.A. Westside MLS (CLAW) as of 10/13/2026, 12:23:08 AM. All data, including all measurements and calculations of area, is obtained from various sources and has not been, and will not be, verified by broker or MLS. All information should be independently reviewed and verified for accuracy. Properties may or may not be listed by the office/agent presenting the information. IDX information is provided exclusively for personal, non-commercial use, and may not be used for any purpose other than to identify prospective properties consumers may be interested in purchasing. Information is deemed reliable but not guaranteed.
Tony O'Brien DRE #02200838 | The Sher Group DRE #02022464
Equal Housing Opportunity
Nearby Homes For Sale
Contact a Buyer's Agent
Connect with Tony O'Brien — REALTOR, The Sher Group & LOCALLA
Consent not required to use LOCALLA. See our Privacy Policy.
The Sher Group and Tony O'Brien are not mortgage brokers or lenders and do not provide financing. If you opt in, we may refer you to a third-party licensed mortgage professional. We do not guarantee loan approval, rates, or terms.
© 2026 The MLS™ - Combined L.A. Westside MLS (CLAW). All rights reserved. Based on information from The MLS™ - Combined L.A. Westside MLS (CLAW) as of 10/13/2026, 12:23:08 AM. All data, including all measurements and calculations of area, is obtained from various sources and has not been, and will not be, verified by broker or MLS. All information should be independently reviewed and verified for accuracy. Properties may or may not be listed by the office/agent presenting the information. IDX information is provided exclusively for personal, non-commercial use, and may not be used for any purpose other than to identify prospective properties consumers may be interested in purchasing. Information is deemed reliable but not guaranteed.
Tony O'Brien DRE #02200838 | The Sher Group DRE #02022464
Equal Housing Opportunity