LOCALLA
$1,525,000
416 Reese Pl Burbank CA 91506
Residential
Built 1941
N/A
$1,068/sqft
No HOA
N/A
What's Special
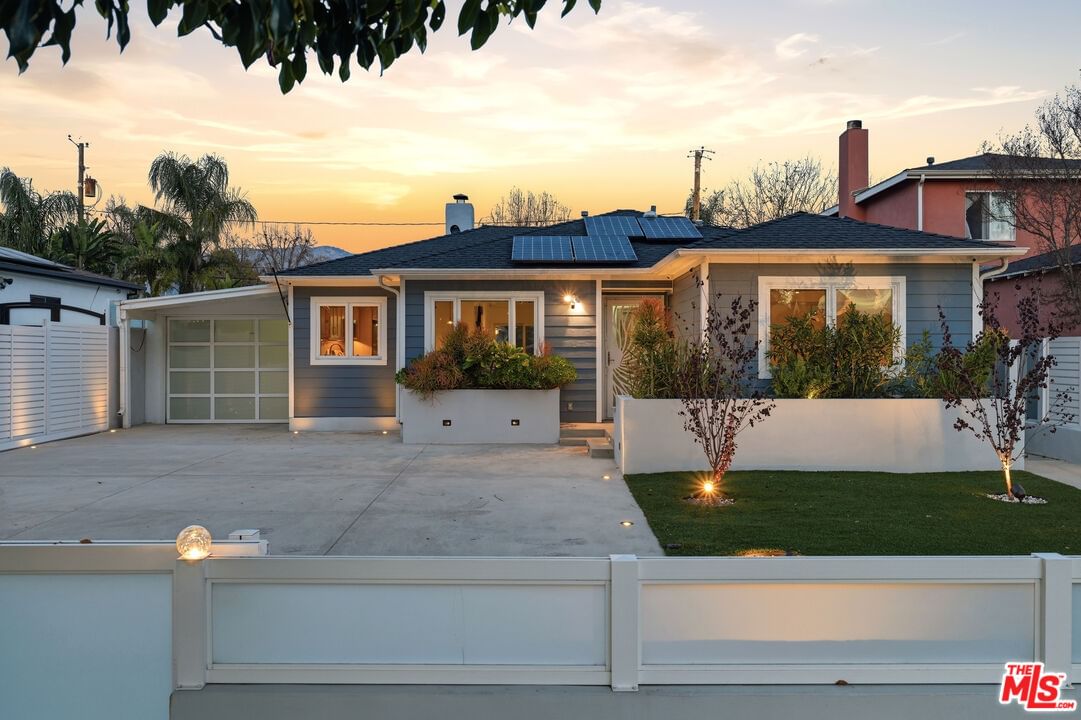
Welcome home to this beautifully updated Burbank retreat offering the perfect blend of modern comfort, privacy, and California outdoor living. Set behind a gated entry, this property welcomes you with clean contemporary curb appeal, manicured landscaping, and an expansive driveway with ample parking and electric car charging station. Inside, the home exudes warmth and style, equipped with heated floors in the living room, kitchen and hallway while owned solar panels provide energy efficiency and long-term savings. The real showstopper awaits in the backyard, a private resort-style setting featuring a newly finished pebble-tech sparkling pool and spa, spacious patio for entertaining, and a bonus ~500SF game room with a vaulted ceiling and finished interior ideal for a home office, gym, studio, or creative space. Framed by mountain views and glowing sunset skies, this home offers the indoor-outdoor lifestyle Southern California buyers dream of. Located in the heart of Burbank, you're minutes from top-rated schools, major studios, parks, dining, and shopping all while enjoying the charm of a quiet residential neighborhood. A rare opportunity for a new homeowner to step into comfort, style, and long-term value in one of Burbank's most desirable communities.
Days On Market: 39
Listing updated: May 6, 2026 at 11:53 PM
Listed by: Sevak Amranyan DRE #01974451, 7 Capital, Inc.

Features & Facts
Interior
- Bedrooms: 3
- Bathrooms: 3
- Square Feet: 1428
- Year Built: 1941
- Flooring: Laminate, Hardwood, Carpet, Tile
- Fireplaces: 1
- Family Room: Yes


Similar Homes for Sale

$1,495,000
3233 Tareco Dr, Los Angeles

$1,499,995
3242 Dos Palos Dr, Los Angeles

$1,495,000
3126 Oakcrest Dr, Los Angeles

$1,790,000
6969 Woodrow Wilson Dr, Los Angeles

$1,295,000
3134 Ellington Dr, Los Angeles

$1,599,000
6812 Treasure Trl, Los Angeles
Contact a Buyer's Agent
Connect with Tony O'Brien — REALTOR, The Sher Group & LOCALLA
Consent not required to use LOCALLA. See our Privacy Policy.
The Sher Group and Tony O'Brien are not mortgage brokers or lenders and do not provide financing. If you opt in, we may refer you to a third-party licensed mortgage professional. We do not guarantee loan approval, rates, or terms.


© 2026 The MLS™ - Combined L.A. Westside MLS (CLAW). All rights reserved. Based on information from The MLS™ - Combined L.A. Westside MLS (CLAW) as of 10/12/2026, 10:26:04 PM. All data, including all measurements and calculations of area, is obtained from various sources and has not been, and will not be, verified by broker or MLS. All information should be independently reviewed and verified for accuracy. Properties may or may not be listed by the office/agent presenting the information. IDX information is provided exclusively for personal, non-commercial use, and may not be used for any purpose other than to identify prospective properties consumers may be interested in purchasing. Information is deemed reliable but not guaranteed.
Tony O'Brien DRE #02200838 | The Sher Group DRE #02022464
Equal Housing Opportunity
Nearby Homes For Sale
Contact a Buyer's Agent
Connect with Tony O'Brien — REALTOR, The Sher Group & LOCALLA
Consent not required to use LOCALLA. See our Privacy Policy.
The Sher Group and Tony O'Brien are not mortgage brokers or lenders and do not provide financing. If you opt in, we may refer you to a third-party licensed mortgage professional. We do not guarantee loan approval, rates, or terms.
© 2026 The MLS™ - Combined L.A. Westside MLS (CLAW). All rights reserved. Based on information from The MLS™ - Combined L.A. Westside MLS (CLAW) as of 10/12/2026, 10:26:04 PM. All data, including all measurements and calculations of area, is obtained from various sources and has not been, and will not be, verified by broker or MLS. All information should be independently reviewed and verified for accuracy. Properties may or may not be listed by the office/agent presenting the information. IDX information is provided exclusively for personal, non-commercial use, and may not be used for any purpose other than to identify prospective properties consumers may be interested in purchasing. Information is deemed reliable but not guaranteed.
Tony O'Brien DRE #02200838 | The Sher Group DRE #02022464
Equal Housing Opportunity