LOCALLA


$1,495,000
3233 Tareco Dr Los Angeles CA 90068
Residential
Built 1962
N/A
$786/sqft
No HOA
N/A
What's Special
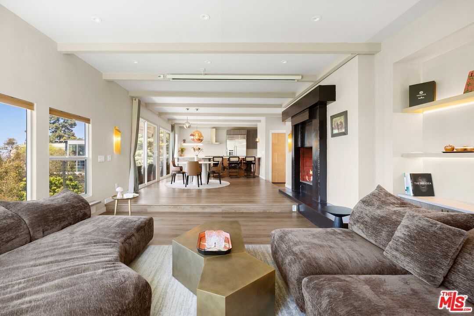
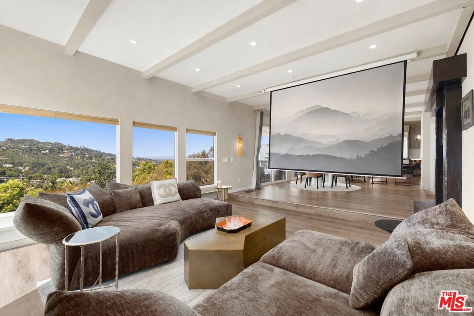
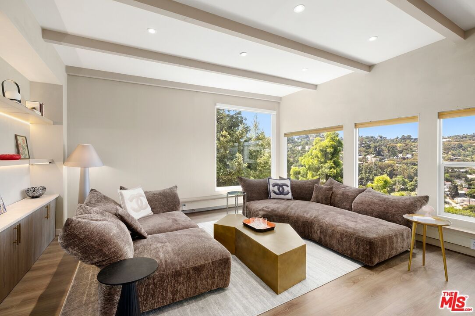
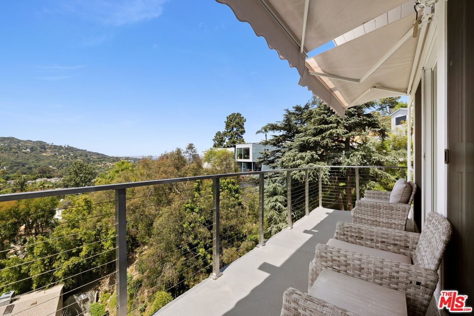
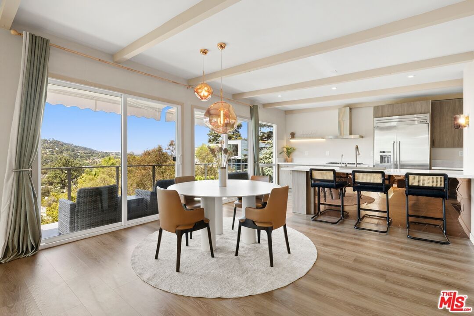
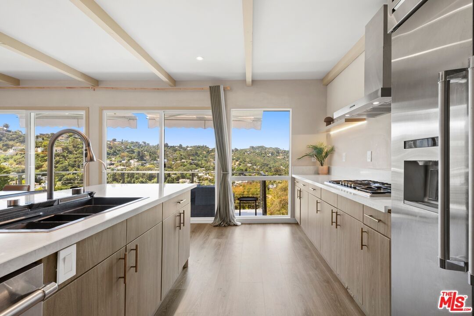
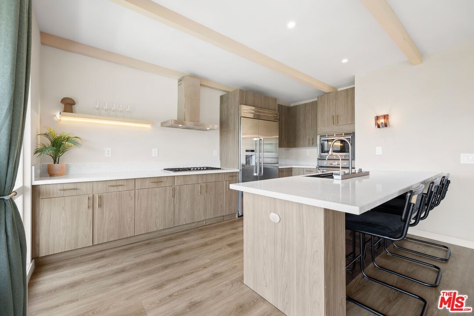
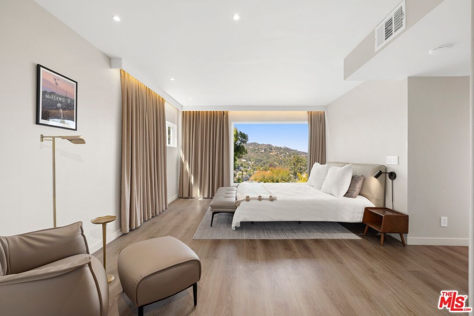
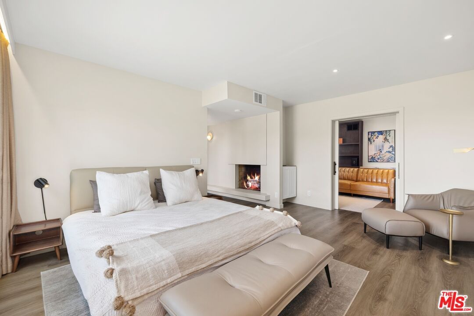
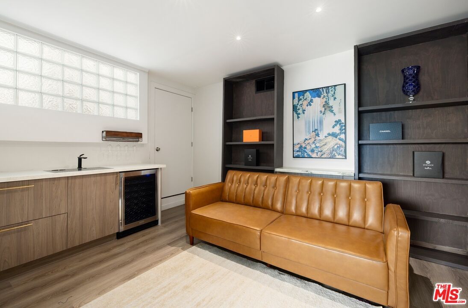
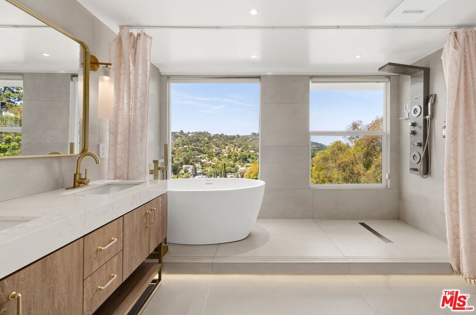
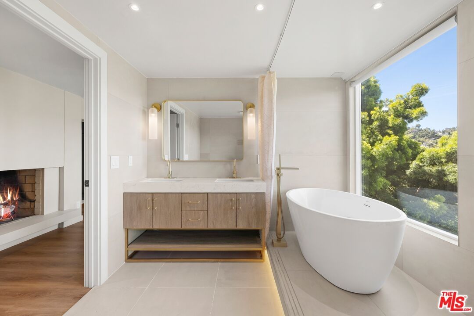
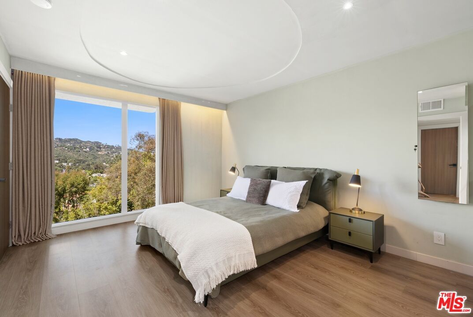
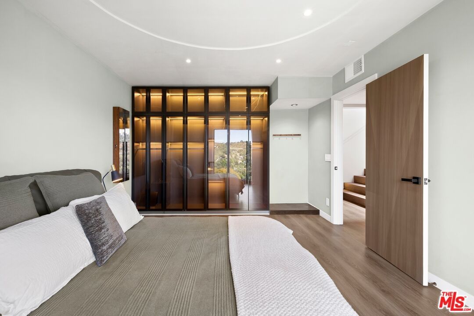
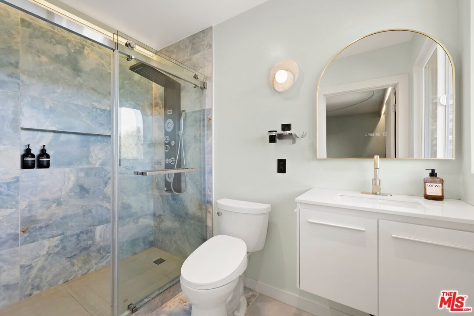
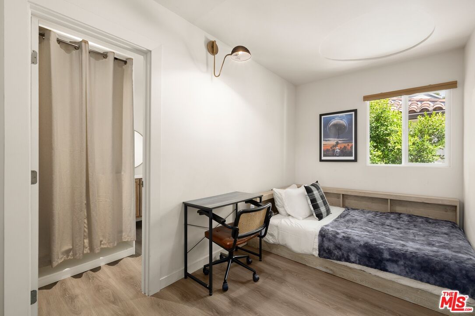
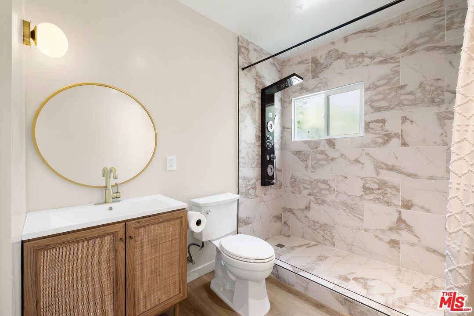
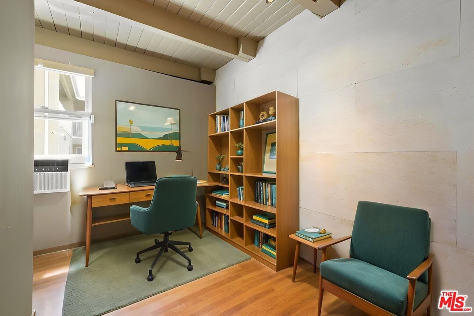
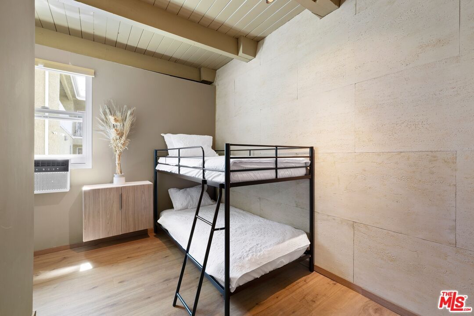
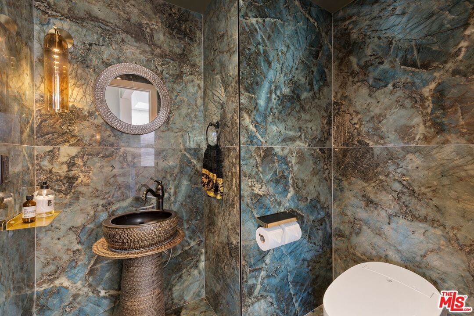
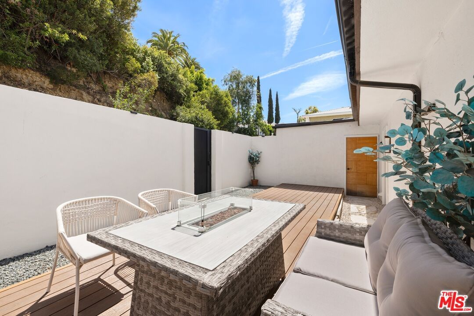
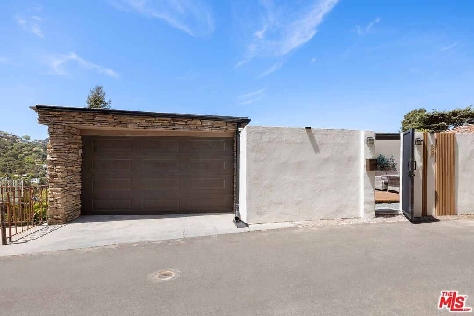
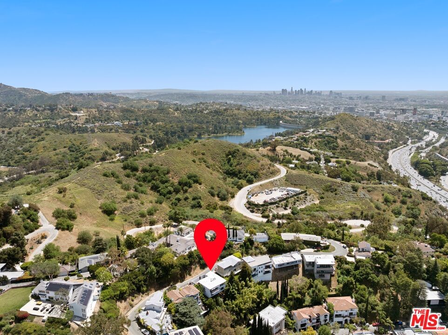
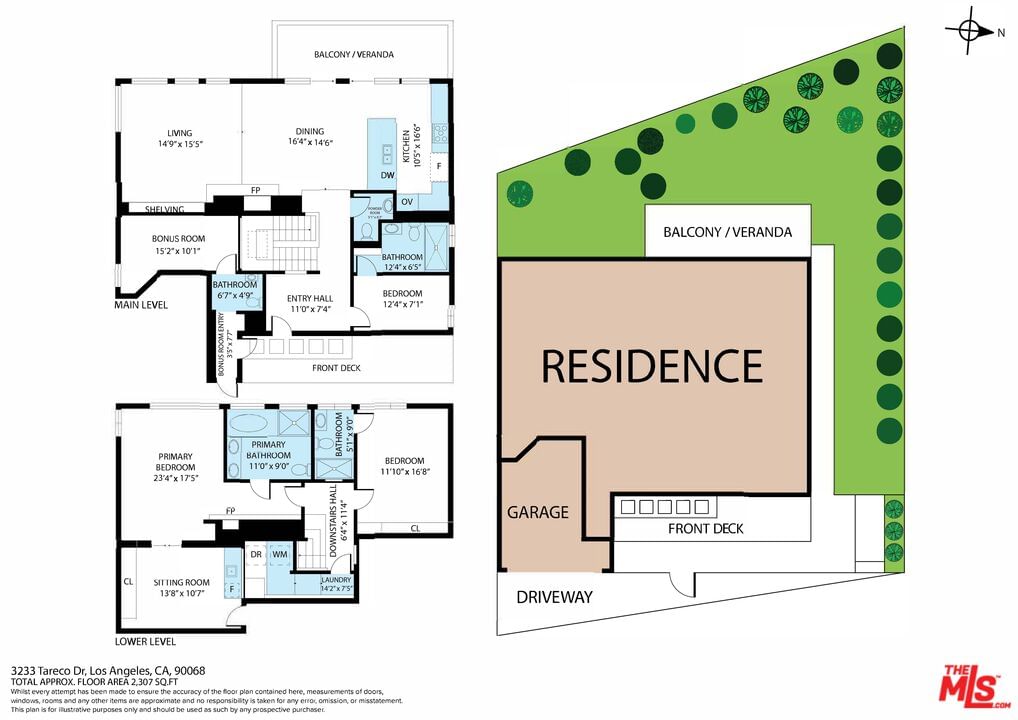
Sweeping canyon views and clean Mid-Century lines define this furnished Hollywood Hills residence, recently renovated with a focus on modern design and indoor-outdoor living. The home includes 3BR/3.5BA (public record states 2BR/3BR), a flexible den and multiple outdoor spaces, with over-sized windows framing hillside views and filling the interiors with natural light. The primary suite includes a decorative fireplace, spa-style bathroom and adjoining den suitable as a sitting room, office or dressing room. The designer kitchen features custom cabinetry, imported Silestone countertops from Spain and Thermador appliances. Custom closets, Tom Dixon lighting and premium hardware continue throughout. A gated front patio provides space for outdoor dining, while the rear deck takes in canyon views. A bonus room works well as a media room, gym or creative studio. Conveniently located near the Sunset Strip, Lake Hollywood and Runyon Canyon. Floor plan company recently measured the home at 2,307 sq.ft.; public record reflects 1,902 sq.ft.
Days On Market: 93
Listing updated: October 7, 2026 at 04:28 PM
Listed by: Alicia Peters DRE #02189179, Keller Williams Beverly Hills
Jeff Yarbrough DRE #01341959, Keller Williams Beverly Hills

Features & Facts
Interior
- Bedrooms: 3
- Bathrooms: 4 full, 1 half
- Square Feet: 1902
- Year Built: 1962
- Flooring: Wood
- Fireplaces: 2
- Family Room: Yes


Similar Homes for Sale

$1,585,000
6732 HEPBURN WAY, LOS ANGELES

$1,400,000
6728 Hepburn Way, Los Angeles

$1,725,000
7642 Hampton Ave, West Hollywood

$1,490,000
1239 Beachwood Dr, Los Angeles

$1,599,999
1035 Vista St, West Hollywood

$1,578,000
1051 Spaulding Ave, West Hollywood
Tour with Localla
LOCALLA was built by Tony O'Brien, a REALTOR with The Sher Group, to give buyers a direct and transparent way to search and tour homes. No selling your data. No partner agents. Just Tony.
Select a date and time
Contact a Buyer's Agent
Connect with Tony O'Brien — REALTOR, The Sher Group & LOCALLA
Consent not required to use LOCALLA. See our Privacy Policy.
The Sher Group and Tony O'Brien are not mortgage brokers or lenders and do not provide financing. If you opt in, we may refer you to a third-party licensed mortgage professional. We do not guarantee loan approval, rates, or terms.
Nearby Homes For Sale


© 2026 The MLS™ - Combined L.A. Westside MLS (CLAW). All rights reserved. Based on information from The MLS™ - Combined L.A. Westside MLS (CLAW) as of 10/9/2026, 7:16:48 AM. All data, including all measurements and calculations of area, is obtained from various sources and has not been, and will not be, verified by broker or MLS. All information should be independently reviewed and verified for accuracy. Properties may or may not be listed by the office/agent presenting the information. IDX information is provided exclusively for personal, non-commercial use, and may not be used for any purpose other than to identify prospective properties consumers may be interested in purchasing. Information is deemed reliable but not guaranteed.
Tony O'Brien DRE #02200838 | The Sher Group DRE #02022464
Equal Housing Opportunity
Tour with Localla
LOCALLA was built by Tony O'Brien, a REALTOR with The Sher Group, to give buyers a direct and transparent way to search and tour homes. No selling your data. No partner agents. Just Tony.
Select a date and time
Nearby Homes For Sale
Contact a Buyer's Agent
Connect with Tony O'Brien — REALTOR, The Sher Group & LOCALLA
Consent not required to use LOCALLA. See our Privacy Policy.
The Sher Group and Tony O'Brien are not mortgage brokers or lenders and do not provide financing. If you opt in, we may refer you to a third-party licensed mortgage professional. We do not guarantee loan approval, rates, or terms.
© 2026 The MLS™ - Combined L.A. Westside MLS (CLAW). All rights reserved. Based on information from The MLS™ - Combined L.A. Westside MLS (CLAW) as of 10/9/2026, 7:16:48 AM. All data, including all measurements and calculations of area, is obtained from various sources and has not been, and will not be, verified by broker or MLS. All information should be independently reviewed and verified for accuracy. Properties may or may not be listed by the office/agent presenting the information. IDX information is provided exclusively for personal, non-commercial use, and may not be used for any purpose other than to identify prospective properties consumers may be interested in purchasing. Information is deemed reliable but not guaranteed.
Tony O'Brien DRE #02200838 | The Sher Group DRE #02022464
Equal Housing Opportunity