LOCALLA


$2,399,000
419 Griffith Park Dr Burbank CA 91506
Residential
Built 1938
N/A
$856/sqft
No HOA
N/A
What's Special
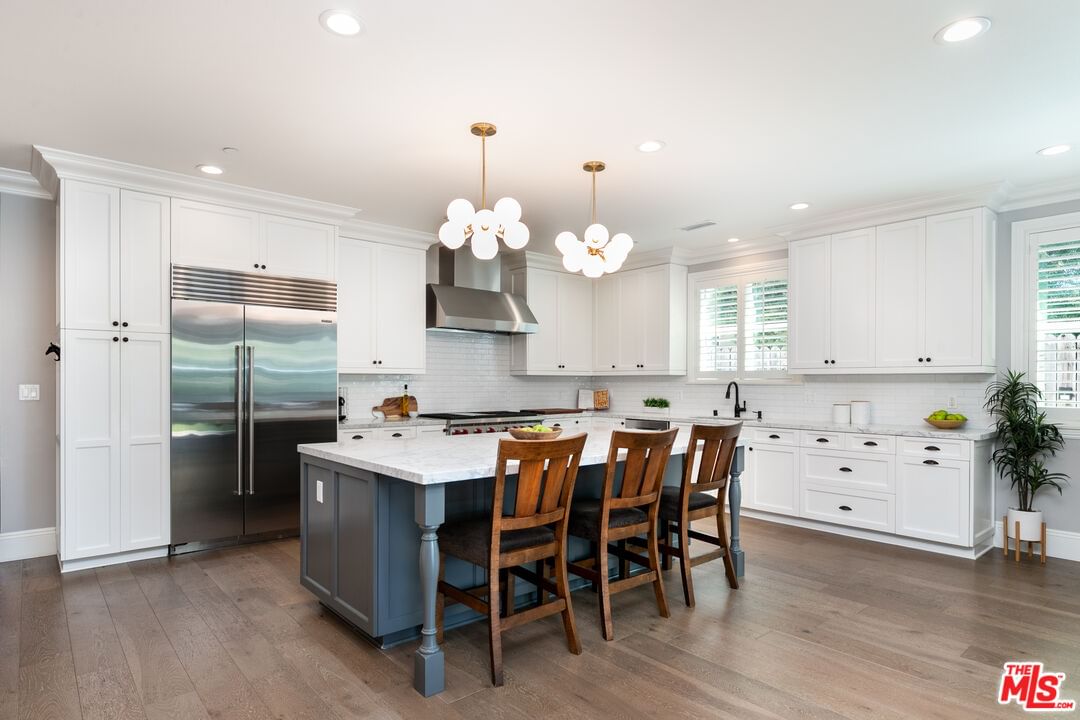
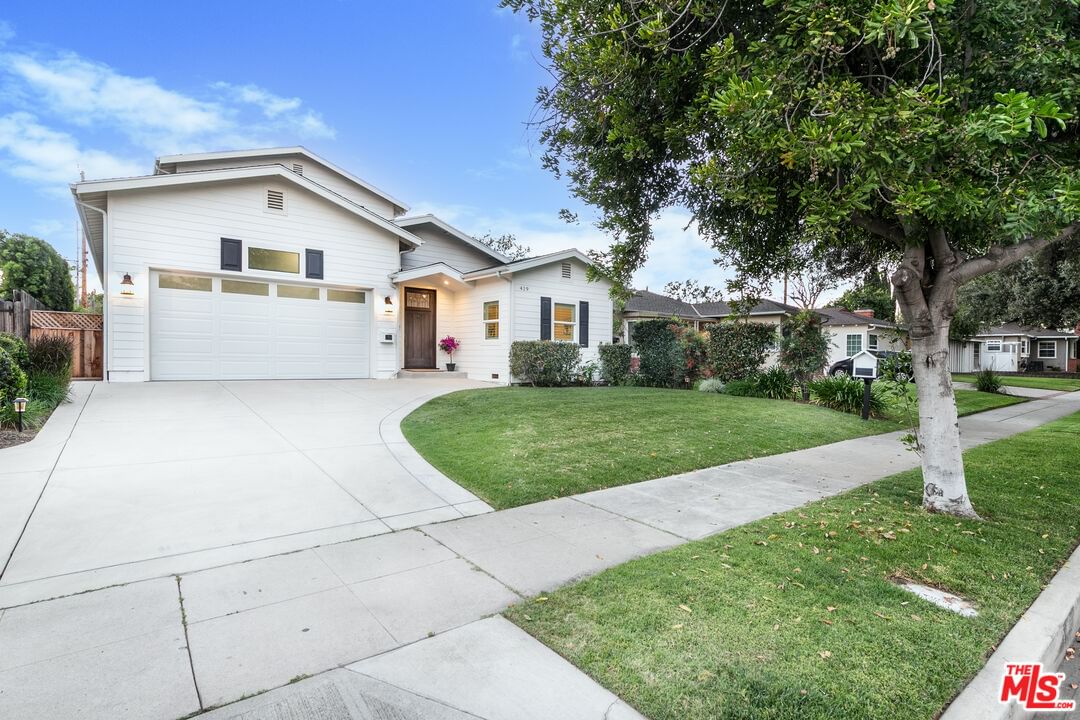
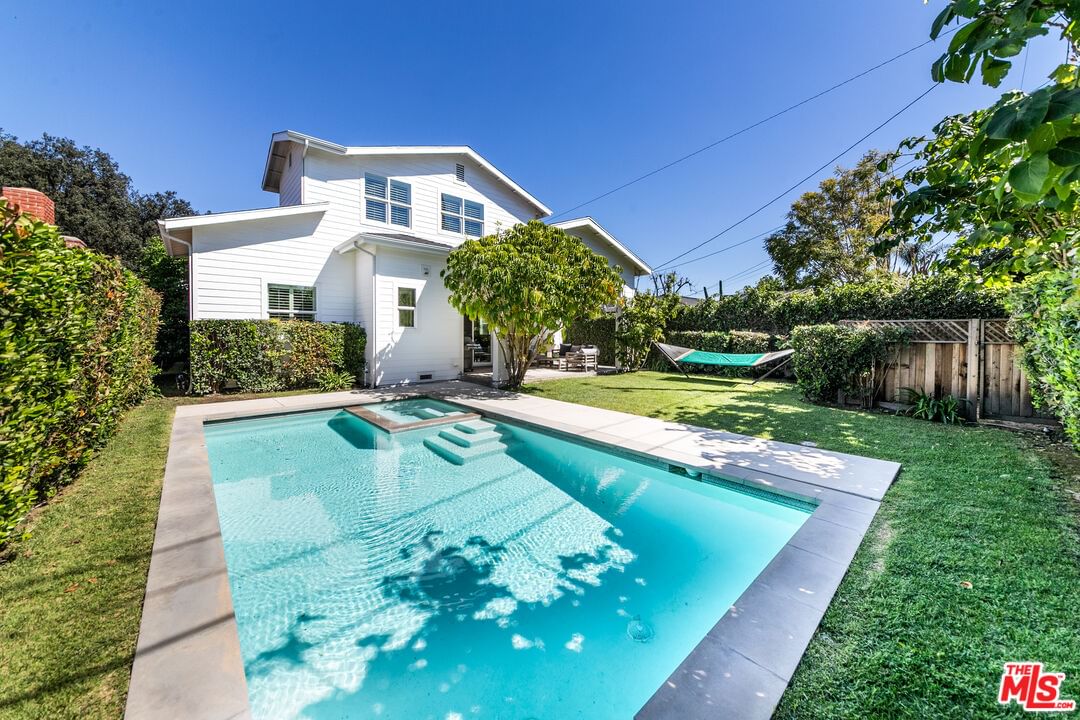
Comfort, luxury and tranquility meet in this bright and spacious pool home located on a beautiful tree-lined street in a desirable area of Burbank. The majority of the home is 2017 new construction followed by thoughtful upgrades to enhance year-round indoor/outdoor SoCal living. As you enter past the professionally landscaped grassy front yard, through the custom door and vaulted entryway, take a moment to soak in just a few of the special details this open airy living space has to offer: formal dining area overlooking your own seedless navel orange tree, spacious living room with an expansive sliding door leading to the peaceful backyard, and a beautiful gourmet kitchen featuring a custom-made massive island with built-in cabinetry, marble countertops, stylish light fixtures, and a walk-in pantry. Top-notch stainless-steel appliances including Sub-Zero fridge, Bosch dishwasher, Wolf 48" 6-burner with griddle gas range with convection oven, vent hood, and microwave. The backyard is truly an entertainer's oasis - private and lushly landscaped with a sparkling pool and spa. A large covered patio with remote shades and built-in heaters lends to year-round relaxing, grilling, and dining al fresco. Home has great flow with an open airy feel enhanced by 9' high ceilings, 8' interior doors, LED recessed lighting, abundance of double pane windows, and white oak engineered hardwood flooring through main area and upgraded carpet in bedrooms. The first level has three bedrooms, two full bathrooms, and laundry room with included LG washer & dryer. The second level has a full bathroom, a bonus room with custom built shelving currently being used as an office. Adjacent is the light-filled primary suite retreat with luxurious spa-like bathroom featuring double sinks & make-up vanity with marble countertops, free-standing soaking tub, oversized multi-head shower with bench, and large walk-in closet with even more built-ins. The direct access garage with high ceilings has a custom built system with deep cabinetry and upgraded Floortec flooring. See virtual tour for more details. This is an ideal location minutes from local favorites, studios, freeways, parks, cafes, and more.
Days On Market: 6
Listing updated: April 17, 2026 at 10:41 PM
Listed by: Jennifer Hein DRE #02034166, Realty Executives Homes

Features & Facts
Interior
- Bedrooms: 4
- Bathrooms: 4
- Square Feet: 2804
- Year Built: 1938
- Flooring: Engineered Hardwood, Carpet, Tile
- Family Room: Yes
Recently Sold Nearby

Similar Homes for Sale

$2,690,000
2759 Creston Dr, Los Angeles

$2,550,000
5800 Spring Oak Ter, Los Angeles

$2,350,000
2453 Creston Way, Los Angeles

$2,595,000
5826 Tuxedo Ter, Los Angeles

$1,999,999
6467 Deep Dell Pl, Los Angeles

$2,398,000
6201 Quebec Dr, Los Angeles
Contact a Buyer's Agent
Connect with Tony O'Brien — REALTOR, The Sher Group & LOCALLA
Consent not required to use LOCALLA. See our Privacy Policy.
The Sher Group and Tony O'Brien are not mortgage brokers or lenders and do not provide financing. If you opt in, we may refer you to a third-party licensed mortgage professional. We do not guarantee loan approval, rates, or terms.

© 2026 The MLS™ - Combined L.A. Westside MLS (CLAW). All rights reserved. Based on information from The MLS™ - Combined L.A. Westside MLS (CLAW) as of 10/12/2026, 10:38:30 PM. All data, including all measurements and calculations of area, is obtained from various sources and has not been, and will not be, verified by broker or MLS. All information should be independently reviewed and verified for accuracy. Properties may or may not be listed by the office/agent presenting the information. IDX information is provided exclusively for personal, non-commercial use, and may not be used for any purpose other than to identify prospective properties consumers may be interested in purchasing. Information is deemed reliable but not guaranteed.
Tony O'Brien DRE #02200838 | The Sher Group DRE #02022464
Equal Housing Opportunity
Nearby Homes For Sale
Contact a Buyer's Agent
Connect with Tony O'Brien — REALTOR, The Sher Group & LOCALLA
Consent not required to use LOCALLA. See our Privacy Policy.
The Sher Group and Tony O'Brien are not mortgage brokers or lenders and do not provide financing. If you opt in, we may refer you to a third-party licensed mortgage professional. We do not guarantee loan approval, rates, or terms.
© 2026 The MLS™ - Combined L.A. Westside MLS (CLAW). All rights reserved. Based on information from The MLS™ - Combined L.A. Westside MLS (CLAW) as of 10/12/2026, 10:38:30 PM. All data, including all measurements and calculations of area, is obtained from various sources and has not been, and will not be, verified by broker or MLS. All information should be independently reviewed and verified for accuracy. Properties may or may not be listed by the office/agent presenting the information. IDX information is provided exclusively for personal, non-commercial use, and may not be used for any purpose other than to identify prospective properties consumers may be interested in purchasing. Information is deemed reliable but not guaranteed.
Tony O'Brien DRE #02200838 | The Sher Group DRE #02022464
Equal Housing Opportunity