LOCALLA


$2,095,000
124 Naomi St Burbank CA 91505
Residential
Built 1941
N/A
$432/sqft
No HOA
N/A
What's Special
Rare Burbank Family Compound with 4 Structures Totaling Approx. 5k Sq Ft & Parking for 16 Cars on 13k Lot in Top Rated School District! A truly unique opportunity to create a family compound, multi-generational property or live-and-income setup on an expansive 13,143-square-foot lot in a prime Burbank location. With approximately 5,000 square feet of existing structures, four separate buildings and exceptional parking, this property offers a level of flexibility that is rarely found in Burbank. The 1,569-square-foot updated main house features 3 bedrooms and 2 bathrooms and provides a comfortable primary residence. A separate 432-square-foot guesthouse includes its own kitchen and full bathroom, creating an ideal space for extended family, guests, an adult child, or potential rental income. The property also includes an approximately 400-square-foot detached two-car garage with Junior ADU potential. For those needing substantial vehicle storage, workspace or additional living space, the impressive two-story RV garage offers 1850 square feet, full RV hookups and indoor parking for up to 6 additional vehicles. Above the garage is an approximately 600-square-foot studio apartment with a kitchenette, full bathroom and private outdoor terrace; an ideal private space for family, guests, a home office or potential income. With indoor parking for up to 8 vehicles plus gated driveway parking for up to 8 additional vehicles, the property is exceptionally well suited for car enthusiasts, collectors, entrepreneurs, artists, tradespeople or anyone looking for significant workspace and storage. Whether you're looking to keep multiple generations together while maintaining separate living spaces, live in the main home and generate income from the additional spaces, accommodate extended family, or create a private family compound, the possibilities are extensive. The substantial lot size may also offer potential for future expansion or lot division under SB9, subject to applicable zoning, regulations and approvals, adding another layer of opportunity for an owner-user, investor or developer. Located near Burbank Studios, Warner Bros. Studios and Universal Studios, with convenient access to shopping, hospitals and major freeways. The property is also located in the Stevenson Elementary School and John Burroughs High School Districts, making this an especially compelling opportunity for families looking for space, flexibility and multiple living options in Burbank. This is a rare opportunity to own a property that combines space, flexibility, parking and income potential in one of Burbank's most desirable areas.
Days On Market: 1
Listing updated: October 8, 2026 at 08:19 PM
Listed by: Kristin Neithercut DRE #02003278, Compass

Features & Facts
Interior
- Bedrooms: 5
- Bathrooms: 4
- Square Feet: 4846
- Year Built: 1941
- Flooring: Mixed
- Fireplaces: 2
- Family Room: Yes


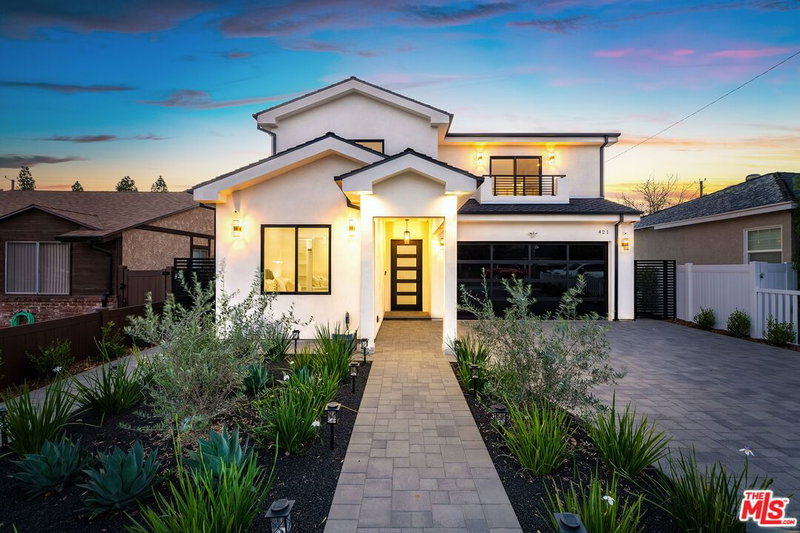


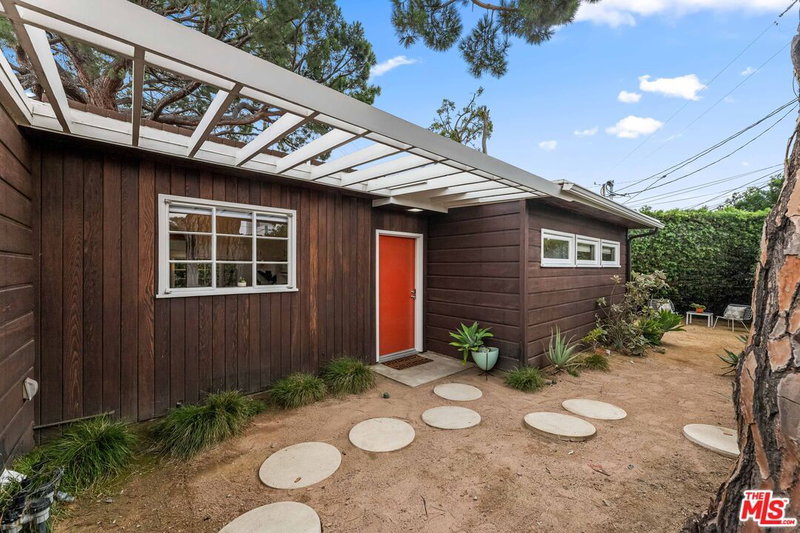
Similar Homes for Sale

$2,095,000
6383 Quebec Dr, Los Angeles

$2,499,000
2351 Canyon Dr, Los Angeles

$2,225,000
5690 Hill Oak Dr, Los Angeles

$2,199,000
6826 Iris Cir, Los Angeles

$1,995,000
2001 Holly Hill Ter, Los Angeles

$2,299,000
1967 Carmen Ave, Los Angeles
Tour with Localla
LOCALLA was built by Tony O'Brien, a REALTOR with The Sher Group, to give buyers a direct and transparent way to search and tour homes. No selling your data. No partner agents. Just Tony.
Select a date and time
Contact a Buyer's Agent
Connect with Tony O'Brien — REALTOR, The Sher Group & LOCALLA
Consent not required to use LOCALLA. See our Privacy Policy.
The Sher Group and Tony O'Brien are not mortgage brokers or lenders and do not provide financing. If you opt in, we may refer you to a third-party licensed mortgage professional. We do not guarantee loan approval, rates, or terms.
© 2026 The MLS™ - Combined L.A. Westside MLS (CLAW). All rights reserved. Based on information from The MLS™ - Combined L.A. Westside MLS (CLAW) as of 10/9/2026, 7:51:57 AM. All data, including all measurements and calculations of area, is obtained from various sources and has not been, and will not be, verified by broker or MLS. All information should be independently reviewed and verified for accuracy. Properties may or may not be listed by the office/agent presenting the information. IDX information is provided exclusively for personal, non-commercial use, and may not be used for any purpose other than to identify prospective properties consumers may be interested in purchasing. Information is deemed reliable but not guaranteed.
Tony O'Brien DRE #02200838 | The Sher Group DRE #02022464
Equal Housing Opportunity
Tour with Localla
LOCALLA was built by Tony O'Brien, a REALTOR with The Sher Group, to give buyers a direct and transparent way to search and tour homes. No selling your data. No partner agents. Just Tony.
Select a date and time
Contact a Buyer's Agent
Connect with Tony O'Brien — REALTOR, The Sher Group & LOCALLA
Consent not required to use LOCALLA. See our Privacy Policy.
The Sher Group and Tony O'Brien are not mortgage brokers or lenders and do not provide financing. If you opt in, we may refer you to a third-party licensed mortgage professional. We do not guarantee loan approval, rates, or terms.
© 2026 The MLS™ - Combined L.A. Westside MLS (CLAW). All rights reserved. Based on information from The MLS™ - Combined L.A. Westside MLS (CLAW) as of 10/9/2026, 7:51:57 AM. All data, including all measurements and calculations of area, is obtained from various sources and has not been, and will not be, verified by broker or MLS. All information should be independently reviewed and verified for accuracy. Properties may or may not be listed by the office/agent presenting the information. IDX information is provided exclusively for personal, non-commercial use, and may not be used for any purpose other than to identify prospective properties consumers may be interested in purchasing. Information is deemed reliable but not guaranteed.
Tony O'Brien DRE #02200838 | The Sher Group DRE #02022464
Equal Housing Opportunity