LOCALLA







$2,987,000
1333 Valleyheart Dr Burbank CA 91506
Residential
Built 1938
N/A
$583/sqft
No HOA
N/A
What's Special
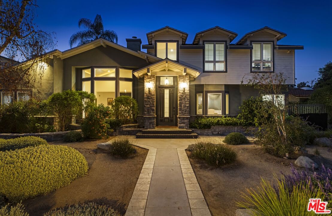
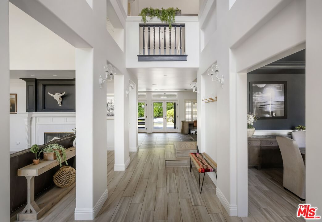
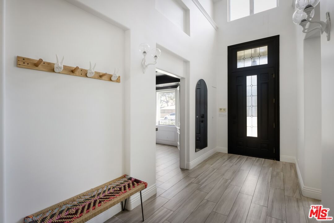
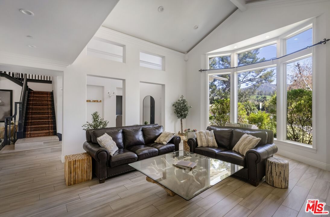
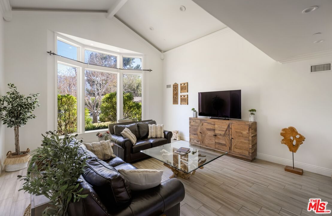
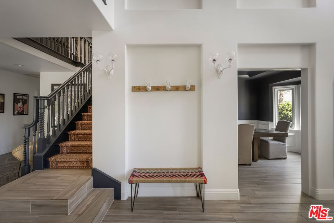
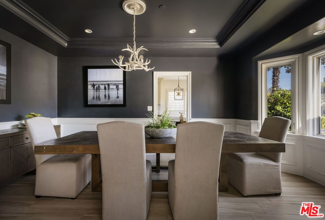
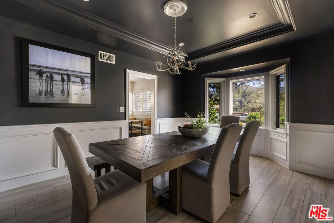
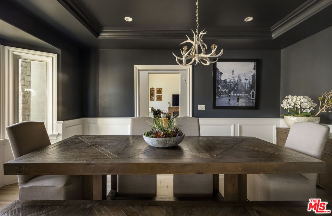
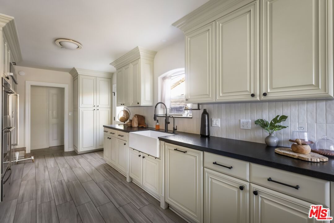
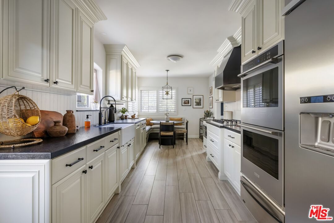
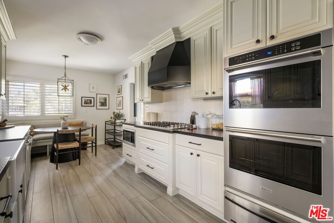
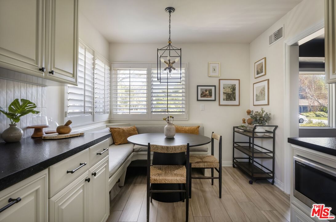
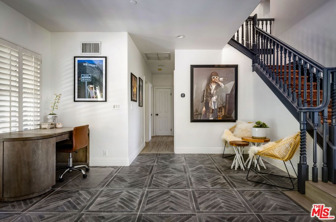
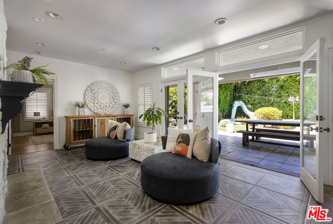
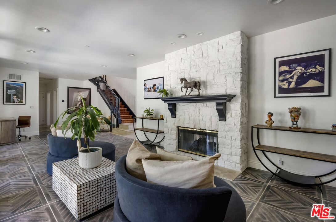
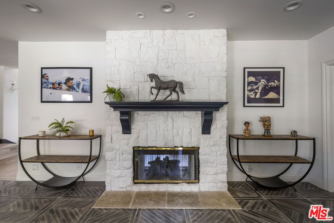
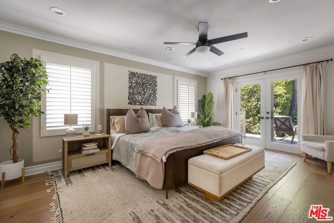
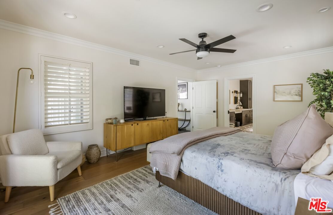
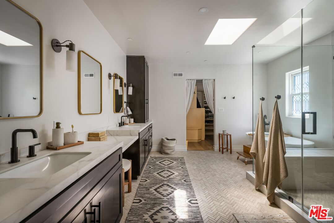
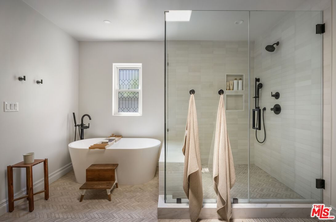
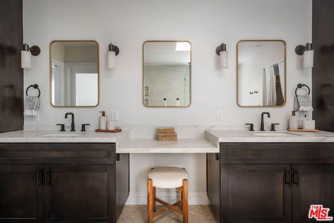
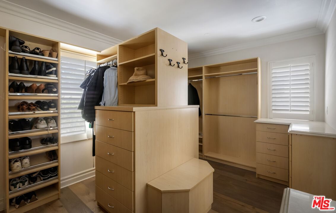
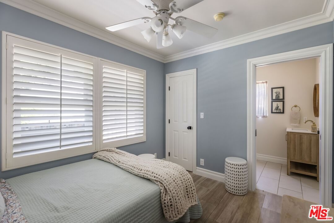
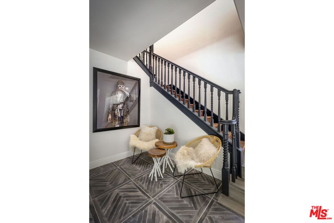
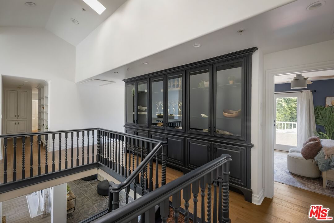
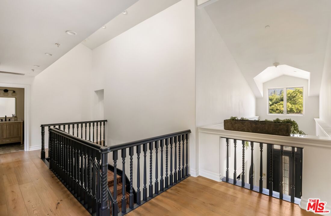
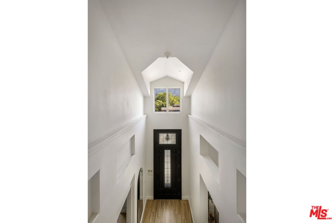
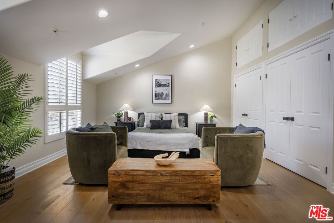
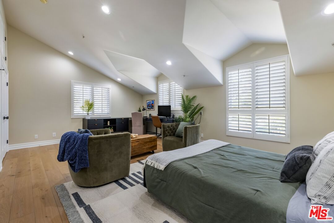
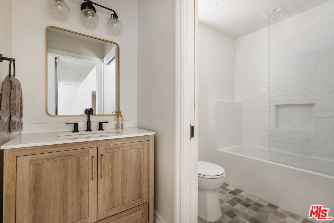
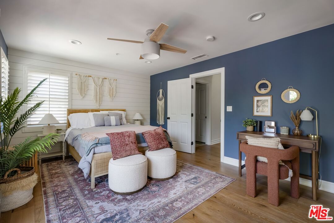
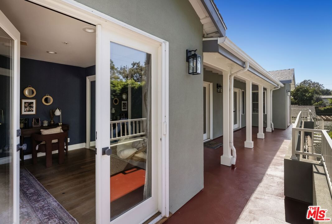
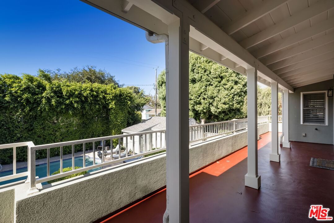
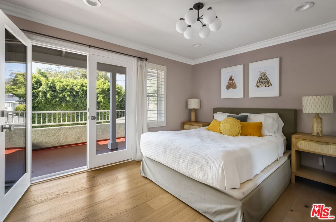
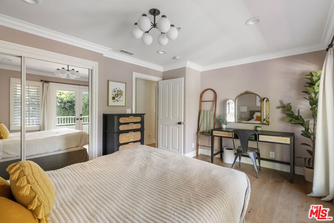
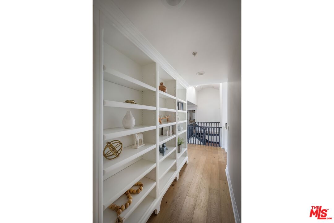
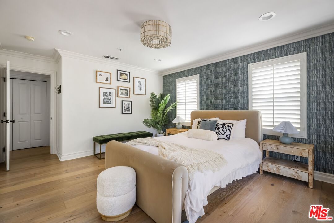
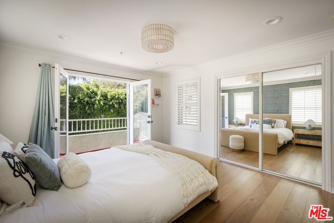
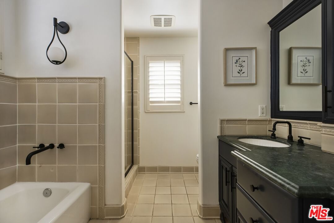
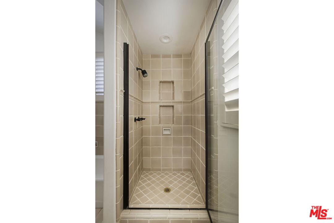
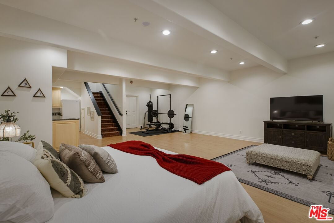
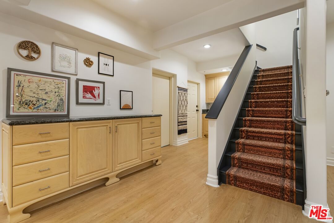
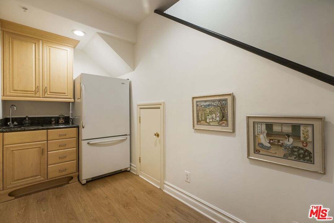
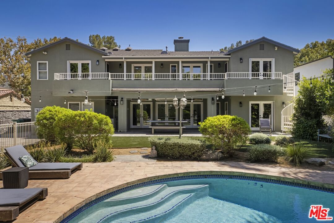
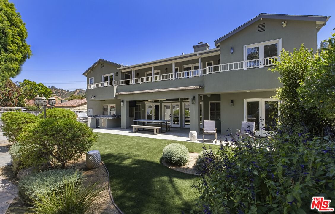
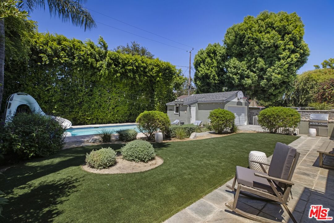
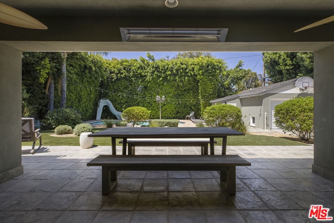
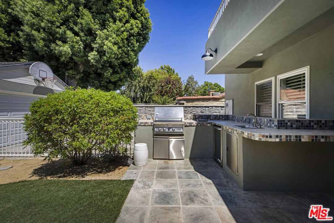
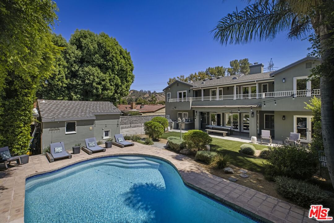
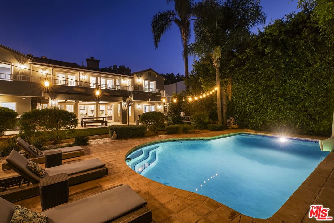
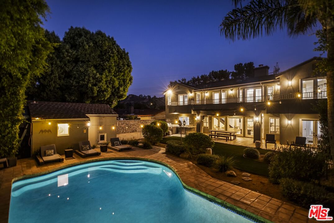
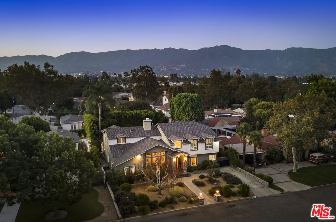
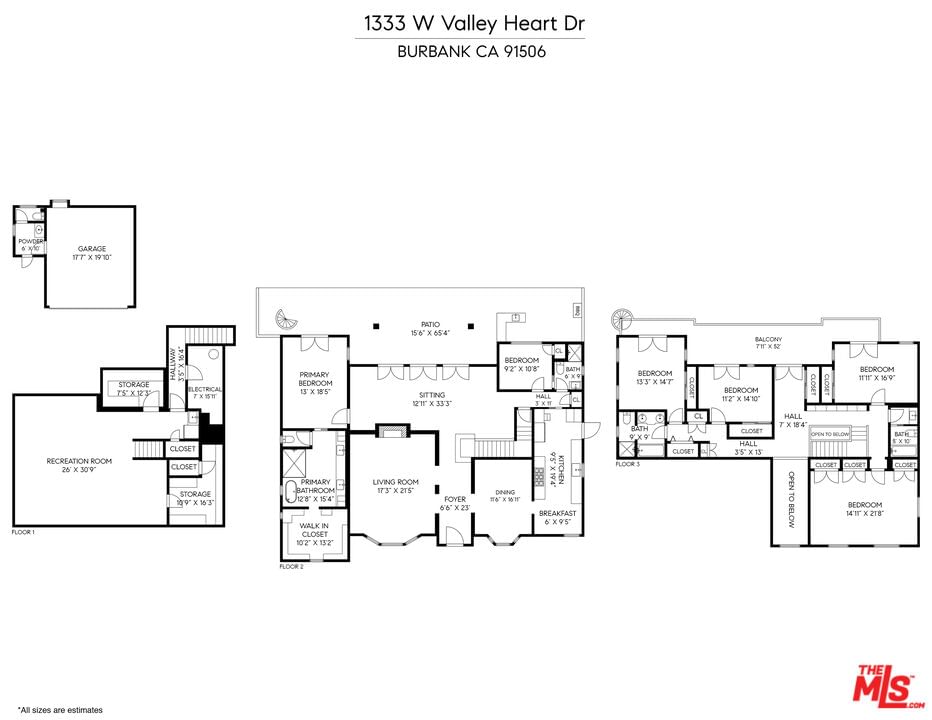
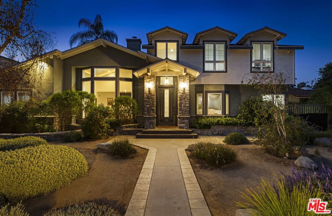
Re-imagined on HGTV's, "Property Brothers", this exceptional home blends classic architecture with effortless California living in Burbank's coveted Rancho Equestrian District. Over 5,000 square feet of inviting living space is defined by dramatic cathedral ceilings, light-filled gathering spaces, and a spacious kitchen with a sunny breakfast nook. The flexible floor plan includes a main-level primary suite, an additional downstairs bedroom ideal for guests or a home office, and four spacious bedrooms upstairs. French doors open to a resort-style backyard featuring an outdoor kitchen, covered dining area, sparkling pool with water slide, dedicated pool bath, and multiple spaces for relaxing or entertaining. A rare finished basement with both interior and private exterior access offers exceptional flexibility as a media room, game room, gym, studio, home office, or guest retreat. Enjoy the charm and unique character of the Rancho Equestrian District, just moments from Griffith Park, the Los Angeles Equestrian Center, neighborhood cafes, shopping, studios, and award-winning Burbank schools.
Days On Market: 11
Listing updated: September 9, 2026 at 07:06 PM
Listed by: Mia Capanna DRE #02011992, Sotheby's International Realty
Garrett McKechnie DRE #02123000, Sotheby's International Realty

Features & Facts
Interior
- Bedrooms: 6
- Bathrooms: 5 full, 1 half
- Square Feet: 5120
- Year Built: 1938
- Flooring: Carpet, Tile
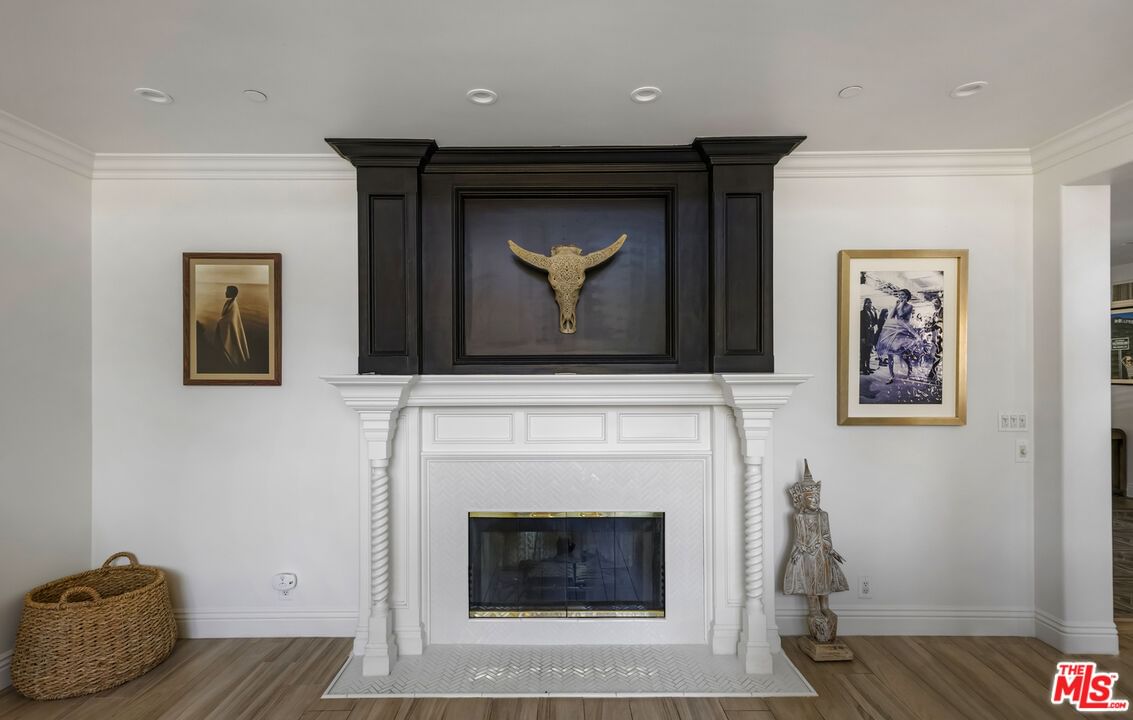
- Fireplaces: 2
- Family Room: Yes
Recently Sold Nearby

Similar Homes for Sale

$2,995,000
231 Orchard Dr, Burbank

$2,995,000
3525 Knoll Dr, Los Angeles

$3,495,000
1601 Ard Eevin Ave, Glendale

$2,550,000
5800 Spring Oak Ter, Los Angeles

$2,699,000
3225 Oakshire Dr, Los Angeles

$2,485,000
1922 Taft Ave, Los Angeles
Contact a Buyer's Agent
Connect with Tony O'Brien — REALTOR, The Sher Group & LOCALLA
Consent not required to use LOCALLA. See our Privacy Policy.
The Sher Group and Tony O'Brien are not mortgage brokers or lenders and do not provide financing. If you opt in, we may refer you to a third-party licensed mortgage professional. We do not guarantee loan approval, rates, or terms.

© 2026 The MLS™ - Combined L.A. Westside MLS (CLAW). All rights reserved. Based on information from The MLS™ - Combined L.A. Westside MLS (CLAW) as of 10/9/2026, 9:15:38 AM. All data, including all measurements and calculations of area, is obtained from various sources and has not been, and will not be, verified by broker or MLS. All information should be independently reviewed and verified for accuracy. Properties may or may not be listed by the office/agent presenting the information. IDX information is provided exclusively for personal, non-commercial use, and may not be used for any purpose other than to identify prospective properties consumers may be interested in purchasing. Information is deemed reliable but not guaranteed.
Tony O'Brien DRE #02200838 | The Sher Group DRE #02022464
Equal Housing Opportunity
Nearby Homes For Sale
Contact a Buyer's Agent
Connect with Tony O'Brien — REALTOR, The Sher Group & LOCALLA
Consent not required to use LOCALLA. See our Privacy Policy.
The Sher Group and Tony O'Brien are not mortgage brokers or lenders and do not provide financing. If you opt in, we may refer you to a third-party licensed mortgage professional. We do not guarantee loan approval, rates, or terms.
© 2026 The MLS™ - Combined L.A. Westside MLS (CLAW). All rights reserved. Based on information from The MLS™ - Combined L.A. Westside MLS (CLAW) as of 10/9/2026, 9:15:38 AM. All data, including all measurements and calculations of area, is obtained from various sources and has not been, and will not be, verified by broker or MLS. All information should be independently reviewed and verified for accuracy. Properties may or may not be listed by the office/agent presenting the information. IDX information is provided exclusively for personal, non-commercial use, and may not be used for any purpose other than to identify prospective properties consumers may be interested in purchasing. Information is deemed reliable but not guaranteed.
Tony O'Brien DRE #02200838 | The Sher Group DRE #02022464
Equal Housing Opportunity