LOCALLA



$2,650,000
421 Catalina St Burbank CA 91505
Residential
Built 1938
N/A
$779/sqft
No HOA
N/A
What's Special
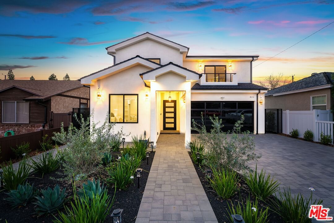
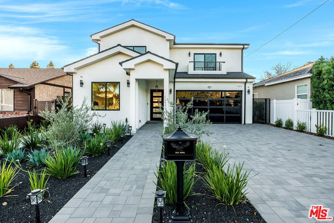
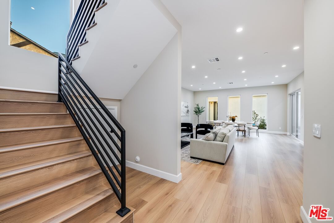
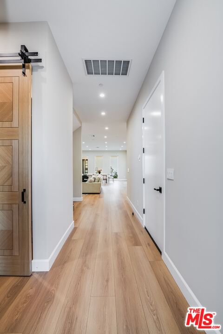
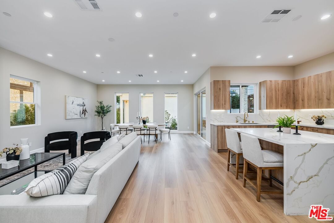
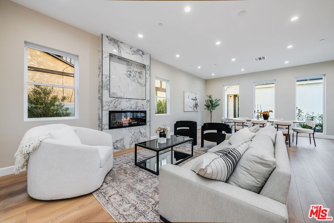
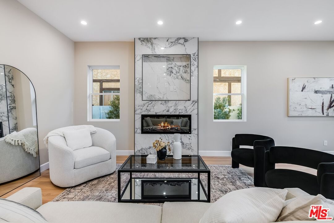
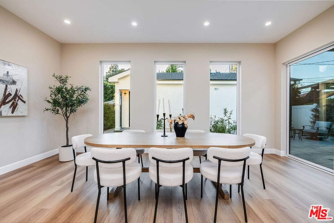
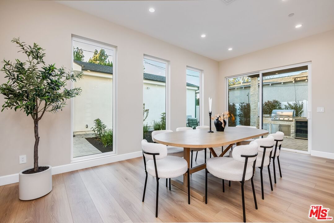
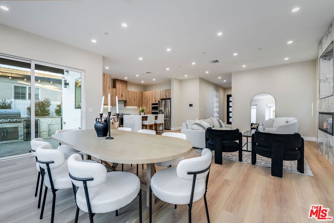
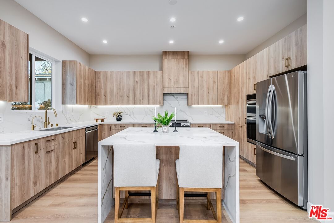
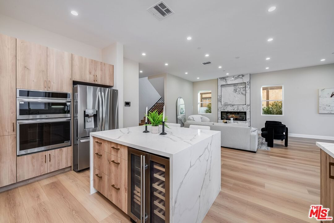
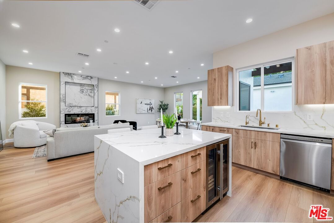
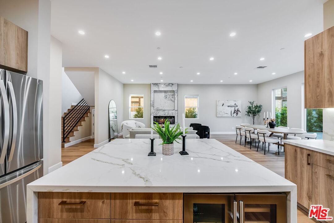
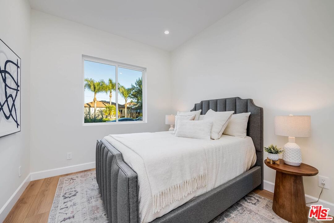
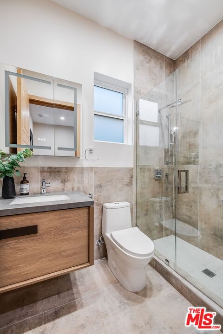
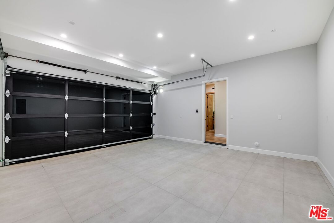
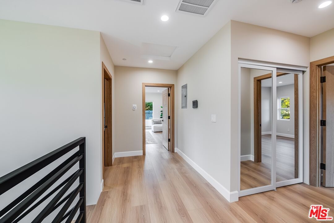
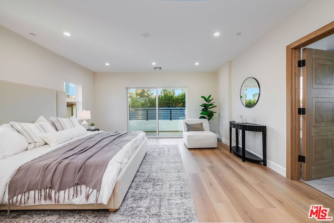
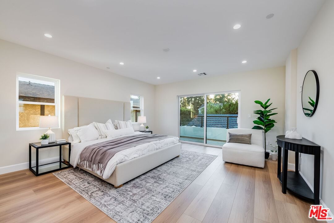
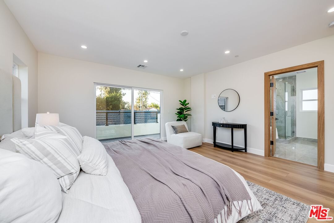
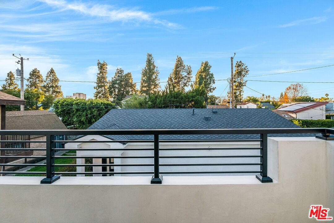
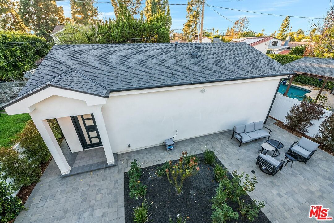
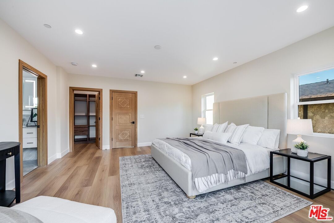
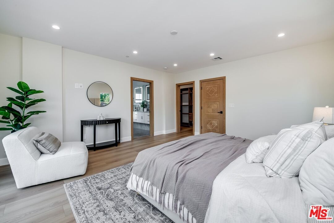
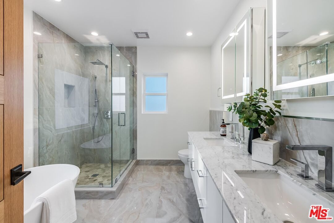
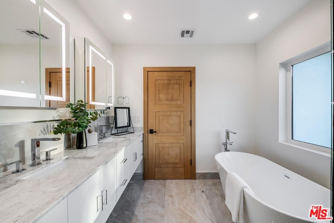
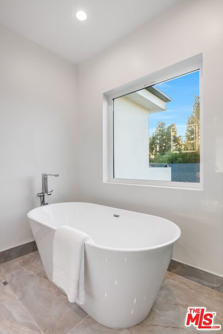
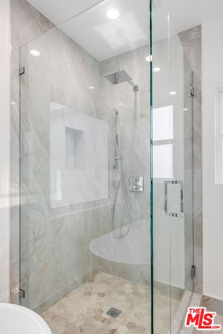
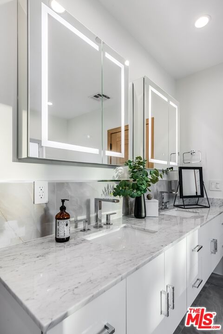
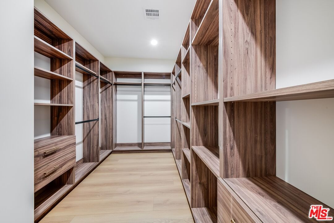
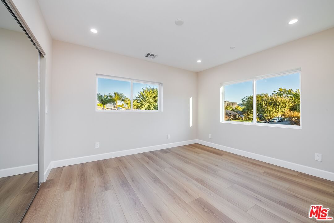
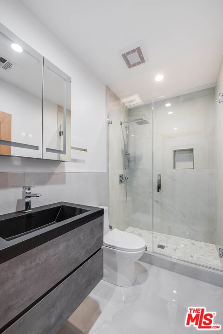
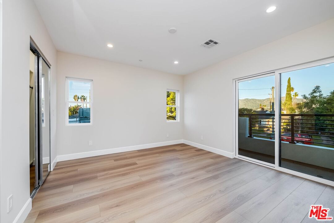
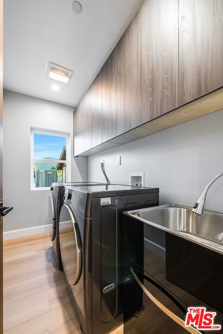
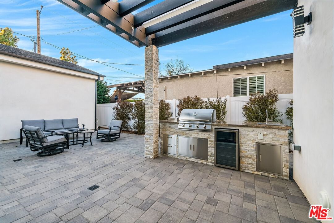
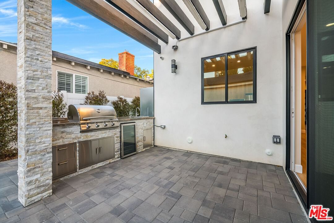
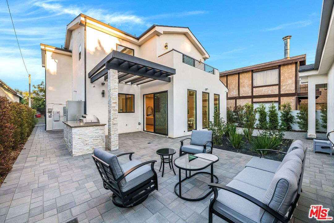
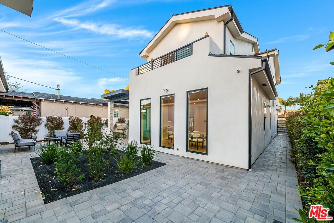
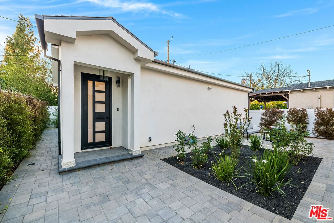
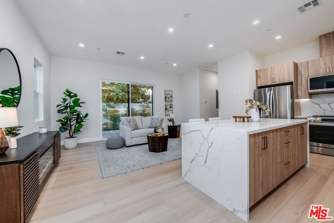
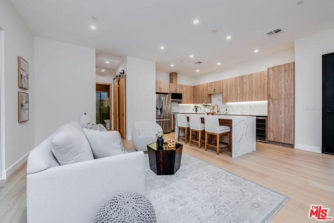
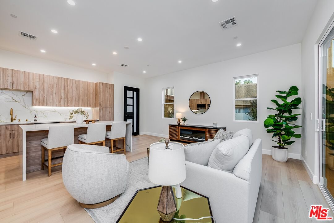
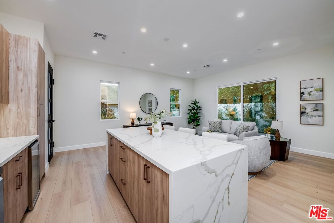
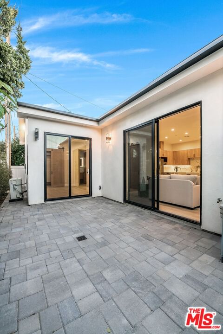
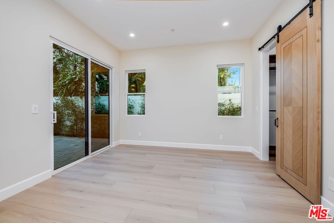
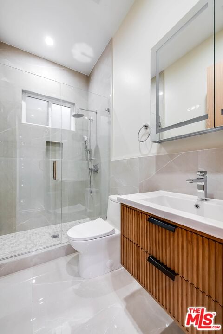
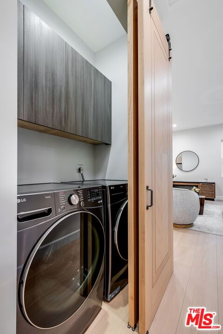
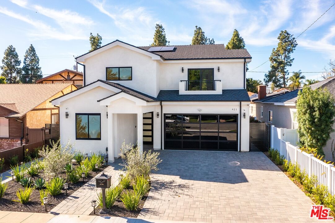
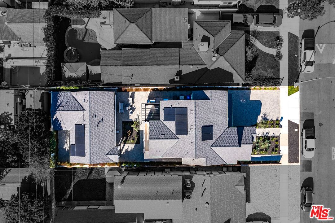
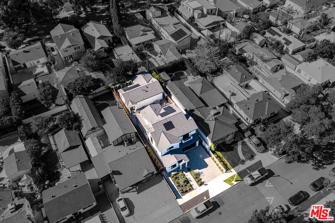
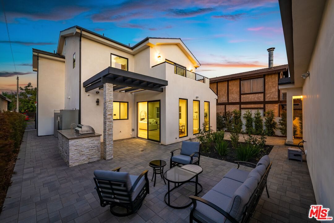
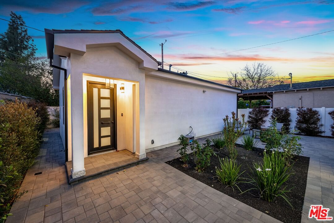
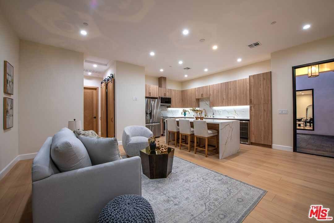
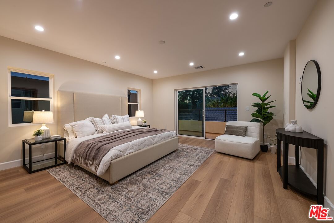
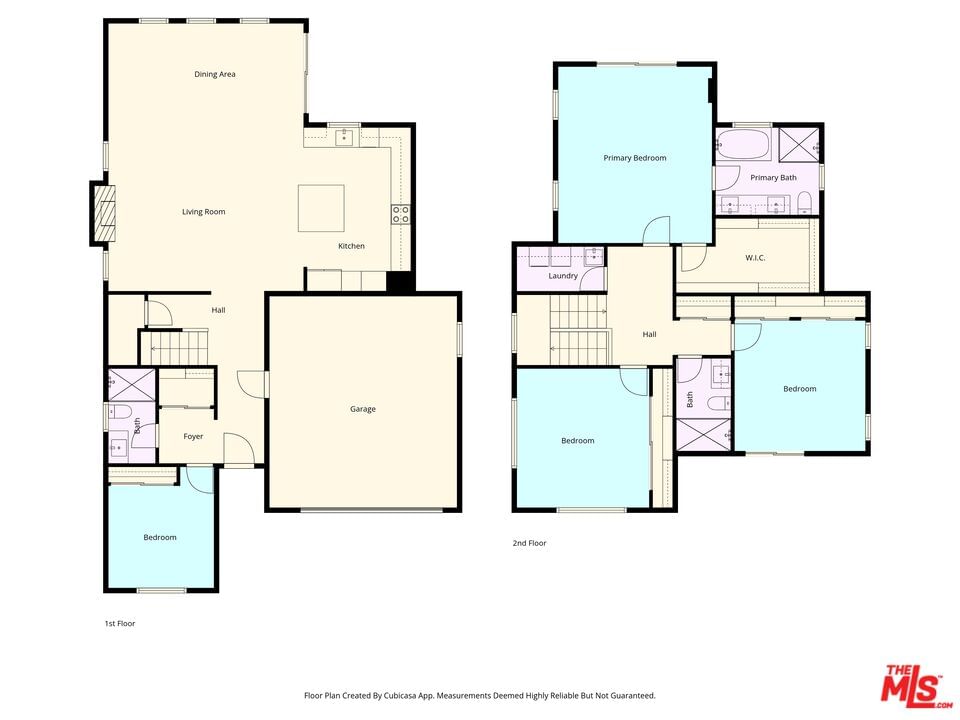
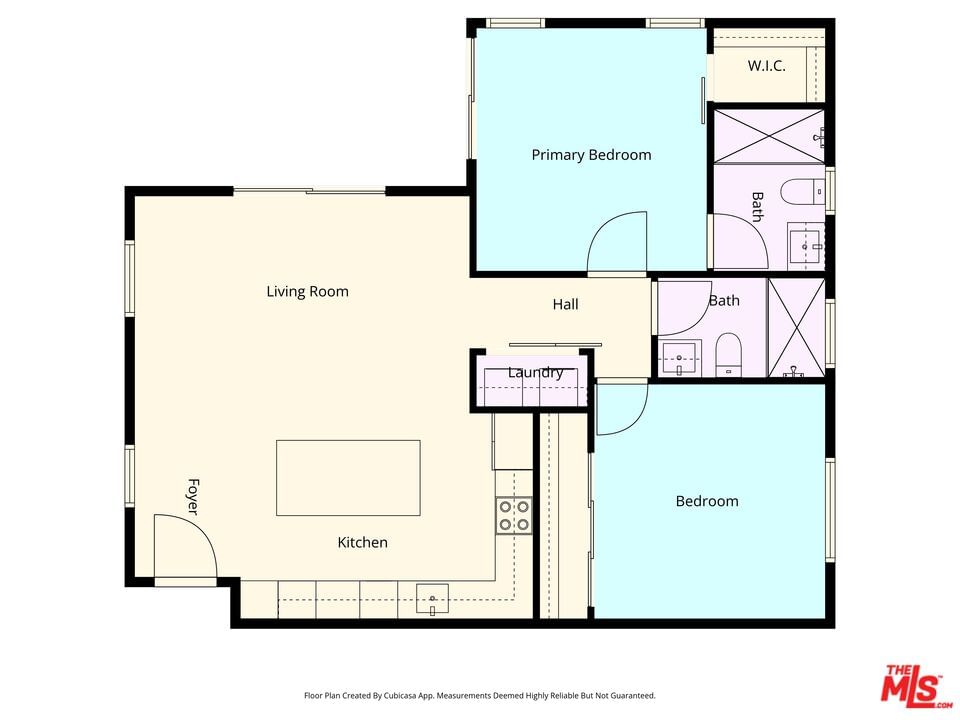
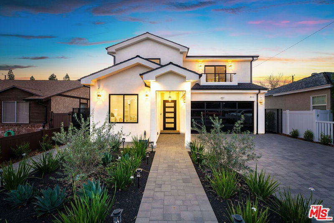
Brand-new 2025 custom construction with ADU in a prime Burbank location. This rare offering features a stunning two-story main residence of approx. 2,400 sq. ft. (not including the ADU) with 4 bedrooms and 3 bathrooms, showcasing 10-foot ceilings, wide-plank flooring, picture windows, and a custom Italian porcelain electric fireplace. The chef's kitchen is appointed with custom European cabinetry, quartz countertops, and premium finishes. A first-floor guest bedroom adds convenience. The private approx. 1,000 sq. ft. ADU includes 2 bedrooms, 2 bathrooms, a full kitchen with island, spacious living area, and its own yardideal for extended family or income potential. Enjoy a professionally designed backyard with custom BBQ and outdoor kitchen, plus room for a cabana or spa. Additional highlights include a finished two-car garage, paid-off solar systems, smart home features, central A/C, copper plumbing, and a 50-year CertainTeed presidential shingle roof. Ideally located near studios, top schools, shopping, dining, Downtown Burbank, and neighboring Glendale and Pasadena.
Days On Market: 161
Listing updated: July 8, 2026 at 10:52 PM
Listed by: Craig Strong DRE #01450987, Compass

Features & Facts
Interior
- Bedrooms: 6
- Bathrooms: 5
- Square Feet: 3400
- Year Built: 1938
- Flooring: Hardwood, Tile
- Fireplaces: 1
- Family Room: Yes




Similar Homes for Sale

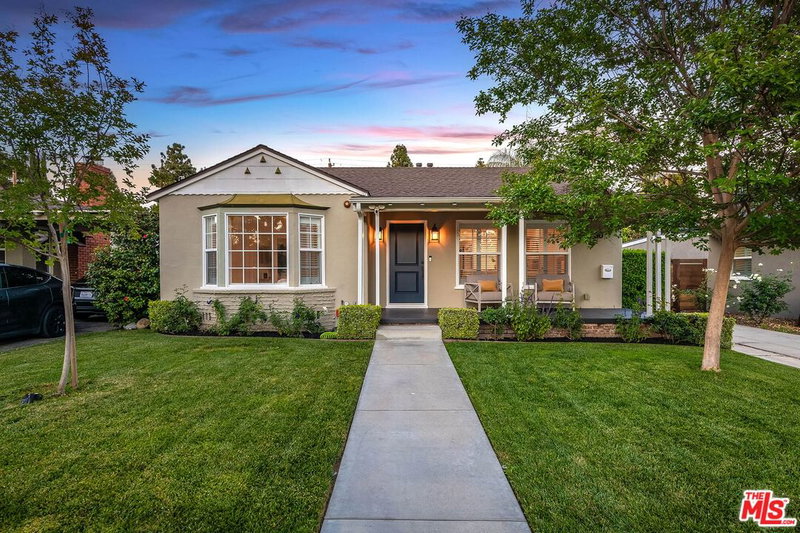
$2,995,000
231 Orchard Dr, Burbank

$2,995,000
3525 Knoll Dr, Los Angeles

$2,699,000
3225 Oakshire Dr, Los Angeles

$2,850,000
3331 Bennett Dr, Los Angeles

$2,195,000
5121 Morella Ave, Valley Village

$2,325,000
3932 Blue Canyon Dr, Studio City
Contact a Buyer's Agent
Connect with Tony O'Brien — REALTOR, The Sher Group & LOCALLA
Consent not required to use LOCALLA. See our Privacy Policy.
The Sher Group and Tony O'Brien are not mortgage brokers or lenders and do not provide financing. If you opt in, we may refer you to a third-party licensed mortgage professional. We do not guarantee loan approval, rates, or terms.
Nearby Homes For Sale


© 2026 The MLS™ - Combined L.A. Westside MLS (CLAW). All rights reserved. Based on information from The MLS™ - Combined L.A. Westside MLS (CLAW) as of 10/12/2026, 10:19:34 PM. All data, including all measurements and calculations of area, is obtained from various sources and has not been, and will not be, verified by broker or MLS. All information should be independently reviewed and verified for accuracy. Properties may or may not be listed by the office/agent presenting the information. IDX information is provided exclusively for personal, non-commercial use, and may not be used for any purpose other than to identify prospective properties consumers may be interested in purchasing. Information is deemed reliable but not guaranteed.
Tony O'Brien DRE #02200838 | The Sher Group DRE #02022464
Equal Housing Opportunity
Nearby Homes For Sale
Contact a Buyer's Agent
Connect with Tony O'Brien — REALTOR, The Sher Group & LOCALLA
Consent not required to use LOCALLA. See our Privacy Policy.
The Sher Group and Tony O'Brien are not mortgage brokers or lenders and do not provide financing. If you opt in, we may refer you to a third-party licensed mortgage professional. We do not guarantee loan approval, rates, or terms.
© 2026 The MLS™ - Combined L.A. Westside MLS (CLAW). All rights reserved. Based on information from The MLS™ - Combined L.A. Westside MLS (CLAW) as of 10/12/2026, 10:19:34 PM. All data, including all measurements and calculations of area, is obtained from various sources and has not been, and will not be, verified by broker or MLS. All information should be independently reviewed and verified for accuracy. Properties may or may not be listed by the office/agent presenting the information. IDX information is provided exclusively for personal, non-commercial use, and may not be used for any purpose other than to identify prospective properties consumers may be interested in purchasing. Information is deemed reliable but not guaranteed.
Tony O'Brien DRE #02200838 | The Sher Group DRE #02022464
Equal Housing Opportunity