LOCALLA

$1,299,000
26946 Garret Dr Calabasas CA 91301
Residential
Built 1979
N/A
$559/sqft
No HOA
N/A
What's Special
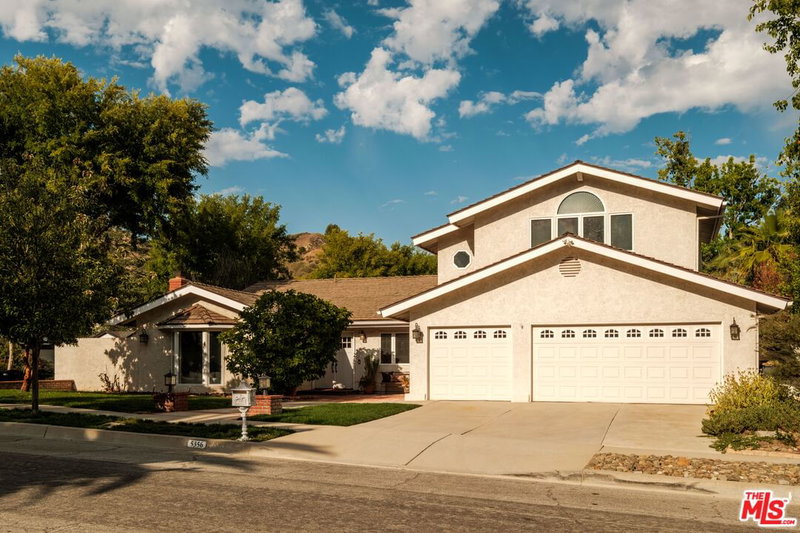
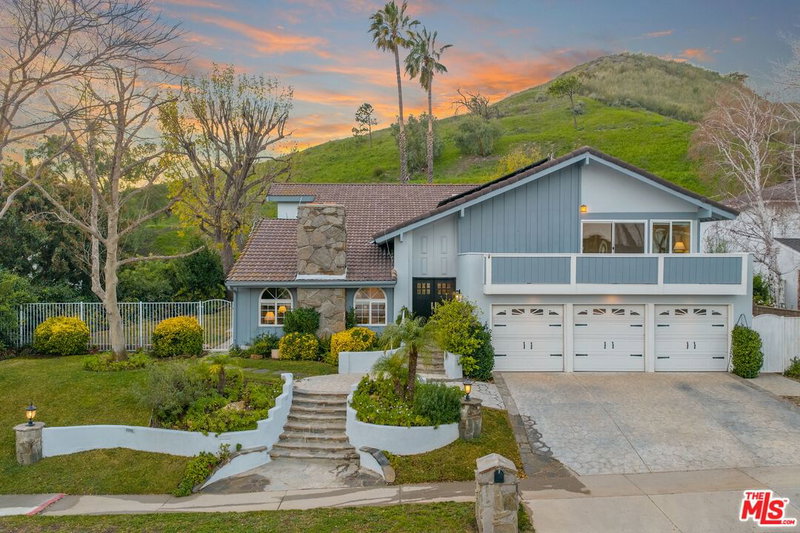
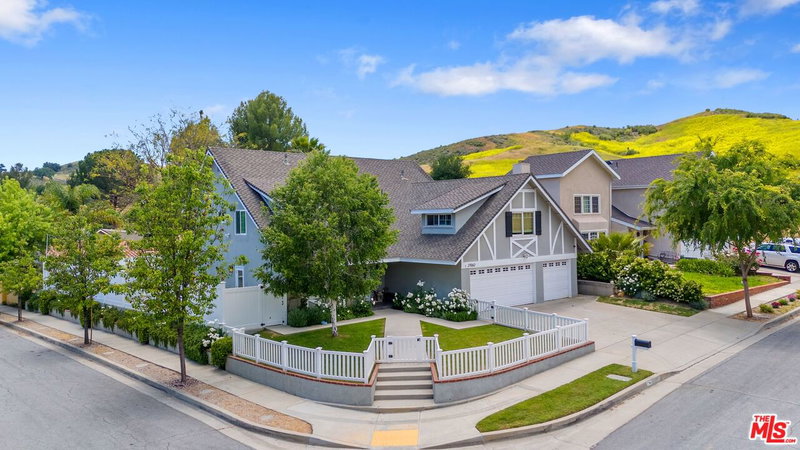
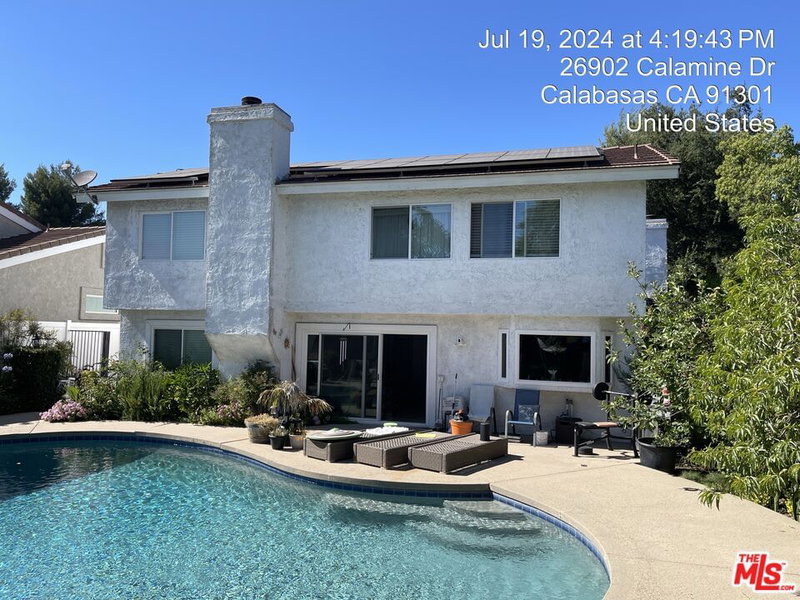
Nestled in the coveted Saratoga Hills neighborhood of Calabasas, this magnificent turnkey home presents an ideal blend of elegance, comfort, and modern upgrades. Boasting three bedrooms, plus a loft, this residence offers ample space for a growing family or those in need of a dedicated home office. Step through the front door, and you'll be greeted by a warm and inviting interior filled with natural light in the formal living room and dining area. The kitchen has been thoughtfully remodeled, catering to the needs of any culinary enthusiast. It boasts modern stainless appliances, sleek quartz countertops, and ample storage space. As you step into the backyard, you'll be captivated by the sparkling saltwater pool, creating an inviting oasis for both relaxation and entertainment. The outdoor space is truly an entertainer's dream, featuring a tiki bar, cabana, and an outdoor shower to cool off after a refreshing swim. Imagine hosting gatherings with friends and family, grilling up delicious meals on the built-in barbecue, and enjoying leisurely afternoons on the putting green. Close proximity to Great Arbor Park, residents can enjoy the natural beauty of the surroundings, taking leisurely strolls with a view of the lush greenery. The property is also situated within the prestigious Las Virgenes School District.
Days On Market: 8
Listing updated: May 2, 2025 at 03:36 PM
Listed by: Richard Schulman DRE #01427211, KW SELA
clientcare@richardschulman.com
Amy Johns DRE #02055816, KW SELA

Features & Facts
Interior
- Bedrooms: 3
- Bathrooms: 3
- Square Feet: 2322
- Year Built: 1979
- Flooring: Bamboo, Carpet, Stone
- Fireplaces: 2
- Family Room: Yes

Similar Homes for Sale

$1,420,000
26839 Cactus Trl, Agoura Hills

$1,399,000
23685 Clover Trl, Calabasas

$1,285,000
25614 Timpangos Dr, Calabasas

$1,399,999
3418 Dorothy Rd, Topanga

$1,399,000
11 Bridle Ln, Bell Canyon

$1,299,500
6159 Debs Ave, Woodland Hills
Contact a Buyer's Agent
Connect with Tony O'Brien — REALTOR, The Sher Group & LOCALLA
Consent not required to use LOCALLA. See our Privacy Policy.
The Sher Group and Tony O'Brien are not mortgage brokers or lenders and do not provide financing. If you opt in, we may refer you to a third-party licensed mortgage professional. We do not guarantee loan approval, rates, or terms.

© 2026 The MLS™ - Combined L.A. Westside MLS (CLAW). All rights reserved. Based on information from The MLS™ - Combined L.A. Westside MLS (CLAW) as of 10/12/2026, 4:11:21 PM. All data, including all measurements and calculations of area, is obtained from various sources and has not been, and will not be, verified by broker or MLS. All information should be independently reviewed and verified for accuracy. Properties may or may not be listed by the office/agent presenting the information. IDX information is provided exclusively for personal, non-commercial use, and may not be used for any purpose other than to identify prospective properties consumers may be interested in purchasing. Information is deemed reliable but not guaranteed.
Tony O'Brien DRE #02200838 | The Sher Group DRE #02022464
Equal Housing Opportunity
Nearby Homes For Sale
Contact a Buyer's Agent
Connect with Tony O'Brien — REALTOR, The Sher Group & LOCALLA
Consent not required to use LOCALLA. See our Privacy Policy.
The Sher Group and Tony O'Brien are not mortgage brokers or lenders and do not provide financing. If you opt in, we may refer you to a third-party licensed mortgage professional. We do not guarantee loan approval, rates, or terms.
© 2026 The MLS™ - Combined L.A. Westside MLS (CLAW). All rights reserved. Based on information from The MLS™ - Combined L.A. Westside MLS (CLAW) as of 10/12/2026, 4:11:21 PM. All data, including all measurements and calculations of area, is obtained from various sources and has not been, and will not be, verified by broker or MLS. All information should be independently reviewed and verified for accuracy. Properties may or may not be listed by the office/agent presenting the information. IDX information is provided exclusively for personal, non-commercial use, and may not be used for any purpose other than to identify prospective properties consumers may be interested in purchasing. Information is deemed reliable but not guaranteed.
Tony O'Brien DRE #02200838 | The Sher Group DRE #02022464
Equal Housing Opportunity