LOCALLA



$1,675,000
27093 Esward Dr Calabasas CA 91301
Residential
Built 1970
N/A
$577/sqft
No HOA
N/A
What's Special
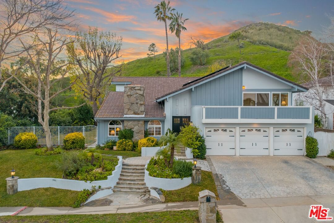
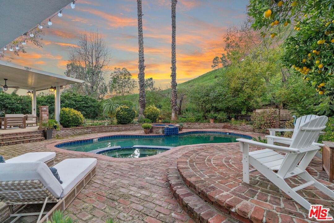
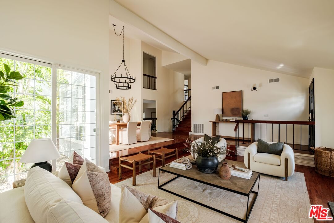
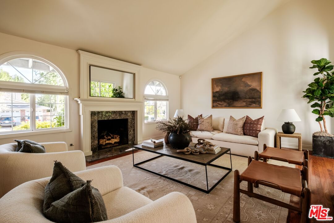
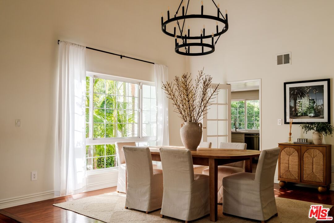
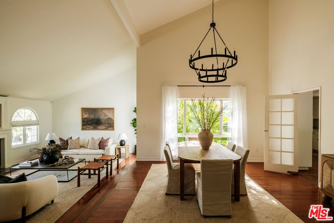
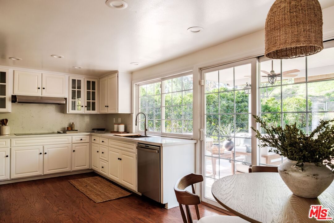
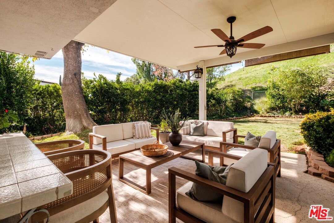
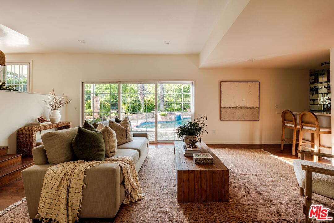
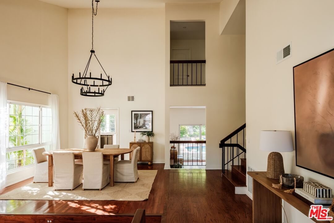
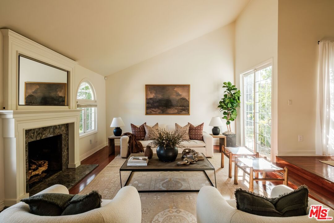
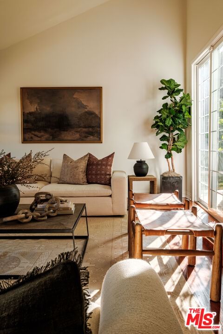
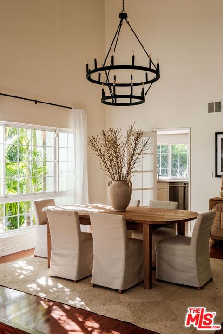
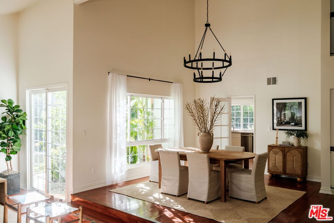
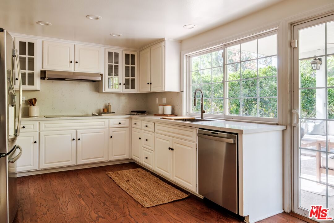
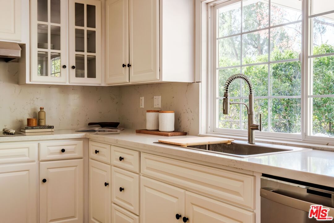
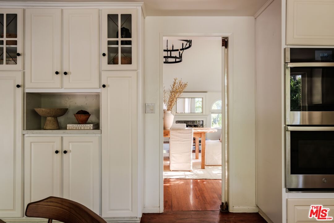
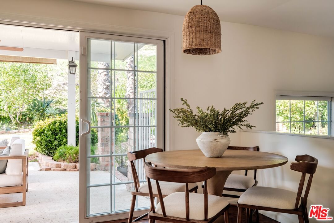
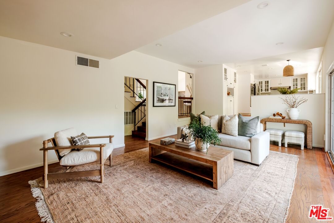
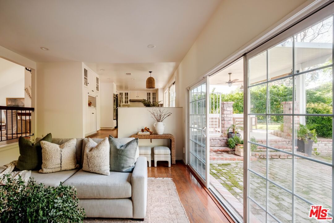
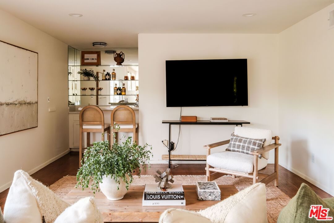
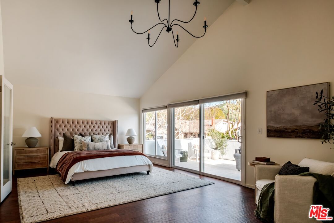
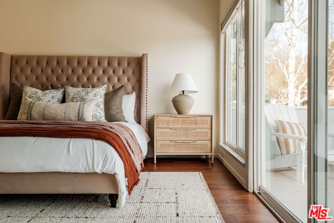
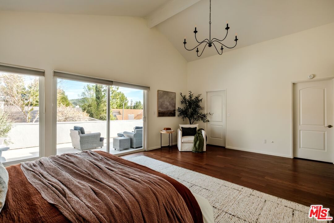
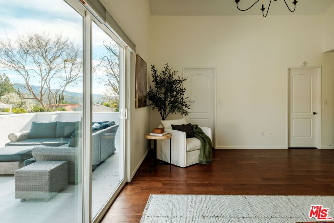
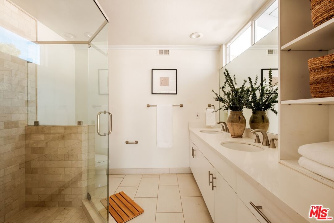
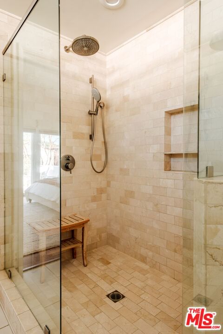
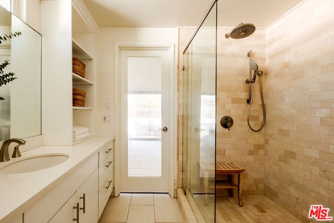
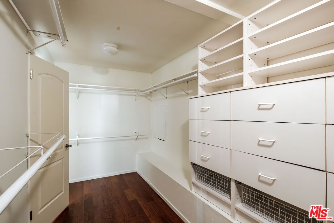
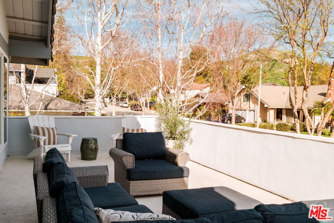
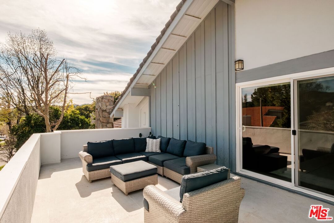
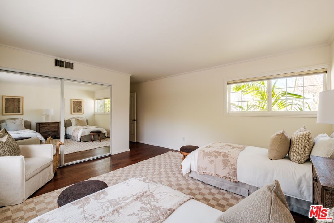
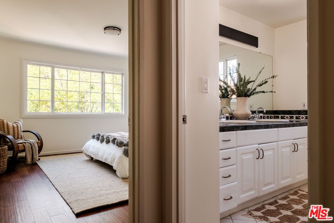
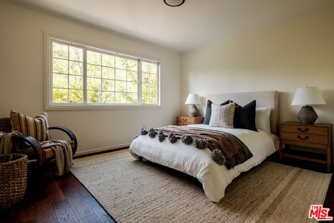
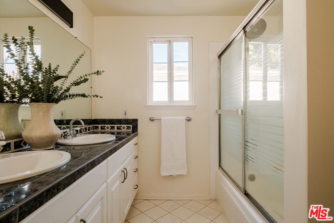
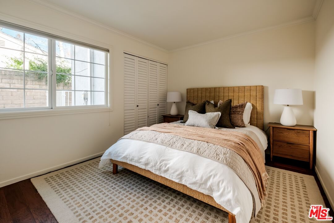
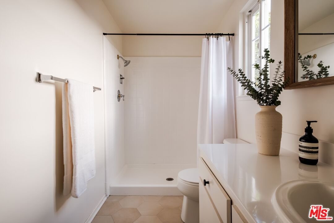
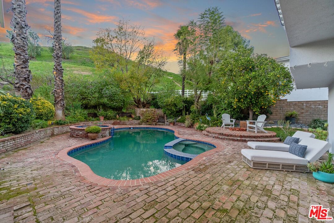
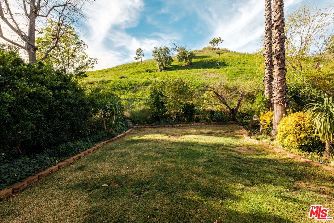
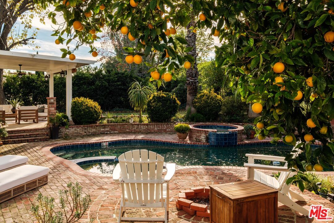
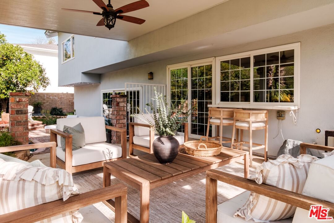
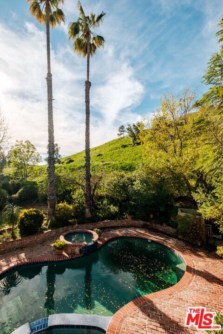
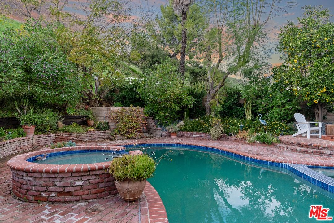
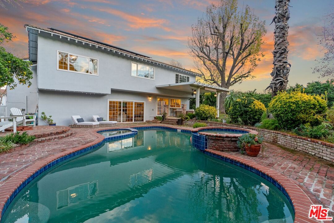
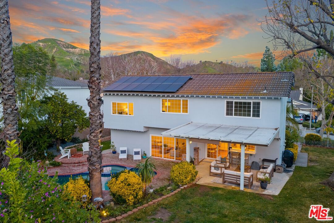
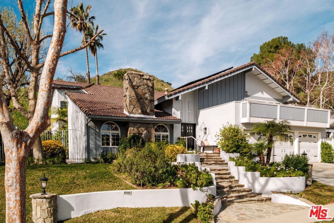
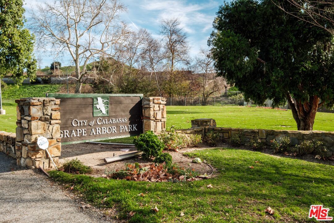
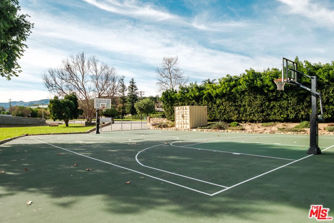
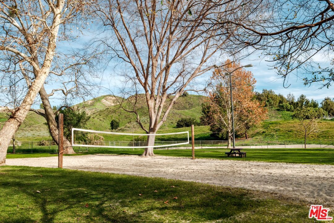
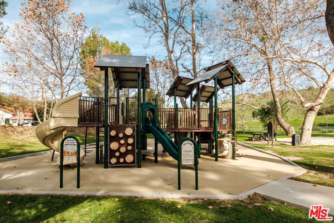
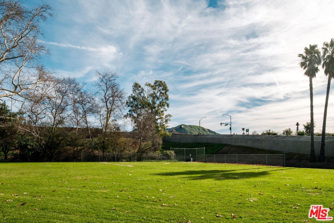
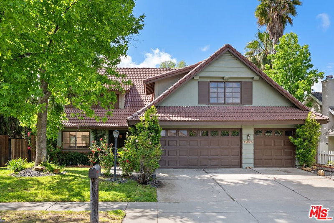
Set against a breathtaking backdrop of lush, rolling green hills reminiscent of The Sound of Music, this exquisite 5-bedroom, 3 full bathroom residence is nestled in the highly sought-after neighborhood of Calabasas. Offering an exceptional blend of elegance, serenity, and family-friendly living, this home is surrounded by open, undeveloped land creating a rare sense of privacy, tranquility, and connection to nature. The expansive backyard is peaceful and private, with direct access to scenic hillside trails and panoramic views of verdant landscapes that unfold like a pastoral escape. Sunlight pours into the home, illuminating the living room with its inviting fireplace and the formal dining area, both enhanced by soaring vaulted ceilings, crisp white interiors, and rich hardwood-style flooring throughout.The sophisticated eat-in kitchen is designed for both beauty and function, featuring stainless steel appliances, new quartz countertops and classic white cabinetry. Sliding glass doors lead to a covered patio complete with ambient lighting, a ceiling fan, and retractable shade panels perfect for seamless indoor-outdoor entertaining. The lower level offers an inviting family room with a wet bar, opening directly to the resort-style backyard where a newly upgraded pebble tech pool, spa, and fire pit create an idyllic setting for gatherings. A generously sized bedroom with a private bath on this level provides an ideal space for guests or multigenerational living. Upstairs, four spacious bedrooms or flexible office spaces await. The primary suite is a true sanctuary, featuring vaulted ceilings, a wall of windows framing the rolling green hills beyond, and a private sliding glass door that opens to an expansive sun deck. The spa-inspired ensuite bathroom and dual walk-in closets complete this luxurious retreat. A landscaped front yard enveloped by mature trees creates another private outdoor retreat, enhancing the home's sense of exclusivity and calm. Additional highlights include a three-car garage, eco-friendly leased solar panels, a dedicated laundry room with washer and dryer included, newer Milgard windows. Located within the award-winning Las Virgenes School District, Walking distance to Grape Arbor Park, moments from Erewhon Market, and only 15 minutes from Malibu's beaches, this home offers a rare opportunity to enjoy the best of design, comfort, and Southern California living all in one extraordinary home.
Days On Market: 11
Listing updated: April 1, 2026 at 04:24 PM
Listed by: Deanna D'Egidio DRE #02021662, Harcourts Plus

Features & Facts
Interior
- Bedrooms: 5
- Bathrooms: 3
- Square Feet: 2903
- Year Built: 1970
- Flooring: Hardwood
- Family Room: Yes

Similar Homes for Sale

$1,900,000
26926 De Berry Dr, Agoura Hills

$1,420,000
26839 Cactus Trl, Agoura Hills

$1,699,999
5703 Parkmor Rd, Calabasas

$1,690,000
29061 Saddlebrook Dr, Agoura Hills

$1,890,000
3701 Kanan Rd, Agoura Hills

$1,749,000
5700 Tenneyson Dr, Agoura Hills
Contact a Buyer's Agent
Connect with Tony O'Brien — REALTOR, The Sher Group & LOCALLA
Consent not required to use LOCALLA. See our Privacy Policy.
The Sher Group and Tony O'Brien are not mortgage brokers or lenders and do not provide financing. If you opt in, we may refer you to a third-party licensed mortgage professional. We do not guarantee loan approval, rates, or terms.

© 2026 The MLS™ - Combined L.A. Westside MLS (CLAW). All rights reserved. Based on information from The MLS™ - Combined L.A. Westside MLS (CLAW) as of 10/12/2026, 4:10:59 PM. All data, including all measurements and calculations of area, is obtained from various sources and has not been, and will not be, verified by broker or MLS. All information should be independently reviewed and verified for accuracy. Properties may or may not be listed by the office/agent presenting the information. IDX information is provided exclusively for personal, non-commercial use, and may not be used for any purpose other than to identify prospective properties consumers may be interested in purchasing. Information is deemed reliable but not guaranteed.
Tony O'Brien DRE #02200838 | The Sher Group DRE #02022464
Equal Housing Opportunity
Nearby Homes For Sale
Contact a Buyer's Agent
Connect with Tony O'Brien — REALTOR, The Sher Group & LOCALLA
Consent not required to use LOCALLA. See our Privacy Policy.
The Sher Group and Tony O'Brien are not mortgage brokers or lenders and do not provide financing. If you opt in, we may refer you to a third-party licensed mortgage professional. We do not guarantee loan approval, rates, or terms.
© 2026 The MLS™ - Combined L.A. Westside MLS (CLAW). All rights reserved. Based on information from The MLS™ - Combined L.A. Westside MLS (CLAW) as of 10/12/2026, 4:10:59 PM. All data, including all measurements and calculations of area, is obtained from various sources and has not been, and will not be, verified by broker or MLS. All information should be independently reviewed and verified for accuracy. Properties may or may not be listed by the office/agent presenting the information. IDX information is provided exclusively for personal, non-commercial use, and may not be used for any purpose other than to identify prospective properties consumers may be interested in purchasing. Information is deemed reliable but not guaranteed.
Tony O'Brien DRE #02200838 | The Sher Group DRE #02022464
Equal Housing Opportunity