LOCALLA









$2,495,000
2437 Stokes Canyon Rd Calabasas CA 91302
Residential
Built 1979
N/A
$828/sqft
No HOA
N/A
What's Special
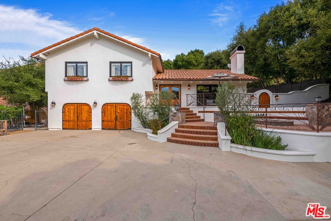
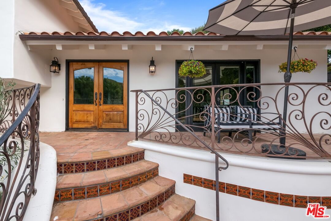
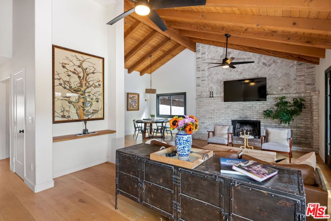
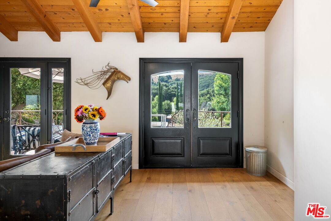
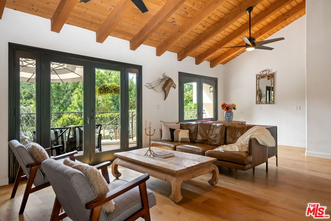
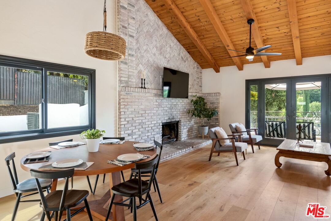
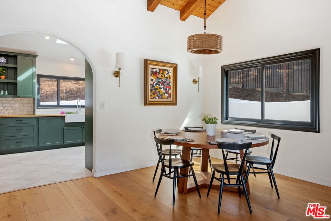
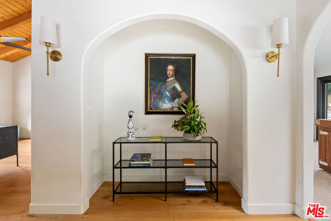
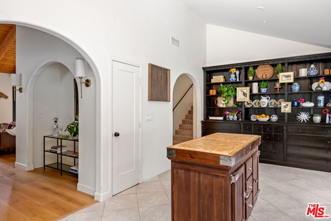
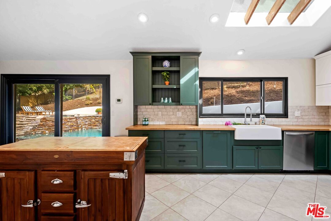
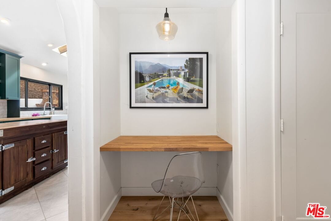
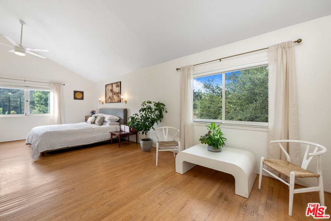
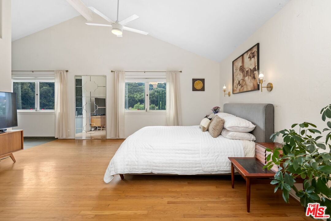
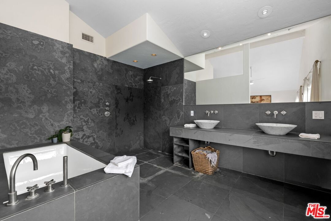
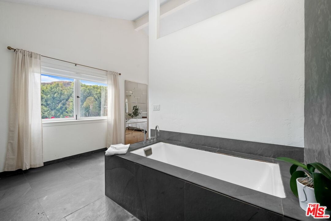
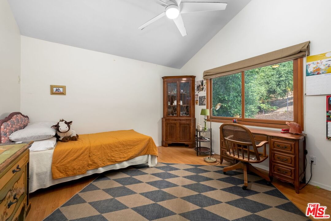
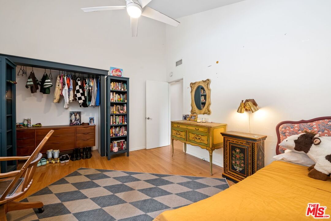
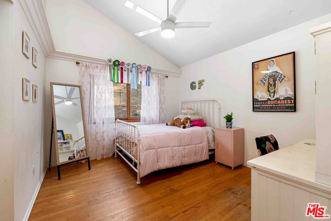
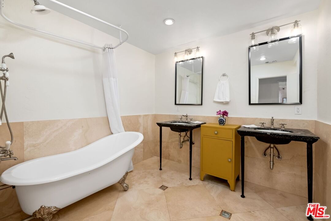
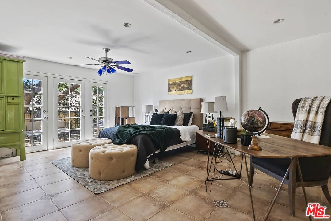
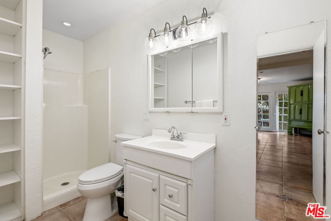
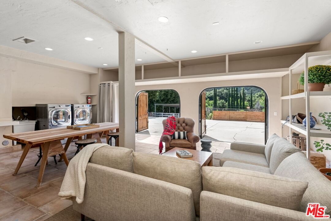
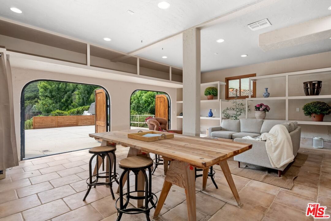
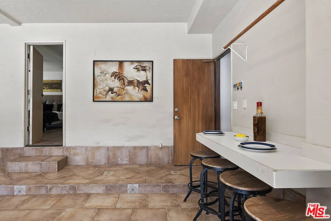
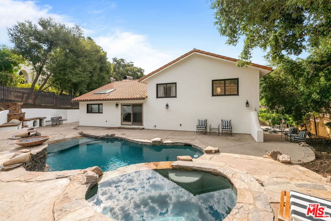
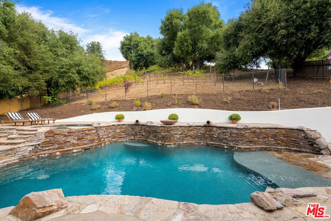
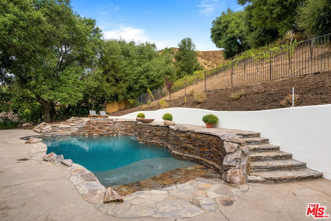
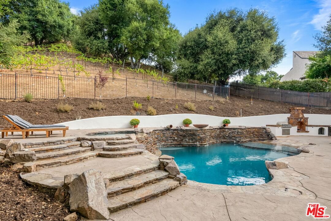
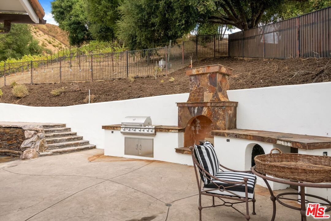
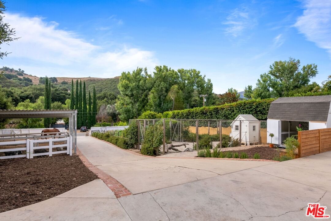
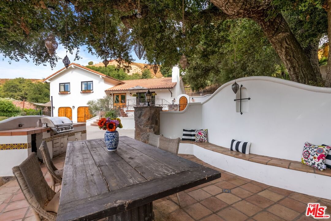
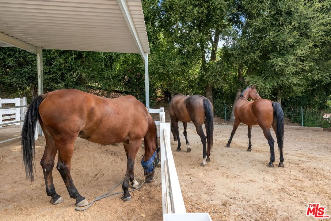
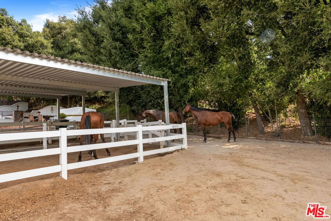
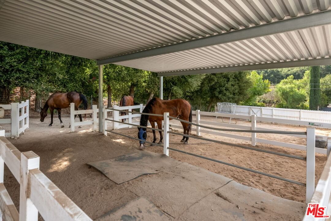
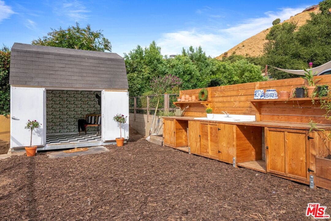
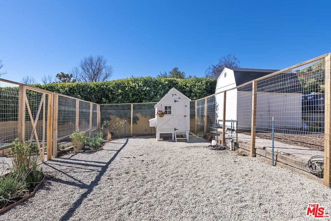
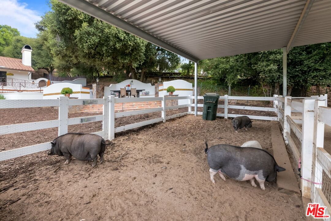
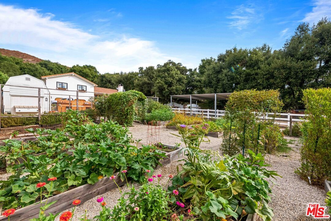
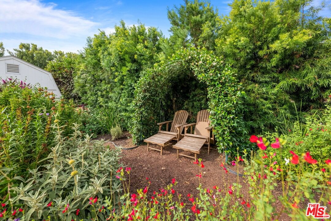
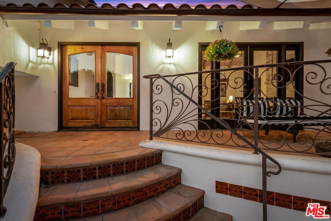
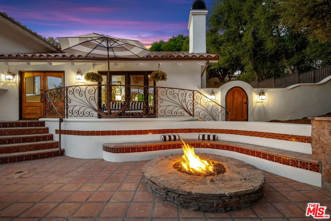
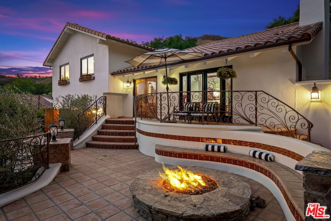
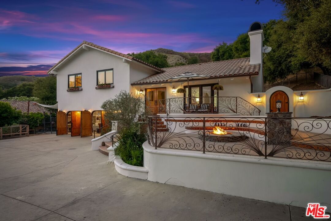
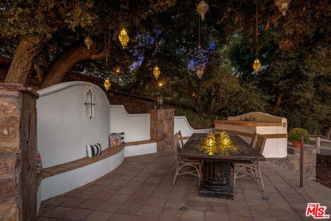
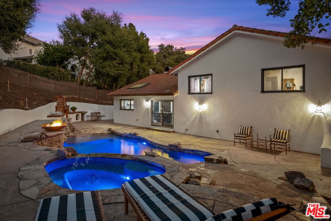
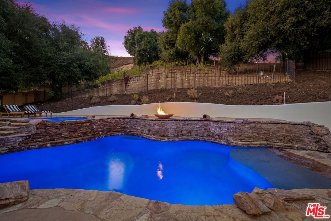
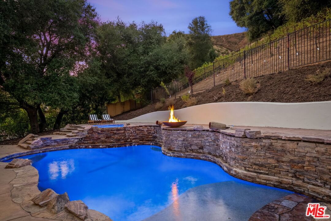
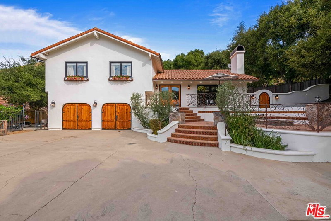
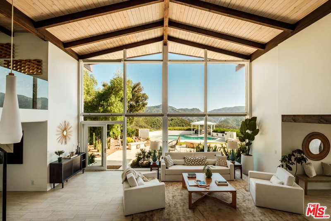
Nestled among shady oak trees in Malibu Canyon is this stunning property in an equestrian community. Follow the rosemary lined driveway up past the abundant raised garden beds, the horse corrals, and the charming chicken coop to this Spanish style home with gorgeous mountain views. On the main level of the home, experience tasteful updates including a chef's kitchen, new appliances, and oak wood floors. Upstairs is a large en-suite primary with a sitting area and large walk in shower. Two additional bedrooms and a bathroom with dual sinks and soaking tub complete the upper level. Downstairs is an additional en-suite bedroom with its own entry and patio space. The bonus room is a spacious lounge with rustic, double barn doors. Outside, choose from making s'mores in the fire pit, grilling beneath twinkling lights, or lounging on one of the many patios. Take a dip in the sparkling waterfall pool and spa, overlooked by a mature vineyard with hundreds of Syrah grapevines. Ample parking for visitors and friends. Enjoy nearby hiking, biking, and riding trails. Las Virgenes schools.
Days On Market: 154
Listing updated: April 22, 2025 at 07:22 PM
Listed by: Sabine Demain DRE #01939279, Keller Williams Larchmont

Features & Facts
Interior
- Bedrooms: 4
- Bathrooms: 3
- Square Feet: 3014
- Year Built: 1979
- Flooring: Hardwood, Stone Tile, Tile
- Fireplaces: 1
- Family Room: Yes


Similar Homes for Sale

$2,900,000
26094 Mulholland Hwy, Calabasas

$2,499,000
730 Crater Camp Dr, Calabasas

$2,695,000
805 Malibu Meadows Dr, Calabasas

$2,095,000
685 Wonder View Dr, Calabasas

$2,295,000
25638 Monte Nido Dr, Calabasas

$2,350,000
2171 Mckain St, Calabasas
Contact a Buyer's Agent
Connect with Tony O'Brien — REALTOR, The Sher Group & LOCALLA
Consent not required to use LOCALLA. See our Privacy Policy.
The Sher Group and Tony O'Brien are not mortgage brokers or lenders and do not provide financing. If you opt in, we may refer you to a third-party licensed mortgage professional. We do not guarantee loan approval, rates, or terms.
© 2026 The MLS™ - Combined L.A. Westside MLS (CLAW). All rights reserved. Based on information from The MLS™ - Combined L.A. Westside MLS (CLAW) as of 10/9/2026, 1:18:49 AM. All data, including all measurements and calculations of area, is obtained from various sources and has not been, and will not be, verified by broker or MLS. All information should be independently reviewed and verified for accuracy. Properties may or may not be listed by the office/agent presenting the information. IDX information is provided exclusively for personal, non-commercial use, and may not be used for any purpose other than to identify prospective properties consumers may be interested in purchasing. Information is deemed reliable but not guaranteed.
Tony O'Brien DRE #02200838 | The Sher Group DRE #02022464
Equal Housing Opportunity
Nearby Homes For Sale
Contact a Buyer's Agent
Connect with Tony O'Brien — REALTOR, The Sher Group & LOCALLA
Consent not required to use LOCALLA. See our Privacy Policy.
The Sher Group and Tony O'Brien are not mortgage brokers or lenders and do not provide financing. If you opt in, we may refer you to a third-party licensed mortgage professional. We do not guarantee loan approval, rates, or terms.
© 2026 The MLS™ - Combined L.A. Westside MLS (CLAW). All rights reserved. Based on information from The MLS™ - Combined L.A. Westside MLS (CLAW) as of 10/9/2026, 1:18:49 AM. All data, including all measurements and calculations of area, is obtained from various sources and has not been, and will not be, verified by broker or MLS. All information should be independently reviewed and verified for accuracy. Properties may or may not be listed by the office/agent presenting the information. IDX information is provided exclusively for personal, non-commercial use, and may not be used for any purpose other than to identify prospective properties consumers may be interested in purchasing. Information is deemed reliable but not guaranteed.
Tony O'Brien DRE #02200838 | The Sher Group DRE #02022464
Equal Housing Opportunity