LOCALLA





$6,777,000
2691 Country Ridge Rd Calabasas CA 91302
Residential
Built 2016
N/A
$1,042/sqft
No HOA
N/A
What's Special
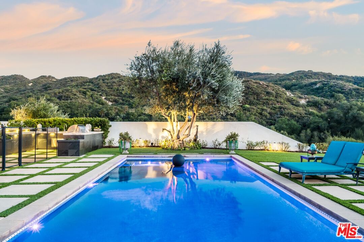
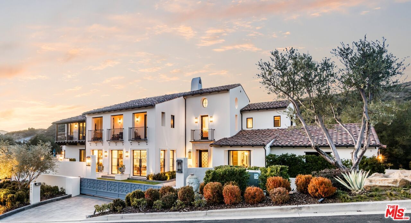
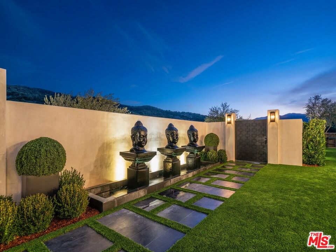
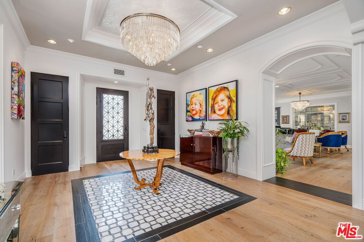
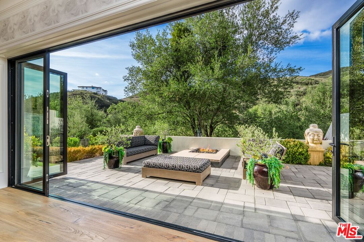
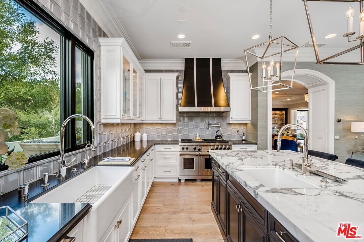
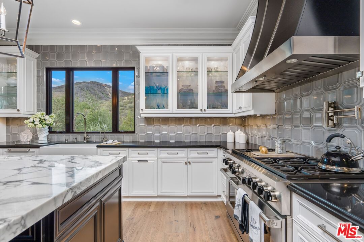
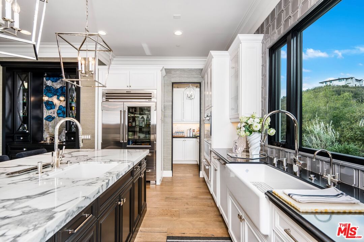
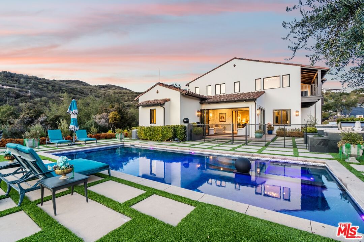
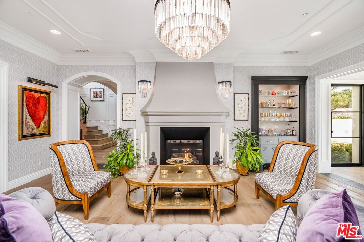
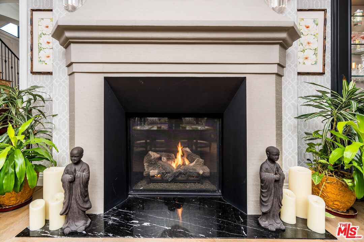
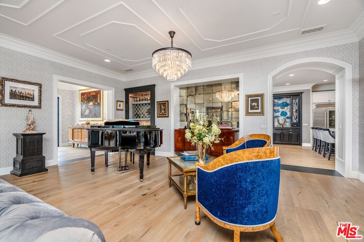
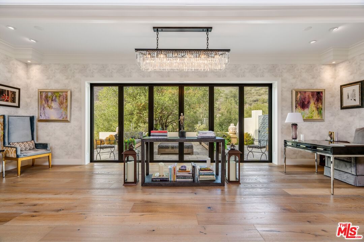
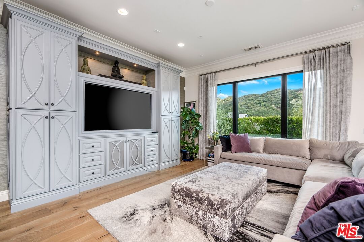
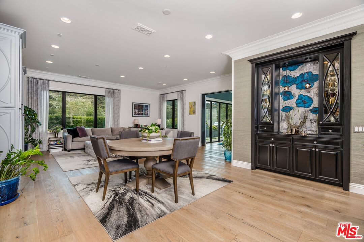
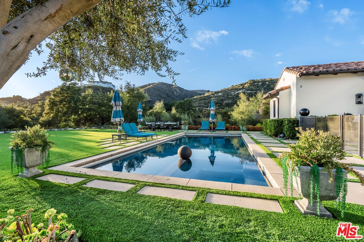
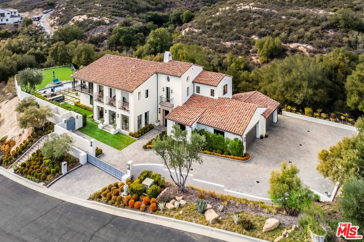
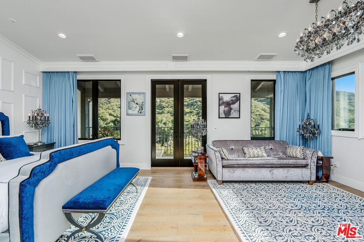
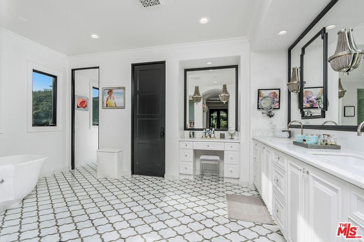
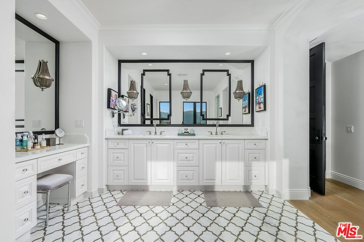
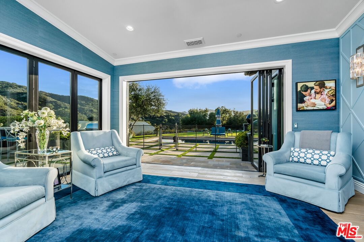
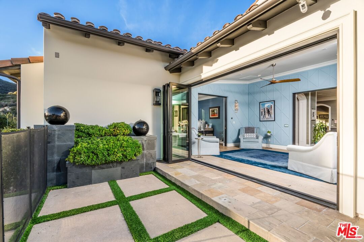
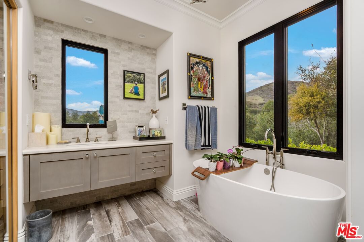
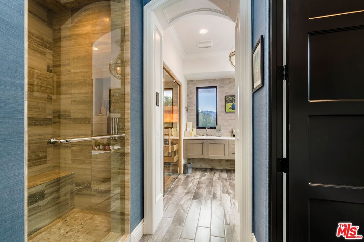
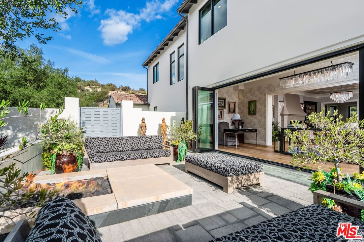
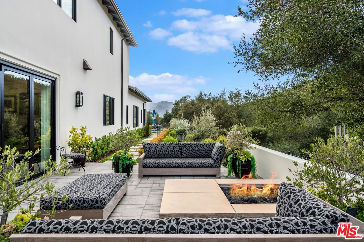
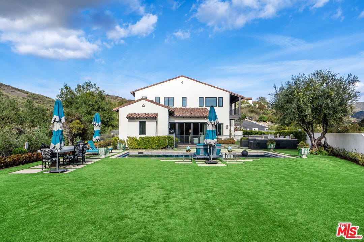
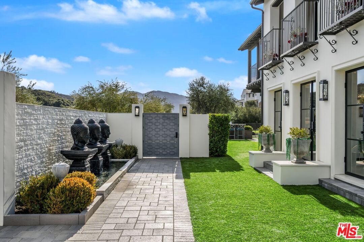
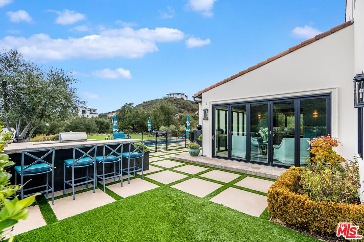
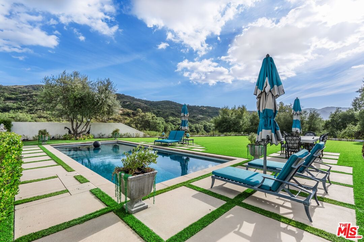
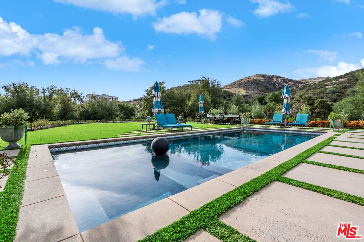
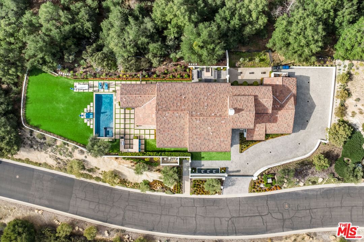
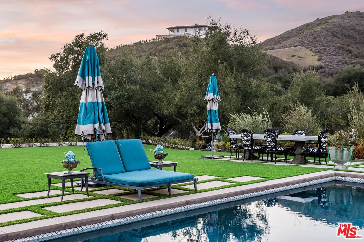
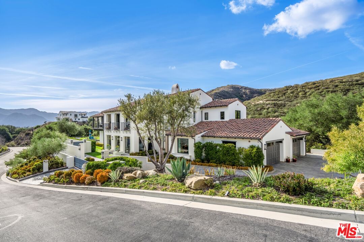
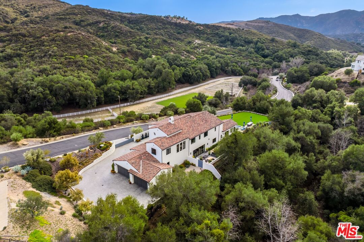
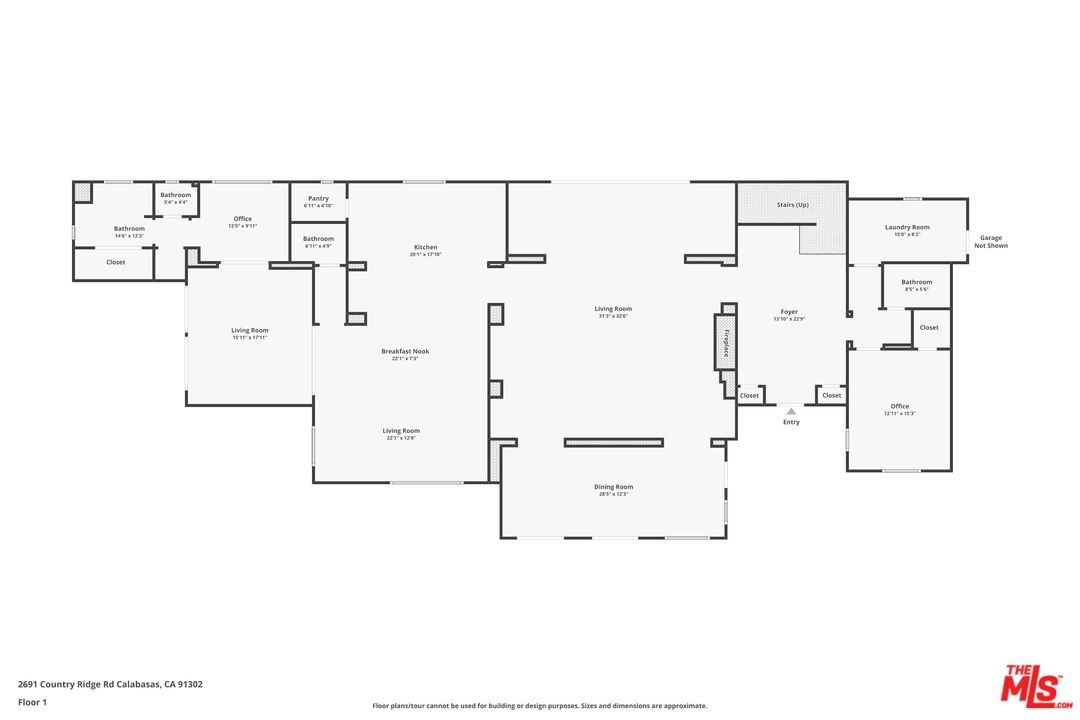
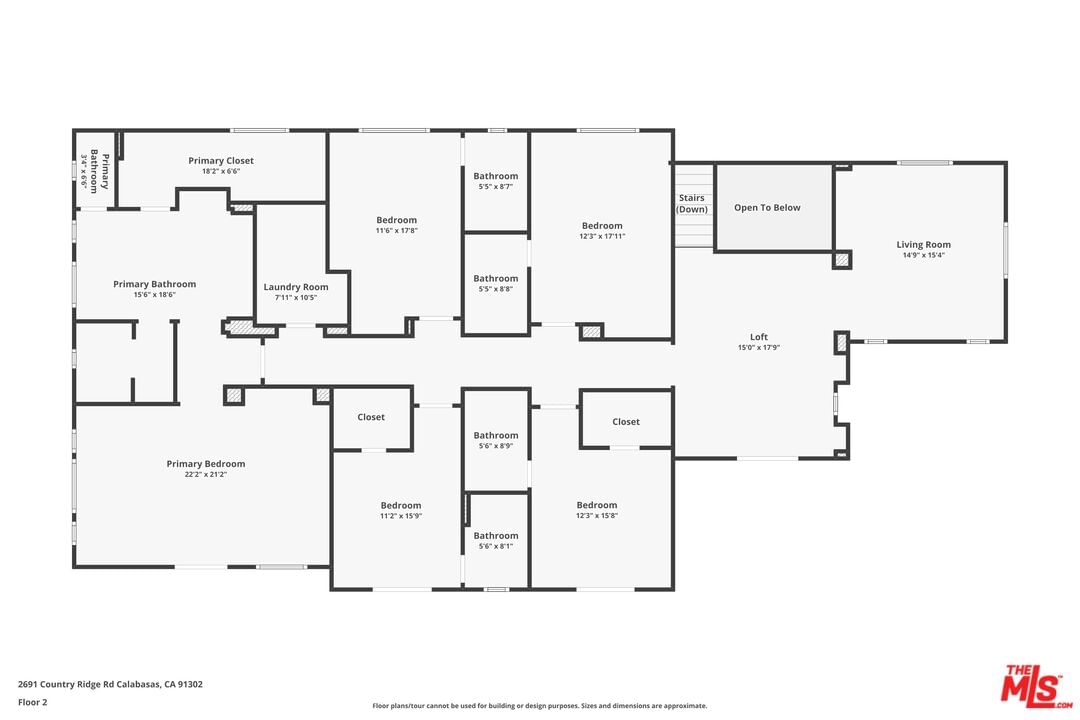
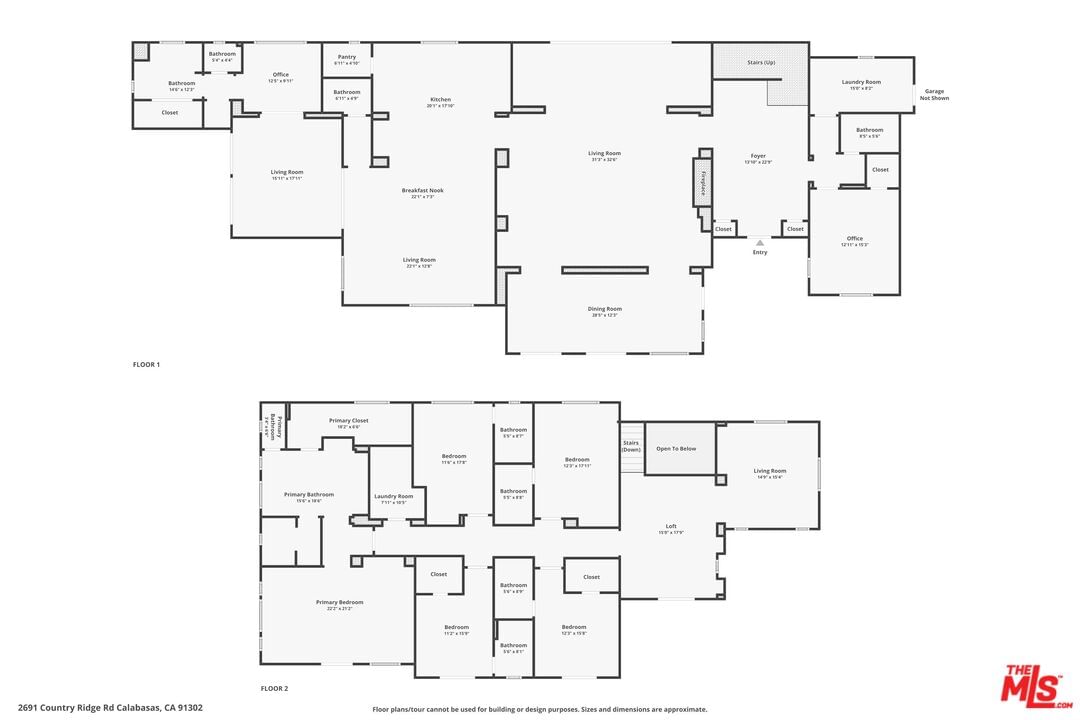
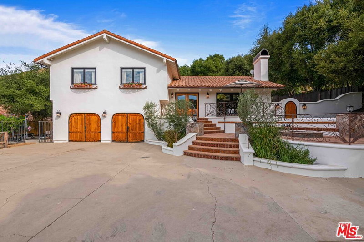
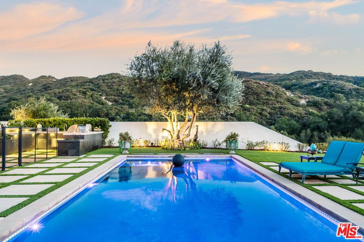
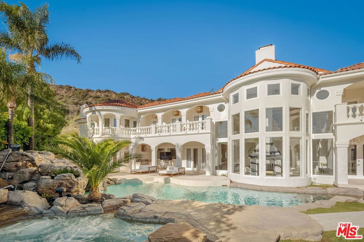
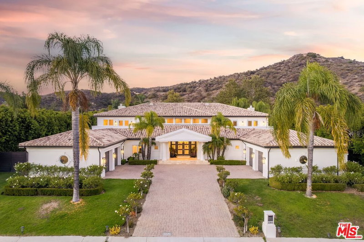
A rare jewel within the exclusive, gated enclave of Country Ridge, this distinguished estate is one of only seven prestigious residences, epitomizing privacy, luxury, and breathtaking natural beauty. Privately gated for an enhanced sense of exclusivity, the home is gracefully nestled in the serene foothills of the Santa Monica Mountains, where unspoiled acreage provides a stunning backdrop for spectacular sunrises and golden-hour sunsets. Perfectly positioned just moments from the charming boutiques and fine dining of Calabasas, and a scenic drive from the sun-drenched shores of Malibu, this residence offers effortless access to Pacific Coast Highway and the best of Southern California living.Meticulously designed to blend modern sophistication with timeless elegance, the grand living area showcases a dramatic floor-to-ceiling linen-wrapped fireplace, custom ceiling details, and bespoke built-ins, creating an ambiance of refined luxury. The exquisite formal dining room and sun-drenched sunroom seamlessly extend the main living space, offering an air of sophistication and direct access to the patio gardens, where panoramic views enhance every moment.At the heart of the home, the gourmet chef's kitchen is a culinary masterpiece, featuring top-of-the-line stainless appliances, including Wolf, Sub-Zero, and ASKO. A thoughtfully designed catering and butler's pantry ensures the most discerning chef is well-equipped for both grand entertaining and intimate gatherings. Adjacent to the kitchen, the inviting great room and extended sitting area open directly to the expansive grounds, perfectly blending functionality with the ease of everyday living.A handsome, sweeping staircase leads to the second level, where five ensuite bedrooms, a stately library, and a comfortable den provide versatile living spaces. The private primary retreat is a haven of tranquility, adorned with custom wall coverings and featuring a serene viewing balcony. The sunlit, spa-inspired bath offers indulgent luxury with a soaking tub, steam shower, and water closet, all accentuated by Walker Zanger floor and backsplash tiles.Four additional ensuite bedrooms complete the upstairs, each thoughtfully designed with comfort and elegance in mind.The entertainer's backyard is a paradise of leisure and luxury. A resort-style pool stands as the centerpiece of this outdoor sanctuary, accompanied by an expansive BBQ center with a dining bar, lush California Turf, and tranquil Zen gardens. Multiple patio areas offer idyllic settings for relaxation and alfresco dining, all framed by breathtaking canyon and ridgeline vistas.This exceptional estate is a masterclass in elevated living, where tranquility, opulence, and architectural brilliance converge in perfect harmony.
Days On Market: 121
Listing updated: May 31, 2025 at 01:23 AM
Listed by: Dana Olmes DRE #00944676, Compass
Jeffery Biebuyck DRE #01383921, Compass

Features & Facts
Interior
- Bedrooms: 6
- Bathrooms: 9 full, 2 half
- Square Feet: 6504
- Year Built: 2016
- Flooring: Wood, Tile
- Fireplaces: 1
- Family Room: Yes

Similar Homes for Sale

$6,399,000
25665 Mulholland Hwy, Calabasas

$5,499,000
25043 Abercrombie Ln, Calabasas

$5,650,000
3801 Prado Del Trigo, Calabasas

$5,500,000
3880 Prado Del Trigo, Calabasas

$5,995,000
25375 Prado De Los Gansos, Calabasas

$6,295,000
4131 Prado De Los Caballos, Calabasas
Contact a Buyer's Agent
Connect with Tony O'Brien — REALTOR, The Sher Group & LOCALLA
Consent not required to use LOCALLA. See our Privacy Policy.
The Sher Group and Tony O'Brien are not mortgage brokers or lenders and do not provide financing. If you opt in, we may refer you to a third-party licensed mortgage professional. We do not guarantee loan approval, rates, or terms.
© 2026 The MLS™ - Combined L.A. Westside MLS (CLAW). All rights reserved. Based on information from The MLS™ - Combined L.A. Westside MLS (CLAW) as of 10/9/2026, 1:18:21 AM. All data, including all measurements and calculations of area, is obtained from various sources and has not been, and will not be, verified by broker or MLS. All information should be independently reviewed and verified for accuracy. Properties may or may not be listed by the office/agent presenting the information. IDX information is provided exclusively for personal, non-commercial use, and may not be used for any purpose other than to identify prospective properties consumers may be interested in purchasing. Information is deemed reliable but not guaranteed.
Tony O'Brien DRE #02200838 | The Sher Group DRE #02022464
Equal Housing Opportunity
Nearby Homes For Sale
Contact a Buyer's Agent
Connect with Tony O'Brien — REALTOR, The Sher Group & LOCALLA
Consent not required to use LOCALLA. See our Privacy Policy.
The Sher Group and Tony O'Brien are not mortgage brokers or lenders and do not provide financing. If you opt in, we may refer you to a third-party licensed mortgage professional. We do not guarantee loan approval, rates, or terms.
© 2026 The MLS™ - Combined L.A. Westside MLS (CLAW). All rights reserved. Based on information from The MLS™ - Combined L.A. Westside MLS (CLAW) as of 10/9/2026, 1:18:21 AM. All data, including all measurements and calculations of area, is obtained from various sources and has not been, and will not be, verified by broker or MLS. All information should be independently reviewed and verified for accuracy. Properties may or may not be listed by the office/agent presenting the information. IDX information is provided exclusively for personal, non-commercial use, and may not be used for any purpose other than to identify prospective properties consumers may be interested in purchasing. Information is deemed reliable but not guaranteed.
Tony O'Brien DRE #02200838 | The Sher Group DRE #02022464
Equal Housing Opportunity