LOCALLA

























$1,495,000
3658 Reina Ct Calabasas CA 91302
Residential
Built 1989
N/A
$699/sqft
No HOA
N/A
What's Special
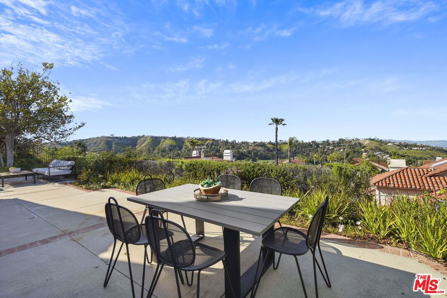
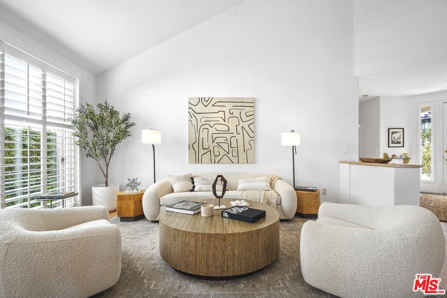
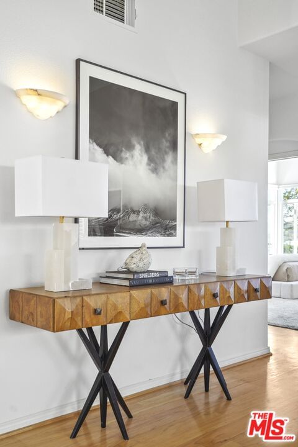
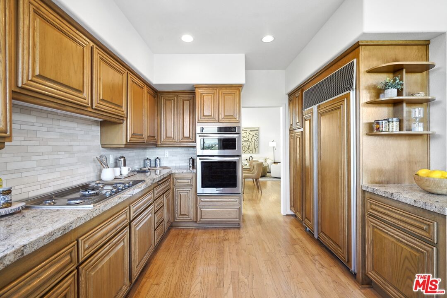
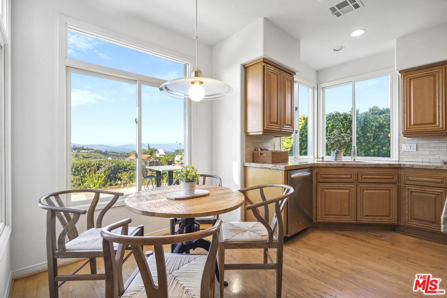
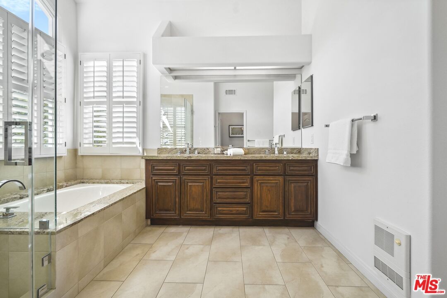
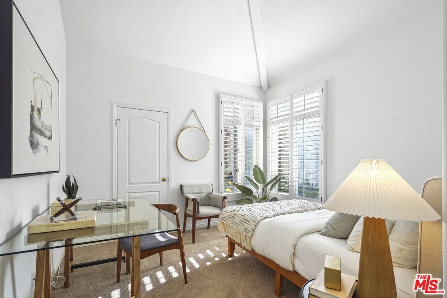
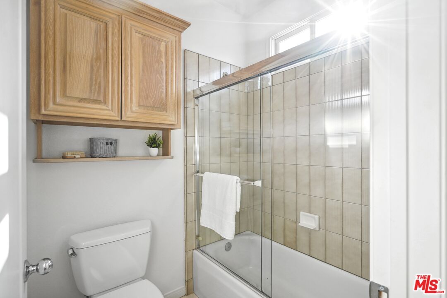
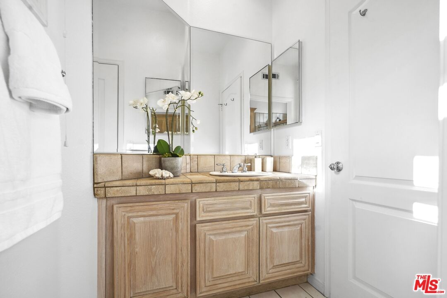
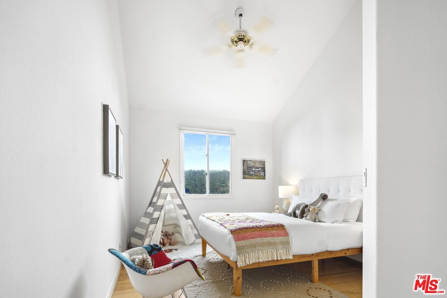
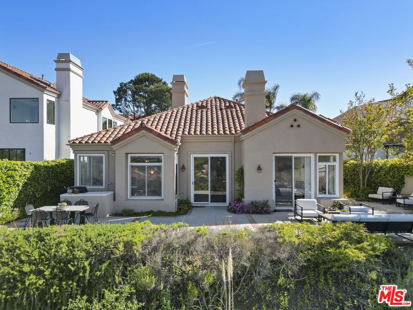
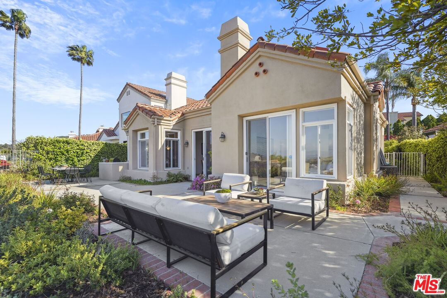
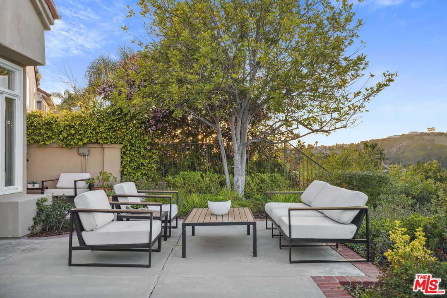
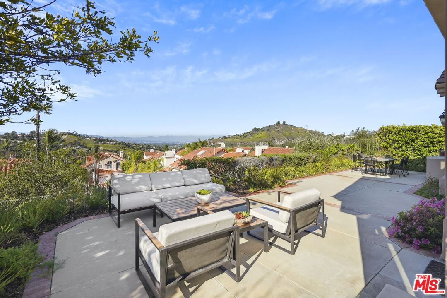
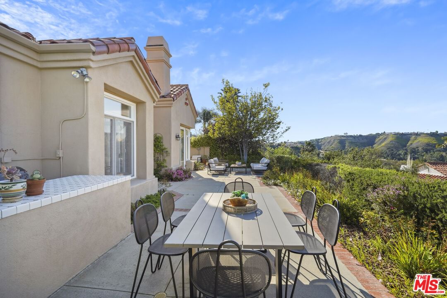
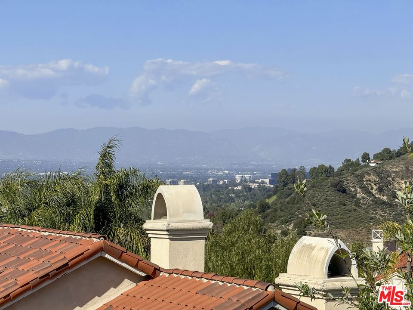
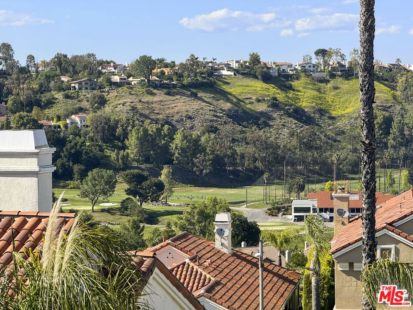
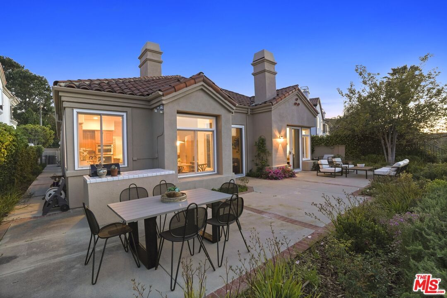
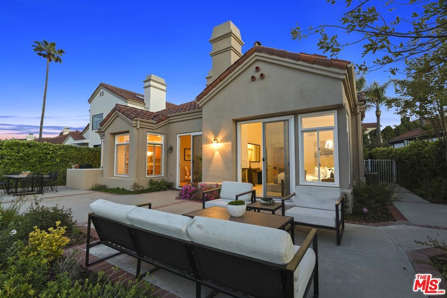
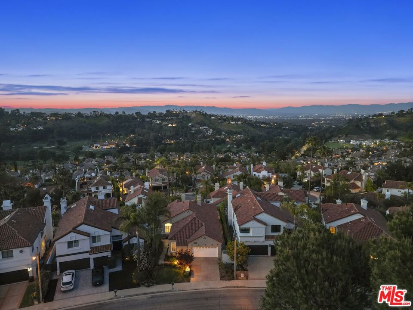
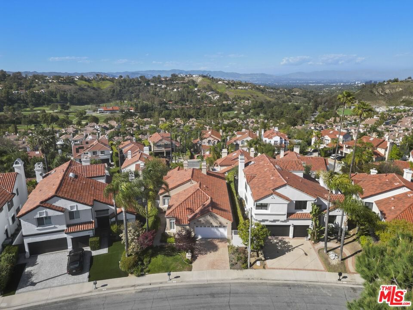
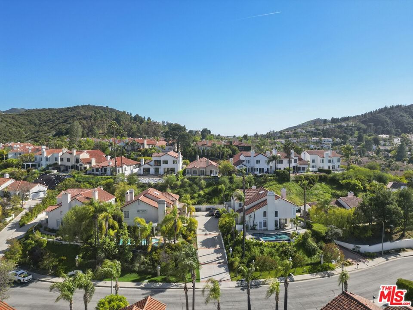
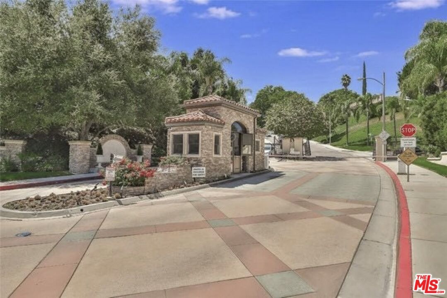
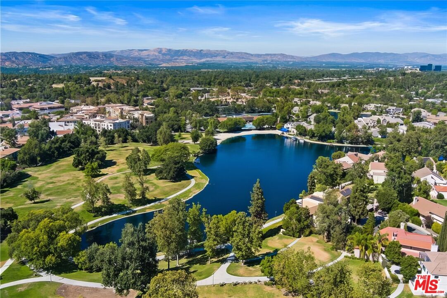
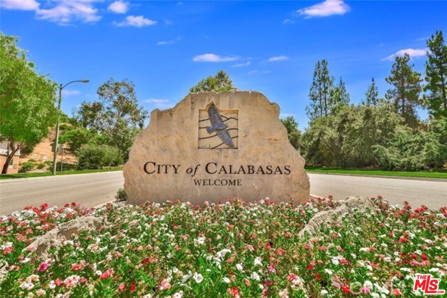
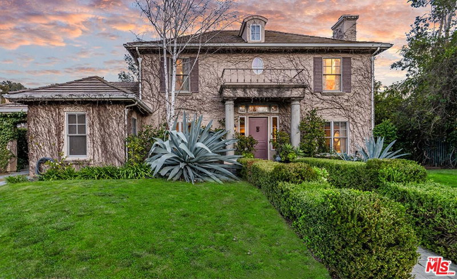
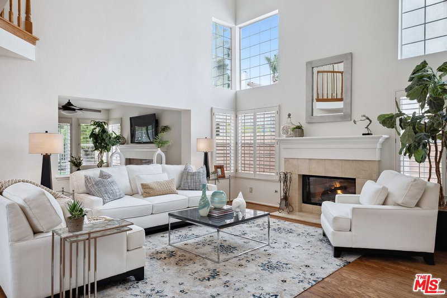
Style, form and function come together beautifully in this ultra rare single story Mediterranean style residence on a tranquil cul-de-sac in the exclusive, acclaimed 24 hour guard gated community of Calabasas Park Estates. Private, peaceful, serene with boundless, breathtaking views as far as the eye can see showcased from abundant vantage points throughout the home. The exterior presentation is picture perfect with verdant, distinctive grounds, handsomely appointed front and back. Inside, the open flowing floor plan provides gracious transition from room to room with the design and amenities perfectly suited for today's easy, relaxed living and entertaining. Ceilings soar above vast open spaces that are casually elegant and airy with a soothing, neutral freshly painted palette. Abundant, natural light pours in from a multitude of glass throughout the home. Bridging the aesthetic divide between structure and nature, glass sliding doors bring the outdoors in and give way to an easy maintenance, eco-friendly backyard and patio, perfect for the Southern California lifestyle of relaxed al fresco leisure and endless outdoor entertaining. Three well-proportioned bedrooms including a grand, lux primary suite with patio access, walk-in closet, soaring ceilings and exquisite day spa inspired bath round out the comfortable accommodations for family and guests. Highlights include a direct 2-car garage for comfort and convenience and access to the community lake and tennis courts. Located in the acclaimed Las Virgenes School District with proximity to Calabasas Lake, Old Town Calabasas, Calabasas Country Club, hiking and biking trails, golf courses, the chic shopping and dining of The Calabasas Commons and a brief drive to the ocean and the shores of Malibu. This residence of timeless style and enduring appeal in a fabulous gated community is the place and space where you want to live. Welcome!
Days On Market: 10
Listing updated: June 18, 2025 at 12:46 AM
Listed by: Michael J. Okun DRE #01430979, Sotheby's International Realty

Features & Facts
Interior
- Bedrooms: 3
- Bathrooms: 2
- Square Feet: 2139
- Year Built: 1989
- Flooring: Wood, Carpet
- Fireplaces: 2
- Family Room: Yes

Similar Homes for Sale

$1,399,000
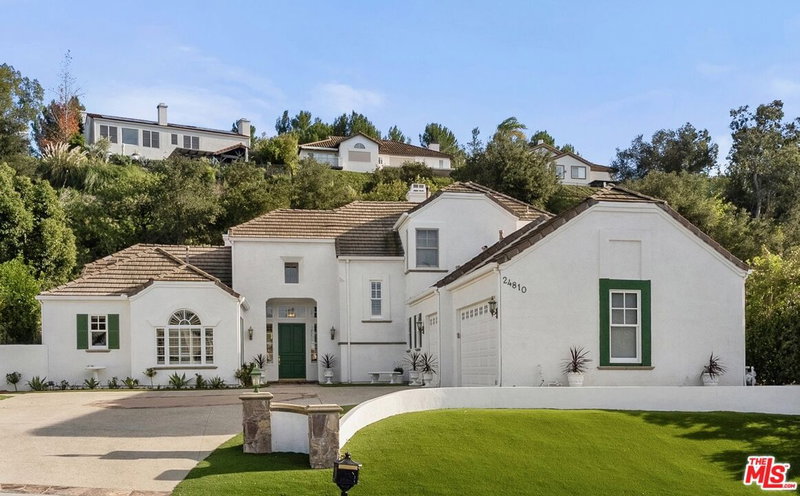
23685 Clover Trl, Calabasas

$1,399,999
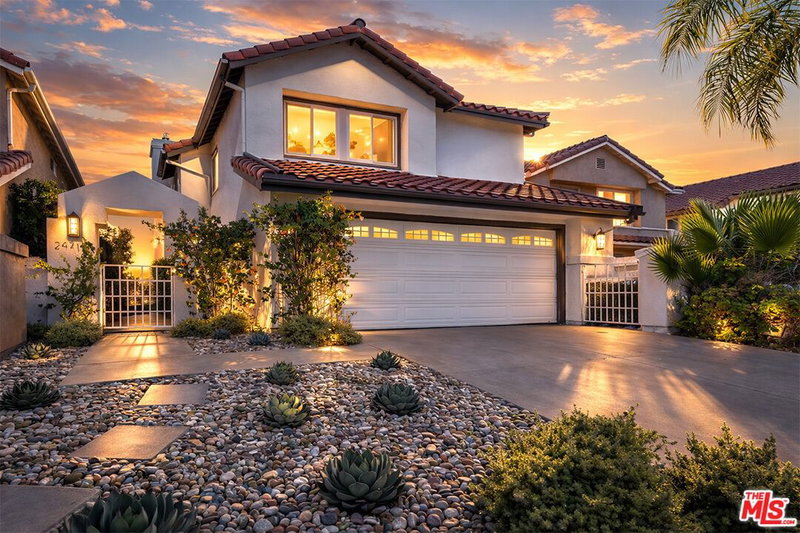
3418 Dorothy Rd, Topanga

$1,695,000
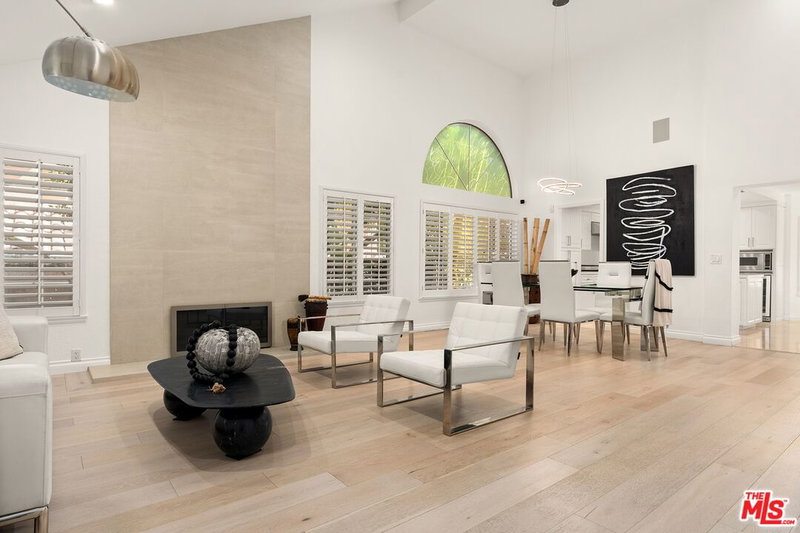
2529 TOPANGA SKYLINE DR, TOPANGA

$1,299,000
23262 Ostronic Dr, Woodland Hills

$1,695,000
23023 Gainford St, Woodland Hills

$1,695,000
23431 Clarendon St, Woodland Hills
Contact a Buyer's Agent
Connect with Tony O'Brien — REALTOR, The Sher Group & LOCALLA
Consent not required to use LOCALLA. See our Privacy Policy.
The Sher Group and Tony O'Brien are not mortgage brokers or lenders and do not provide financing. If you opt in, we may refer you to a third-party licensed mortgage professional. We do not guarantee loan approval, rates, or terms.

© 2026 The MLS™ - Combined L.A. Westside MLS (CLAW). All rights reserved. Based on information from The MLS™ - Combined L.A. Westside MLS (CLAW) as of 10/12/2026, 3:23:06 PM. All data, including all measurements and calculations of area, is obtained from various sources and has not been, and will not be, verified by broker or MLS. All information should be independently reviewed and verified for accuracy. Properties may or may not be listed by the office/agent presenting the information. IDX information is provided exclusively for personal, non-commercial use, and may not be used for any purpose other than to identify prospective properties consumers may be interested in purchasing. Information is deemed reliable but not guaranteed.
Tony O'Brien DRE #02200838 | The Sher Group DRE #02022464
Equal Housing Opportunity
Nearby Homes For Sale
Contact a Buyer's Agent
Connect with Tony O'Brien — REALTOR, The Sher Group & LOCALLA
Consent not required to use LOCALLA. See our Privacy Policy.
The Sher Group and Tony O'Brien are not mortgage brokers or lenders and do not provide financing. If you opt in, we may refer you to a third-party licensed mortgage professional. We do not guarantee loan approval, rates, or terms.
© 2026 The MLS™ - Combined L.A. Westside MLS (CLAW). All rights reserved. Based on information from The MLS™ - Combined L.A. Westside MLS (CLAW) as of 10/12/2026, 3:23:06 PM. All data, including all measurements and calculations of area, is obtained from various sources and has not been, and will not be, verified by broker or MLS. All information should be independently reviewed and verified for accuracy. Properties may or may not be listed by the office/agent presenting the information. IDX information is provided exclusively for personal, non-commercial use, and may not be used for any purpose other than to identify prospective properties consumers may be interested in purchasing. Information is deemed reliable but not guaranteed.
Tony O'Brien DRE #02200838 | The Sher Group DRE #02022464
Equal Housing Opportunity