LOCALLA







$1,650,000
24715 Via Del Llano Calabasas CA 91302
Residential
Built 1988
N/A
$1,048/sqft
No HOA
N/A
What's Special
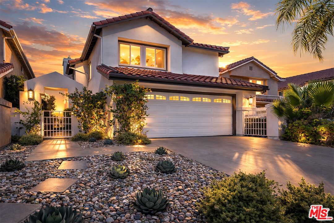
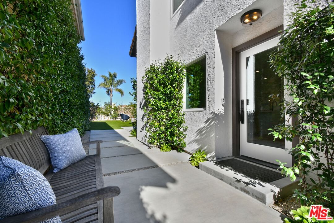
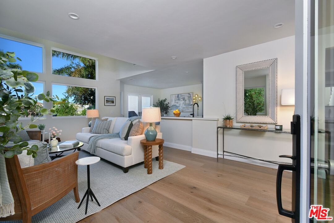
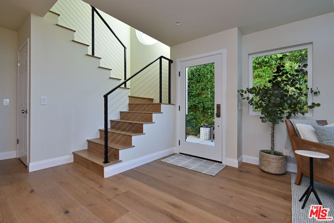
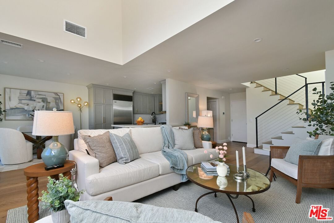
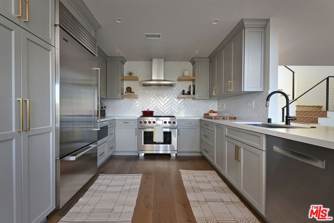
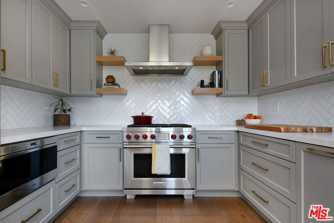
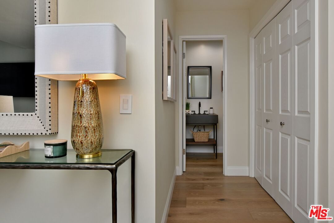
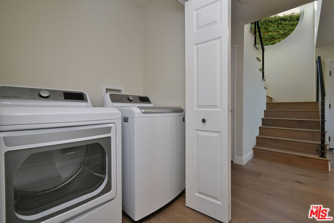
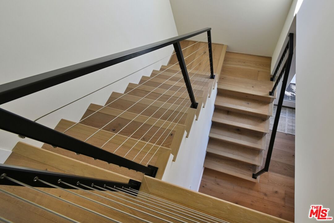
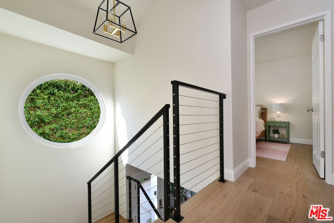
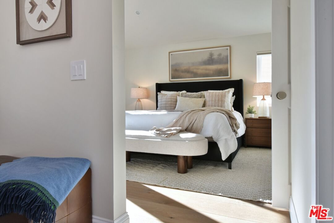
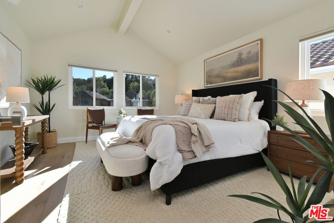
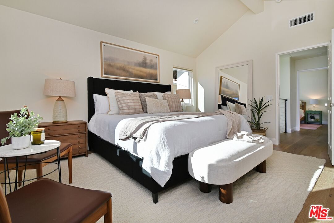
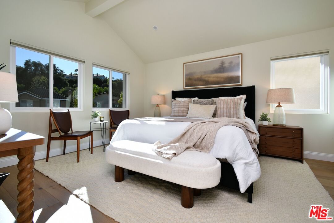
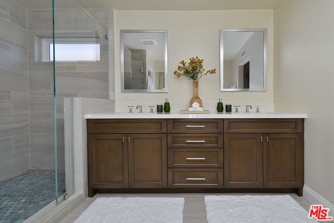
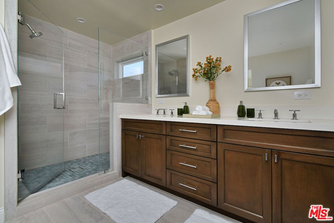
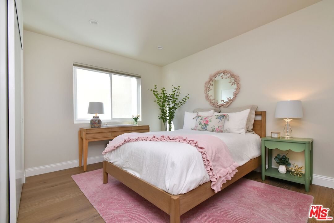
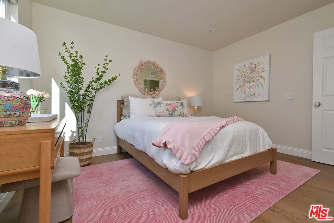
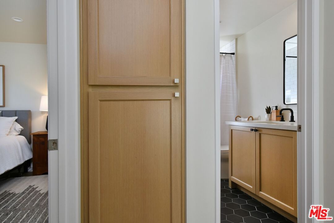
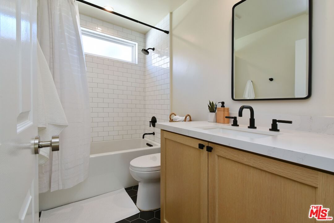
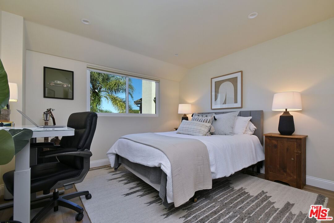
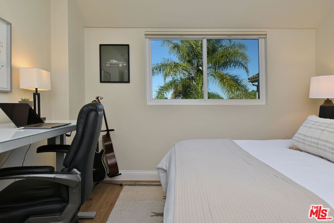
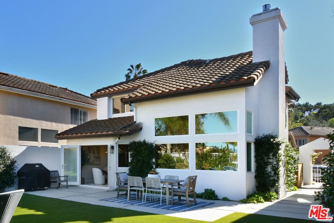
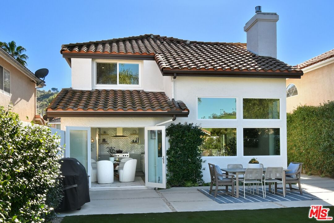
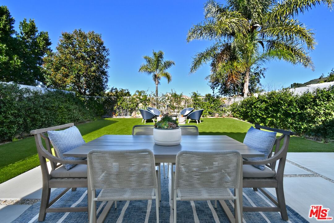
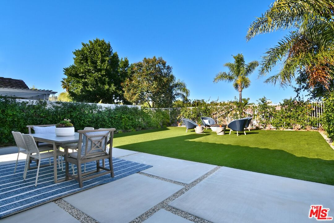
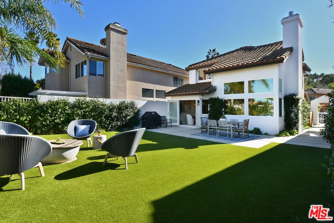
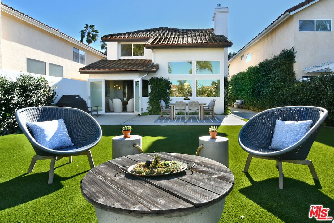
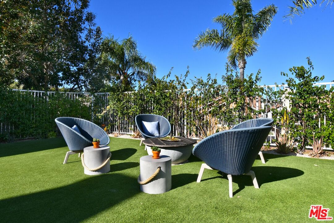
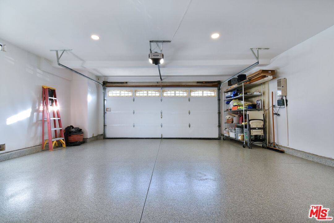
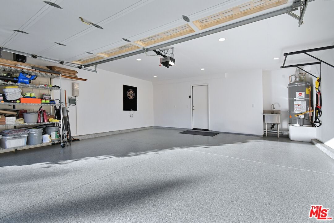
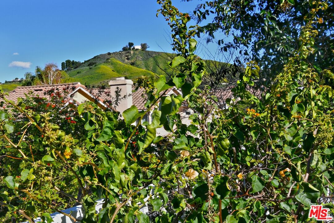
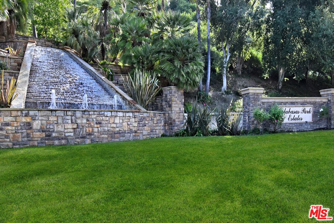
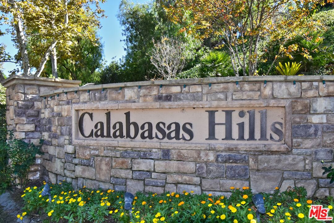
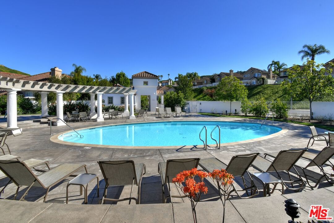
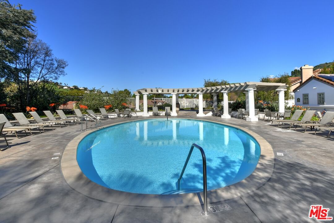
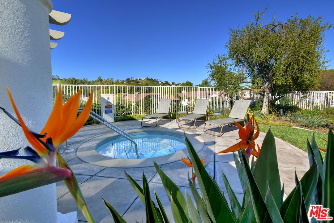
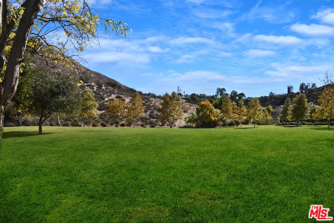
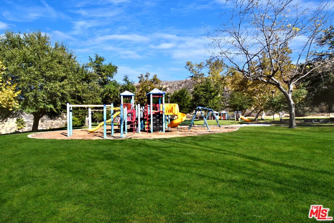
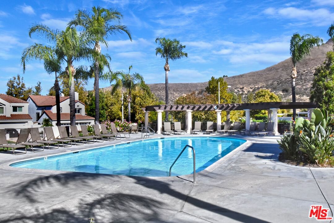
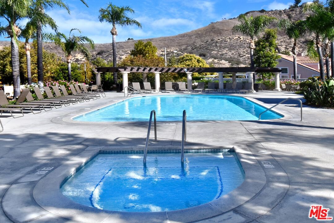
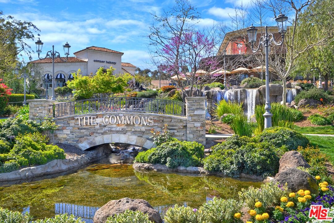
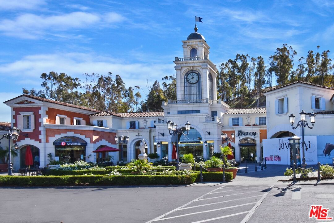
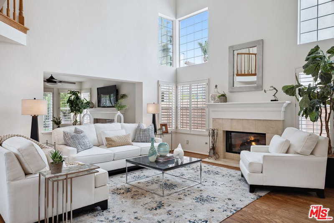
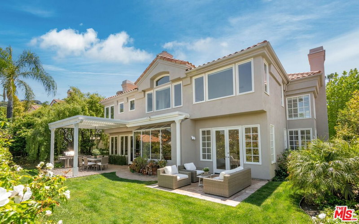
Beyond the gates of Calabasas Hills, this newly renovated home sits on a quiet cul-de-sac and blends elevated design with effortless family living. Brand new wide-plank white oak floors lead through a serene family room with custom fireplace and updated Milgard french doors and windows that connect to a private backyard with a new paver patio, grassy yard, and lush landscaping. The open kitchen features custom cabinetry, with high-end Sub Zero, Wolf, and Bosch appliances, and a sunny eat-in area. An updated powder room and newly epoxied two-car garage complete the main level. Upstairs, the tranquil primary suite offers a renovated bath with double vanity and walk-in closet. Two additional bedrooms complete the second floor. Additional upgrades include: new HVAC and ducting, water heater, security system, new landscaping irrigation, drainage, and lighting. Residents enjoy 24-hour guard-gated security, two community pools, and a large park with playgrounds. Ideally located near The Commons at Calabasas, Calabasas Country Club, local dining and shopping, and within the award-winning Las Virgenes Unified School District and just steps from Bay Laurel Elementary School. A rare opportunity to own a turnkey home in one of Calabasas' most desirable communities.
Days On Market: 23
Listing updated: April 16, 2026 at 06:47 PM
Listed by: Brian Cohen DRE #02225118, Equity Union

Features & Facts
Interior
- Bedrooms: 3
- Bathrooms: 3
- Square Feet: 1575
- Year Built: 1988
- Flooring: Wood
- Family Room: Yes

Similar Homes for Sale

$1,399,000
23685 Clover Trl, Calabasas

$1,399,999
3418 Dorothy Rd, Topanga

$1,895,000
24647 Mulholland Hwy, Calabasas

$1,849,000
23122 Bigler St, Woodland Hills

$1,695,000
2529 TOPANGA SKYLINE DR, TOPANGA

$1,695,000
23023 Gainford St, Woodland Hills
Contact a Buyer's Agent
Connect with Tony O'Brien — REALTOR, The Sher Group & LOCALLA
Consent not required to use LOCALLA. See our Privacy Policy.
The Sher Group and Tony O'Brien are not mortgage brokers or lenders and do not provide financing. If you opt in, we may refer you to a third-party licensed mortgage professional. We do not guarantee loan approval, rates, or terms.


© 2026 The MLS™ - Combined L.A. Westside MLS (CLAW). All rights reserved. Based on information from The MLS™ - Combined L.A. Westside MLS (CLAW) as of 10/12/2026, 2:30:54 PM. All data, including all measurements and calculations of area, is obtained from various sources and has not been, and will not be, verified by broker or MLS. All information should be independently reviewed and verified for accuracy. Properties may or may not be listed by the office/agent presenting the information. IDX information is provided exclusively for personal, non-commercial use, and may not be used for any purpose other than to identify prospective properties consumers may be interested in purchasing. Information is deemed reliable but not guaranteed.
Tony O'Brien DRE #02200838 | The Sher Group DRE #02022464
Equal Housing Opportunity
Nearby Homes For Sale
Contact a Buyer's Agent
Connect with Tony O'Brien — REALTOR, The Sher Group & LOCALLA
Consent not required to use LOCALLA. See our Privacy Policy.
The Sher Group and Tony O'Brien are not mortgage brokers or lenders and do not provide financing. If you opt in, we may refer you to a third-party licensed mortgage professional. We do not guarantee loan approval, rates, or terms.
© 2026 The MLS™ - Combined L.A. Westside MLS (CLAW). All rights reserved. Based on information from The MLS™ - Combined L.A. Westside MLS (CLAW) as of 10/12/2026, 2:30:54 PM. All data, including all measurements and calculations of area, is obtained from various sources and has not been, and will not be, verified by broker or MLS. All information should be independently reviewed and verified for accuracy. Properties may or may not be listed by the office/agent presenting the information. IDX information is provided exclusively for personal, non-commercial use, and may not be used for any purpose other than to identify prospective properties consumers may be interested in purchasing. Information is deemed reliable but not guaranteed.
Tony O'Brien DRE #02200838 | The Sher Group DRE #02022464
Equal Housing Opportunity