LOCALLA















$1,519,000
24660 Vista Cerritos Calabasas CA 91302
Residential
Built 1988
N/A
$672/sqft
No HOA
N/A
What's Special
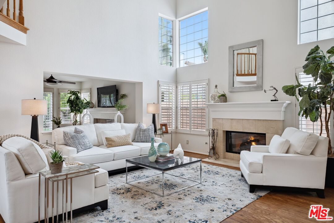
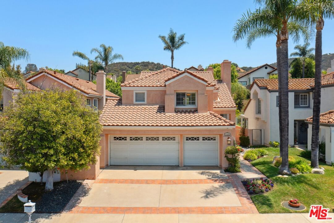
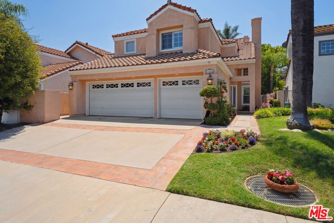
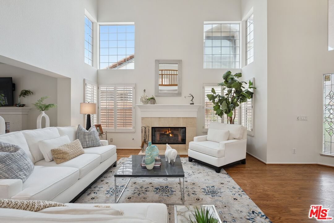
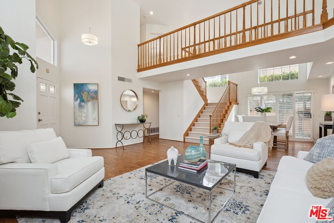
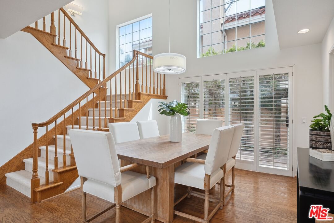
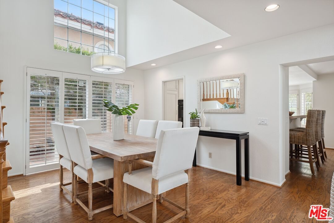
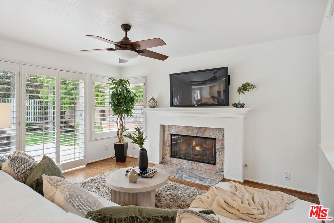
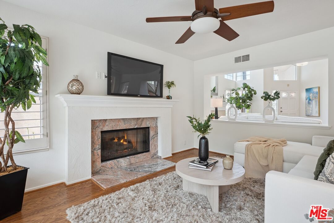
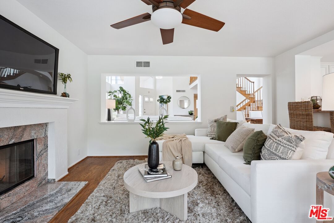
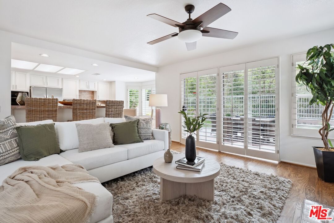
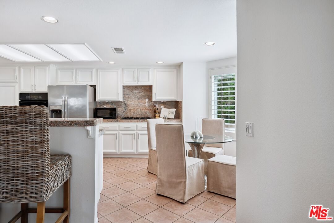
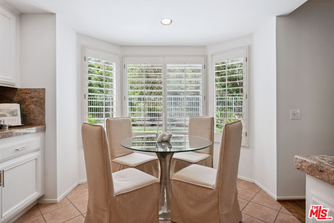
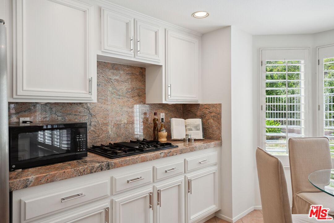
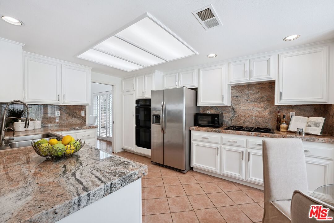
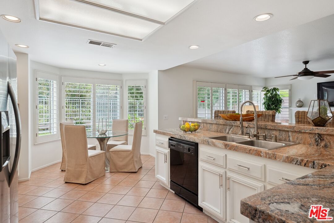
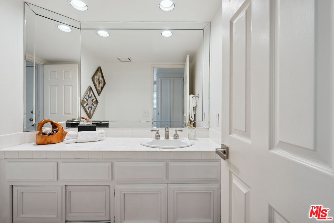
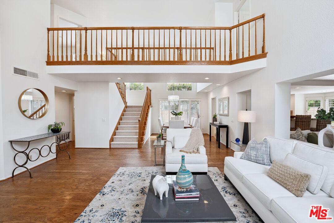
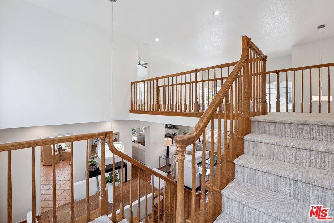
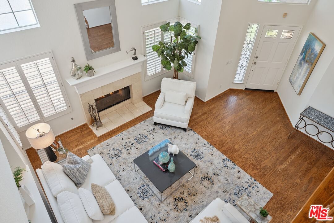
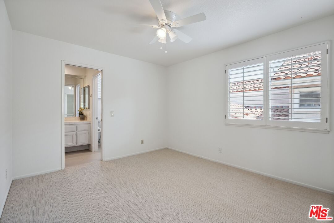
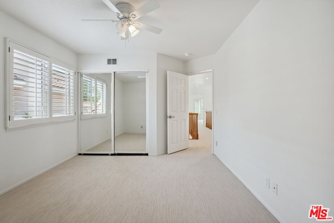
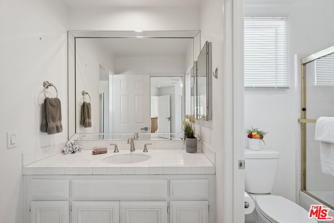
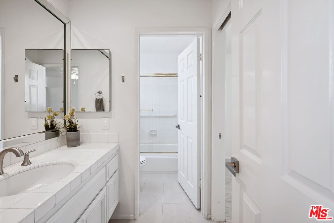
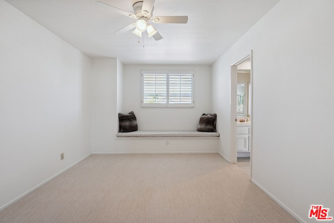
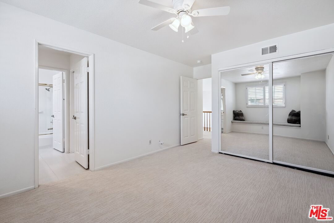
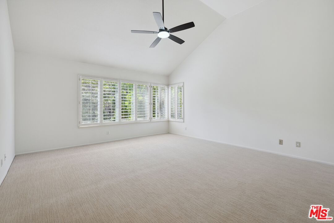
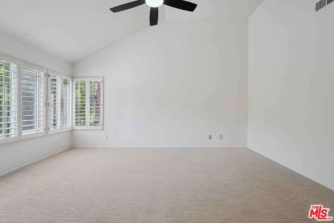
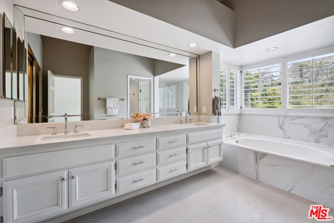
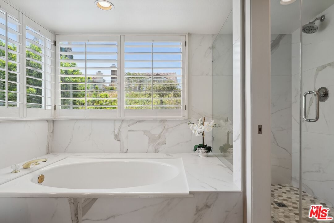
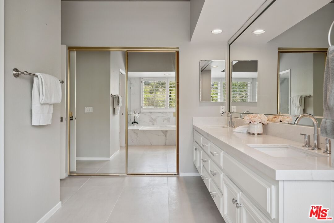
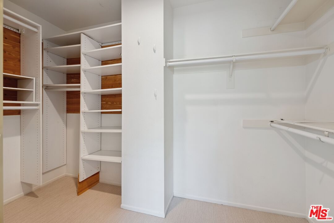
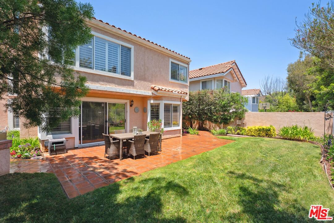
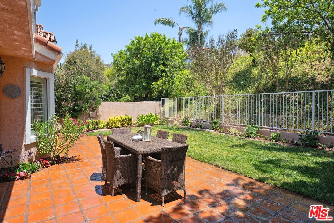
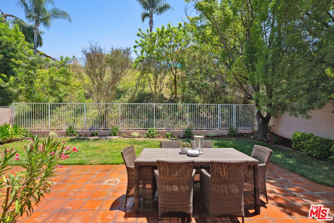
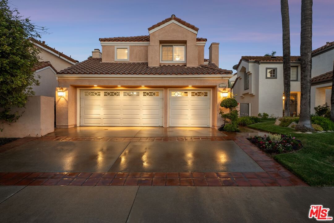
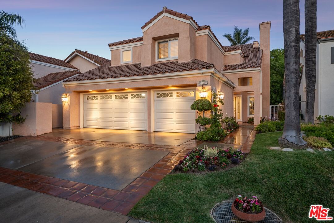
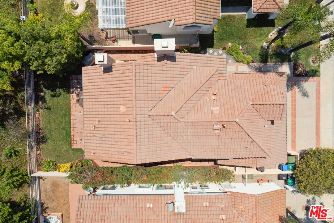
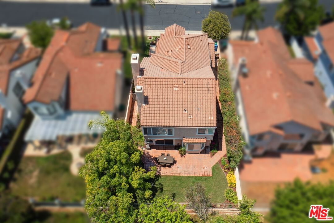
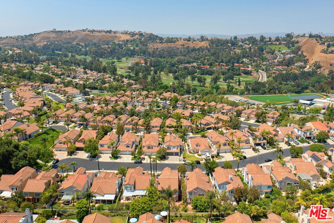
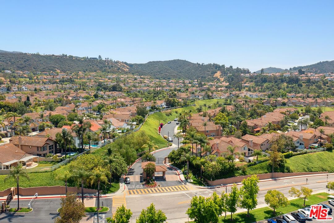
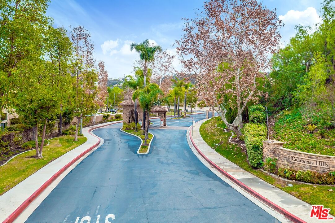
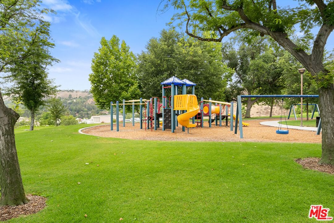
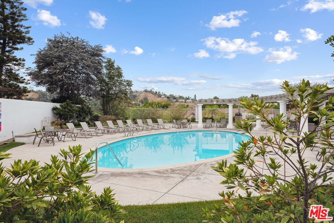
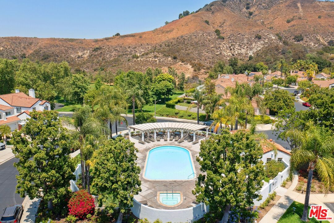
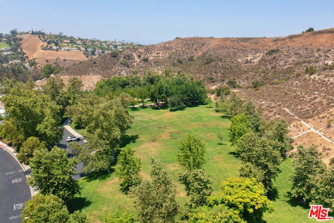
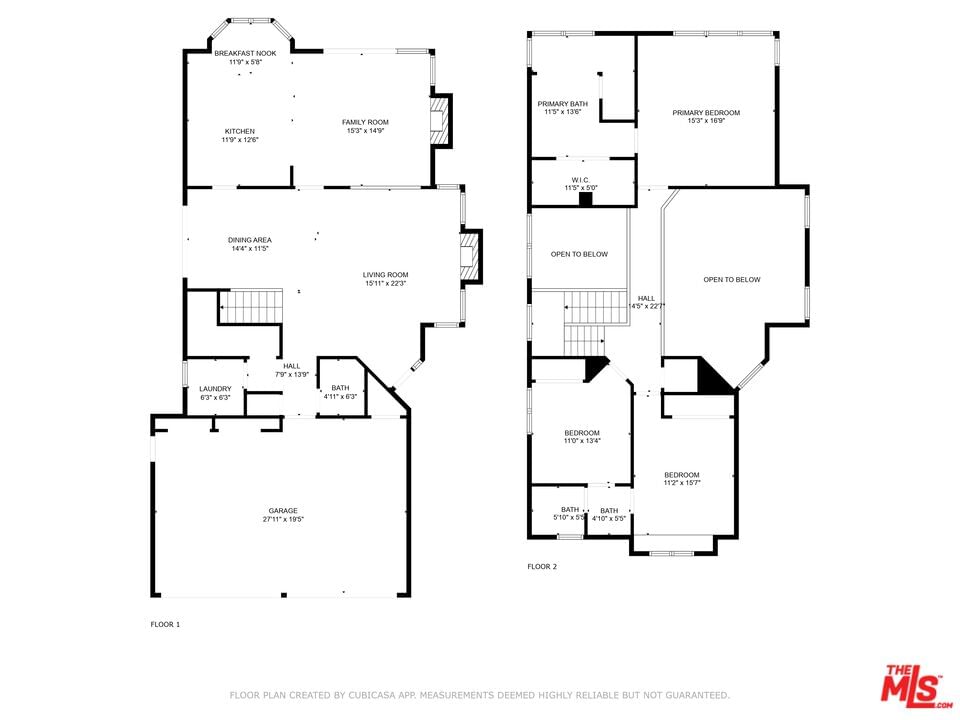
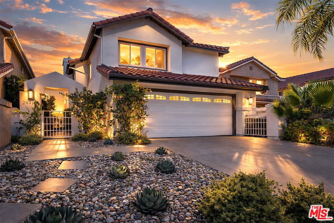
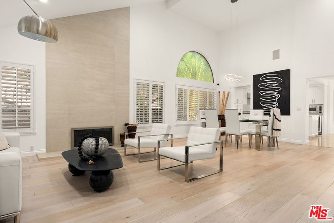
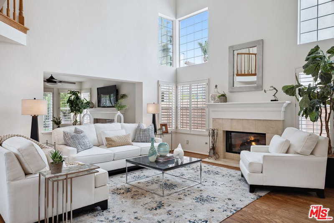
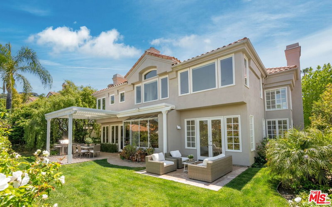
Tucked into a quiet cul-de-sac in the gated Calabasas Hills community, this well-maintained 3-bedroom, 3-bathroom home offers 2,262 square feet of thoughtfully designed living space on a landscaped 6,225 sq ft lot. Recently updated with fresh interior paint, all-new carpeting, and newly landscaped grounds, this light-filled home offers a layout that seamlessly blends everyday comfort with spaces designed for entertaining. Inside, classic engineered wood floors, vaulted ceilings, and soft natural light create a warm and welcoming atmosphere. The formal living and dining areas are enhanced by wide plantation shutters and a central fireplace, providing a stylish space for gatherings or quiet evenings at home. The kitchen features wraparound granite countertops, dual ovens, a breakfast bar, and a charming bay window that brightens the cozy breakfast nook. Just off the kitchen, the family room complete with its own fireplace opens directly to the private backyard, creating an effortless indoor-outdoor flow. Upstairs, the primary suite is set apart for added privacy and includes vaulted ceilings, a spacious walk-in closet, and an en-suite renovated bathroom with dual sinks, an oversized soaking tub, and a separate glass-enclosed shower. Two additional bedrooms share a Jack-and-Jill bathroom with separate vanity and shower areas, perfect for family or guests. Other highlights include a full-sized laundry room, a powder room for guests, and a direct-access three-car garage with built-in storage. The backyard offers a peaceful retreat with mature trees, a built-in BBQ, stone patio, grassy area, and newly refreshed landscaping ideal for dining, lounging, or weekend entertaining. Situated in the sought-after Las Virgenes School District and close to parks, hiking trails, the Calabasas Commons, and easy freeway access, this home blends timeless character with modern comforts in one of Calabasas' most desirable gated communities.
Days On Market: 58
Listing updated: August 26, 2025 at 04:41 PM
Listed by: Melissa Improta DRE #01265975, eXp Realty of Greater Los Angeles
Jason Improta DRE #01432200, eXp Realty of Greater Los Angeles

Features & Facts
Interior
- Bedrooms: 3
- Bathrooms: 3
- Square Feet: 2262
- Year Built: 1988
- Flooring: Carpet, Tile, Engineered Hardwood
- Fireplaces: 2
- Family Room: Yes
Similar Homes for Sale

$1,399,000
23685 Clover Trl, Calabasas

$1,399,999
3418 Dorothy Rd, Topanga

$1,299,000
23262 Ostronic Dr, Woodland Hills

$1,695,000
2529 TOPANGA SKYLINE DR, TOPANGA

$1,695,000
23023 Gainford St, Woodland Hills

$1,695,000
23431 Clarendon St, Woodland Hills
Contact a Buyer's Agent
Connect with Tony O'Brien — REALTOR, The Sher Group & LOCALLA
Consent not required to use LOCALLA. See our Privacy Policy.
The Sher Group and Tony O'Brien are not mortgage brokers or lenders and do not provide financing. If you opt in, we may refer you to a third-party licensed mortgage professional. We do not guarantee loan approval, rates, or terms.


© 2026 The MLS™ - Combined L.A. Westside MLS (CLAW). All rights reserved. Based on information from The MLS™ - Combined L.A. Westside MLS (CLAW) as of 10/12/2026, 2:42:40 PM. All data, including all measurements and calculations of area, is obtained from various sources and has not been, and will not be, verified by broker or MLS. All information should be independently reviewed and verified for accuracy. Properties may or may not be listed by the office/agent presenting the information. IDX information is provided exclusively for personal, non-commercial use, and may not be used for any purpose other than to identify prospective properties consumers may be interested in purchasing. Information is deemed reliable but not guaranteed.
Tony O'Brien DRE #02200838 | The Sher Group DRE #02022464
Equal Housing Opportunity
Nearby Homes For Sale
Contact a Buyer's Agent
Connect with Tony O'Brien — REALTOR, The Sher Group & LOCALLA
Consent not required to use LOCALLA. See our Privacy Policy.
The Sher Group and Tony O'Brien are not mortgage brokers or lenders and do not provide financing. If you opt in, we may refer you to a third-party licensed mortgage professional. We do not guarantee loan approval, rates, or terms.
© 2026 The MLS™ - Combined L.A. Westside MLS (CLAW). All rights reserved. Based on information from The MLS™ - Combined L.A. Westside MLS (CLAW) as of 10/12/2026, 2:42:40 PM. All data, including all measurements and calculations of area, is obtained from various sources and has not been, and will not be, verified by broker or MLS. All information should be independently reviewed and verified for accuracy. Properties may or may not be listed by the office/agent presenting the information. IDX information is provided exclusively for personal, non-commercial use, and may not be used for any purpose other than to identify prospective properties consumers may be interested in purchasing. Information is deemed reliable but not guaranteed.
Tony O'Brien DRE #02200838 | The Sher Group DRE #02022464
Equal Housing Opportunity