LOCALLA


















$4,250,000
24815 Mulholland Hwy Calabasas CA 91302
Residential
Built 2007
N/A
$651/sqft
No HOA
N/A
What's Special
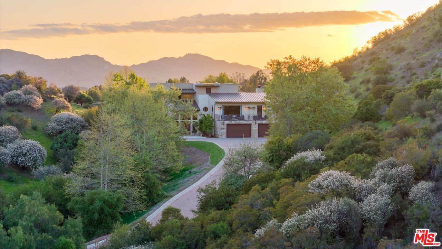
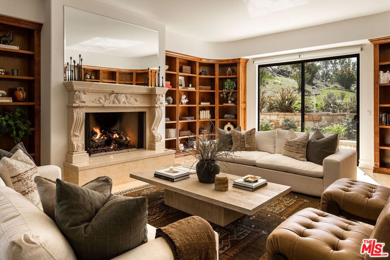
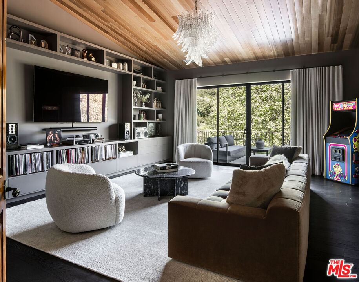
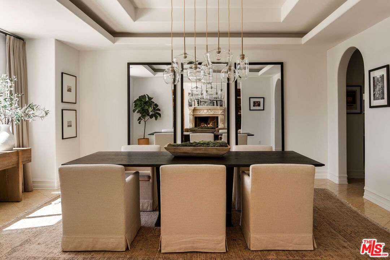
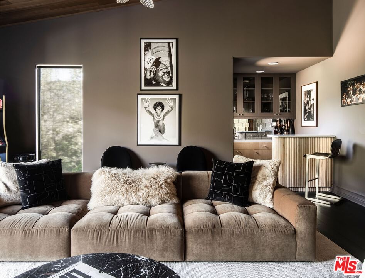
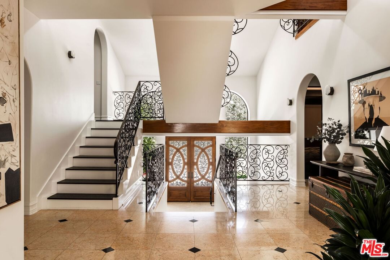
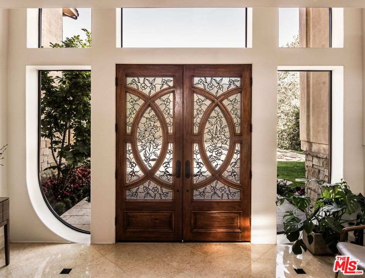
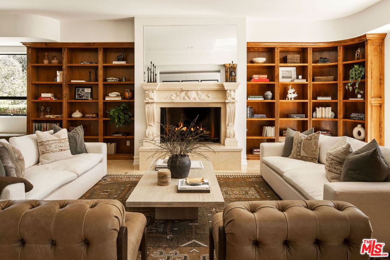
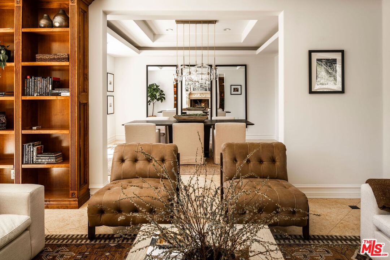
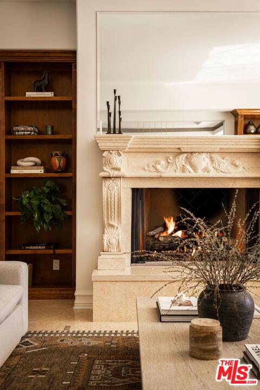
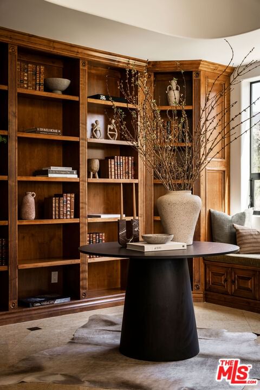
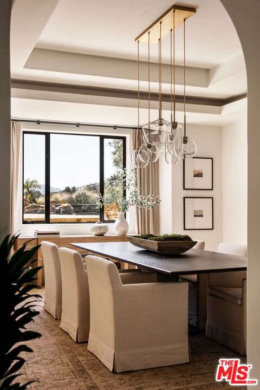
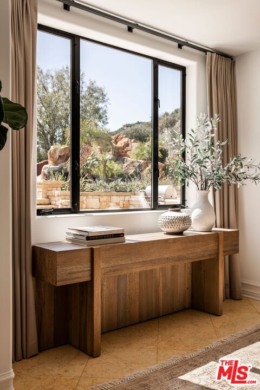
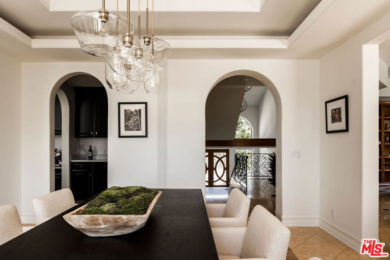
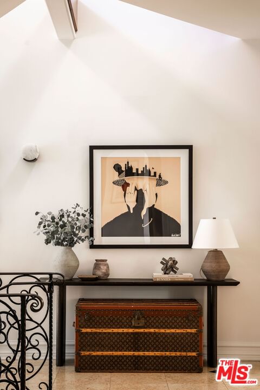
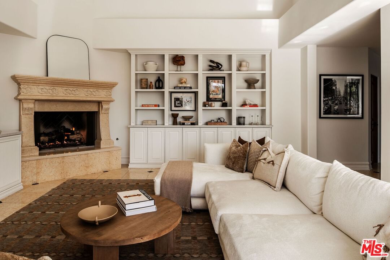
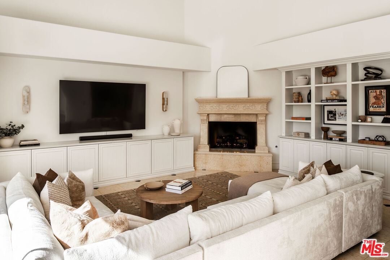
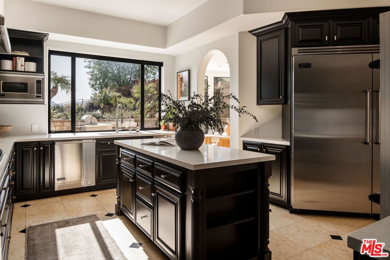
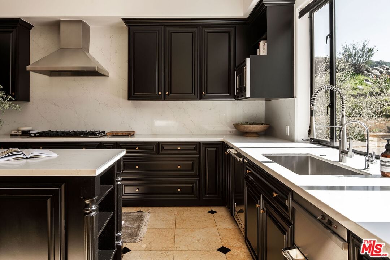
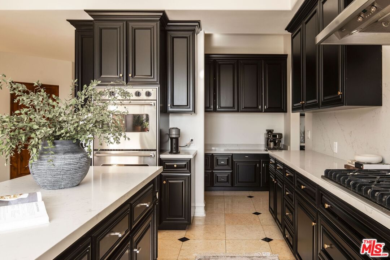
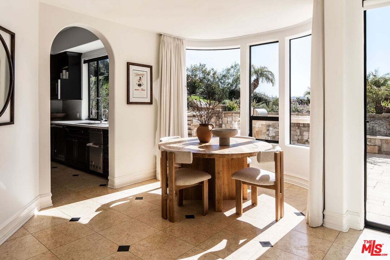
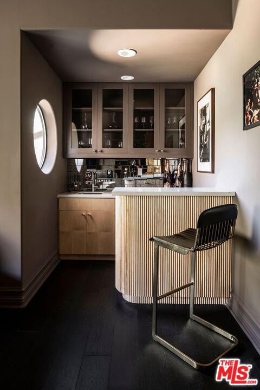
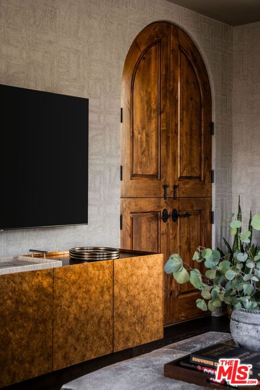
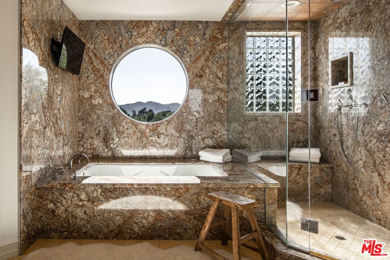
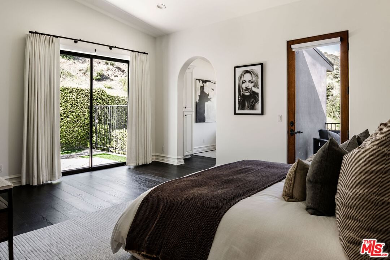
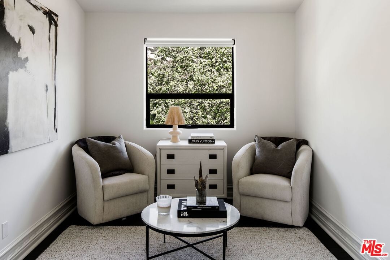
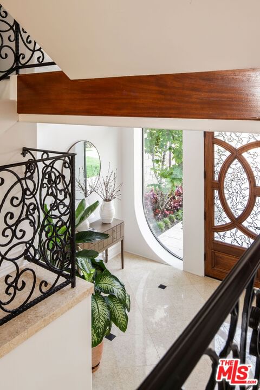
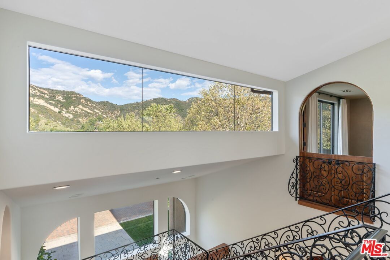
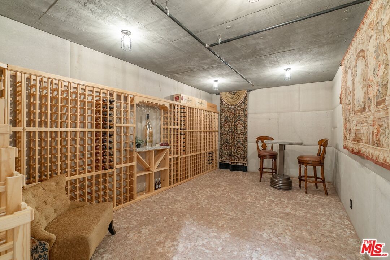
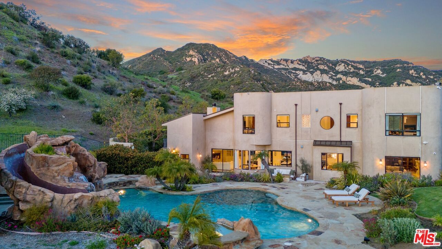
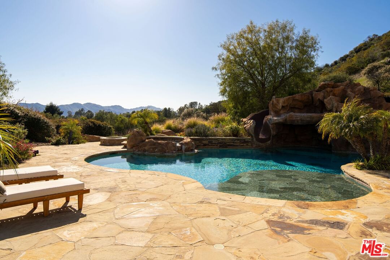
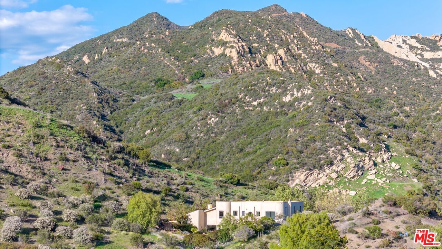
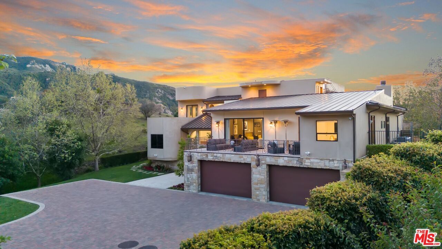
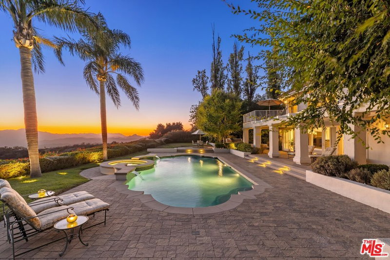
If paradise were a home, It would be wrapped in sunlight, lush landscapes, kissed by ocean air, and designed with timeless finishes. A feeling that you've arrived not just somewhere special, but somewhere meant for you. Welcome to Paradise at 24815 Mulholland. A Gated luxurious Calabasas Estate on 10 Pristine Acres. This home was thoughtfully built with safety, privacy, and peace of mind at its core. Behind its gated entrance, you'll find a sanctuary equipped with modern essentials for resilient living. A state-of-the-art backup generator ensures uninterrupted comfort, while a built-in sprinkler system adds a layer of fire protection. Mature landscaping and strategic design provide natural privacy, creating a retreat that feels tucked away from the world yet fully prepared for whatever comes its way. Perched atop 10 verdant acres in one of Calabasas' most private enclaves, this 2007-built estate offers an unparalleled blend of architectural elegance, refined finishes, and breathtaking natural beauty. Soaring 10-foot ceilings and imported limestone flooring set the tone for sophisticated living, while the most beautiful lighting floods every corner through expansive windows, framing sweeping vistas of the surrounding park-like grounds. An elevator provides seamless access to every floor. Designed for entertaining and everyday indulgence, the home features expansive formal and informal living spaces, each offering a seamless flow and an air of understated grandeur. The recently reimagined chef's kitchen is a culinary masterpiece, outfitted with bespoke cabinetry, and premium Viking appliances. Upstairs, an extraordinary media room offers a statement of style and leisure, complete with a custom wet bar, rich built-ins, and direct access to a sprawling veranda terrace. The en suite bedrooms feature generously sized layouts, stylish bathrooms, and walk-in closets. The primary suite is a sanctuary unto itself. Thoughtfully designed by an interior stylist, this room blends sophistication and serenity creating a boutique hotel feel right at home. With a dedicated sitting lounge, dual oversized walk-in closets, fireplace, a private outdoor patio, home gym, and incredible views from every window. Custom wallpaper elevates the space with texture and warmth. The media room is a masterclass in interior design where high-end finishes meet cozy sophistication. Custom wall paneling enhances acoustics and adds architectural interest, while plush, tiered seating invites you to settle in for movie nights or game-day gatherings. Step outside to your private oasis featuring a sparkling pool with a dramatic waterfall, built-in slide, and relaxing spa, all perfectly positioned to soak in breathtaking mountain views. Multiple outdoor seating areas create ideal spaces for entertaining or unwinding, complemented by a tranquil fountain and a cozy fire pit that invites year-round enjoyment. Whether you're hosting guests or savoring a quiet evening, this incredible backyard is the ultimate retreat. Car collector's dream meets functionality in the expansive 8-car garage offering ample space for your prized collection, complete with its own bathroom for convenience and a security room for peace of mind. Custom built theater room is the perfect place to unwind or catch the game in style and comfort. A 900+ bottle wine cellar further elevate the home's exceptional offerings. Motorized window treatments throughout the home effortlessly controlling light, privacy, and ambiance at the touch of a button. A rare and remarkable offering, this Calabasas estate presents an unmatched opportunity to live in timeless luxury surrounded by natural splendor. All within a 10 minute drive to the Calabasas Commons and 15 minutes to Malibu's finest restaurants and beaches!
Days On Market: 113
Listing updated: October 17, 2025 at 05:52 PM
Listed by: Deanna D'Egidio DRE #02021662, Harcourts Plus

Features & Facts
Interior
- Bedrooms: 4
- Bathrooms: 6 full, 1 half
- Square Feet: 6526
- Year Built: 2007
- Flooring: Wood, Mixed, Stone Tile
- Family Room: Yes
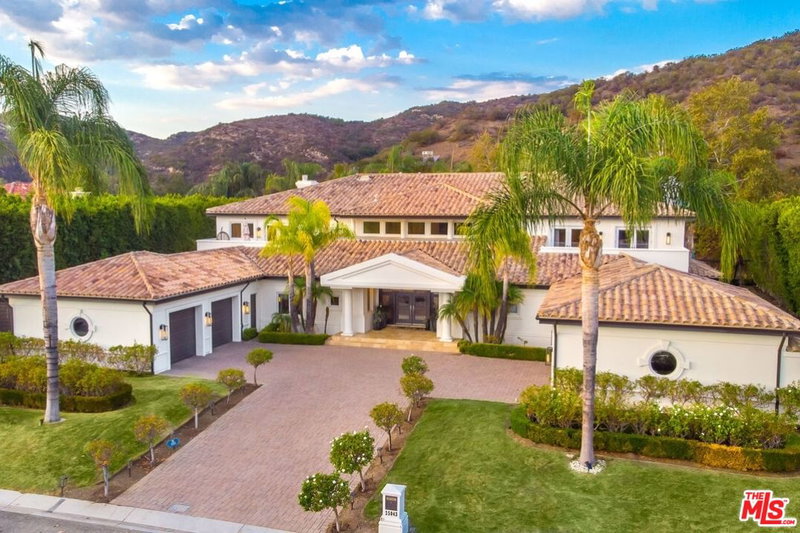
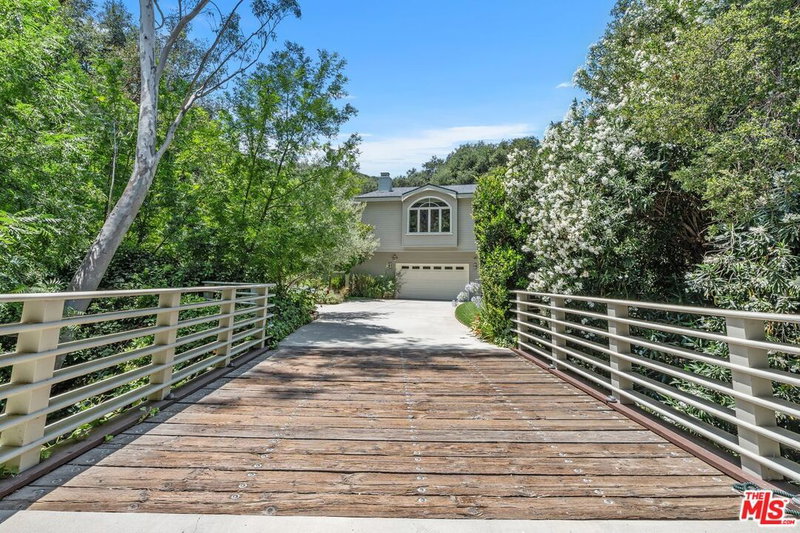
Similar Homes for Sale

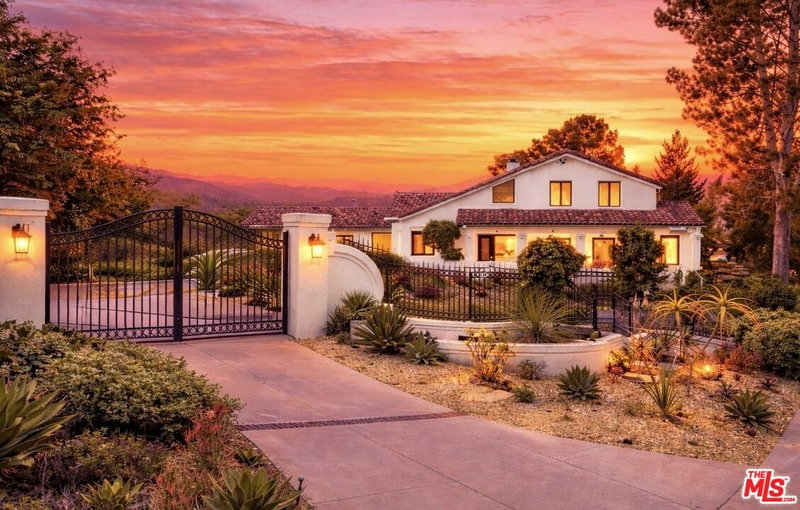
$4,295,000
3011 Mountain Park Dr, Calabasas

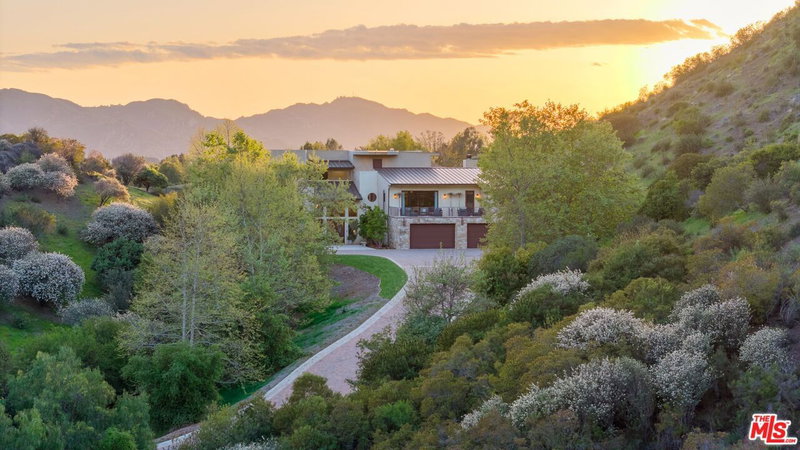
$3,695,000
1045 Cold Canyon Rd, Calabasas

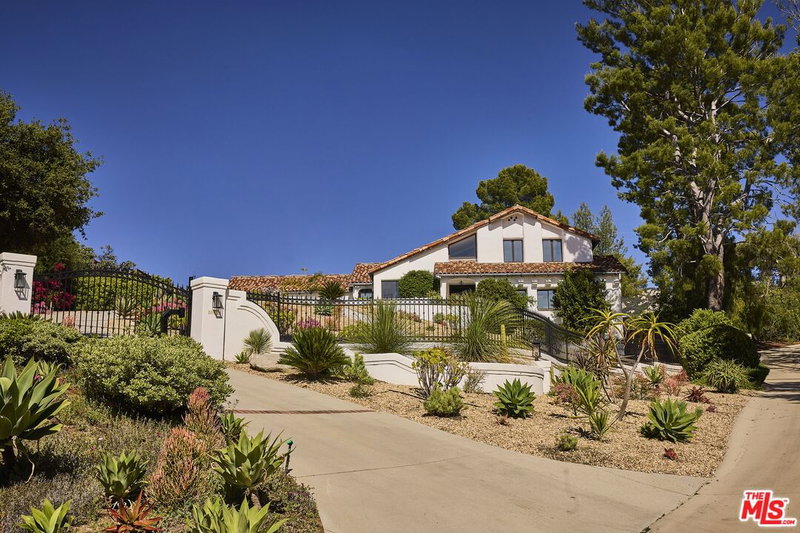
$4,995,000
301 Loma Metisse Rd, Malibu

$3,599,000
231 Loma Metisse Rd, Malibu

$3,459,000
3714 Avenida Callada, Calabasas

$4,795,000
25410 Prado De Las Bellotas, Calabasas
Contact a Buyer's Agent
Connect with Tony O'Brien — REALTOR, The Sher Group & LOCALLA
Consent not required to use LOCALLA. See our Privacy Policy.
The Sher Group and Tony O'Brien are not mortgage brokers or lenders and do not provide financing. If you opt in, we may refer you to a third-party licensed mortgage professional. We do not guarantee loan approval, rates, or terms.
© 2026 The MLS™ - Combined L.A. Westside MLS (CLAW). All rights reserved. Based on information from The MLS™ - Combined L.A. Westside MLS (CLAW) as of 10/12/2026, 3:09:34 PM. All data, including all measurements and calculations of area, is obtained from various sources and has not been, and will not be, verified by broker or MLS. All information should be independently reviewed and verified for accuracy. Properties may or may not be listed by the office/agent presenting the information. IDX information is provided exclusively for personal, non-commercial use, and may not be used for any purpose other than to identify prospective properties consumers may be interested in purchasing. Information is deemed reliable but not guaranteed.
Tony O'Brien DRE #02200838 | The Sher Group DRE #02022464
Equal Housing Opportunity
Nearby Homes For Sale
Contact a Buyer's Agent
Connect with Tony O'Brien — REALTOR, The Sher Group & LOCALLA
Consent not required to use LOCALLA. See our Privacy Policy.
The Sher Group and Tony O'Brien are not mortgage brokers or lenders and do not provide financing. If you opt in, we may refer you to a third-party licensed mortgage professional. We do not guarantee loan approval, rates, or terms.
© 2026 The MLS™ - Combined L.A. Westside MLS (CLAW). All rights reserved. Based on information from The MLS™ - Combined L.A. Westside MLS (CLAW) as of 10/12/2026, 3:09:34 PM. All data, including all measurements and calculations of area, is obtained from various sources and has not been, and will not be, verified by broker or MLS. All information should be independently reviewed and verified for accuracy. Properties may or may not be listed by the office/agent presenting the information. IDX information is provided exclusively for personal, non-commercial use, and may not be used for any purpose other than to identify prospective properties consumers may be interested in purchasing. Information is deemed reliable but not guaranteed.
Tony O'Brien DRE #02200838 | The Sher Group DRE #02022464
Equal Housing Opportunity