LOCALLA





$6,999,000
25043 Abercrombie Ln Calabasas CA 91302
Residential
Built 2004
N/A
$739/sqft
No HOA
N/A
What's Special
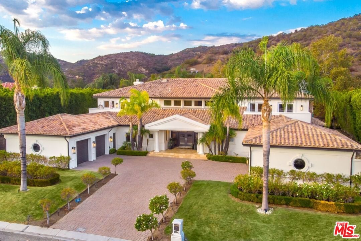
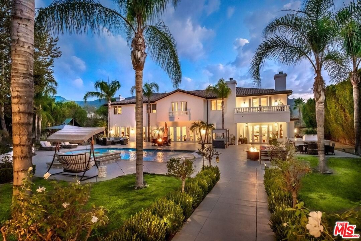
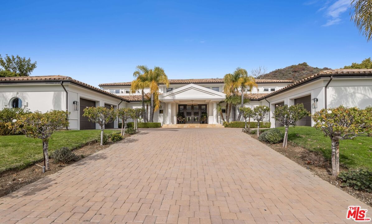
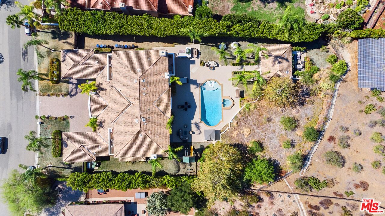
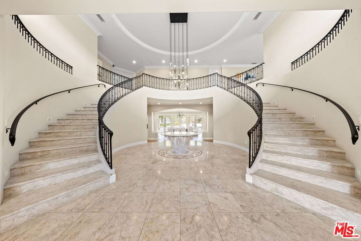
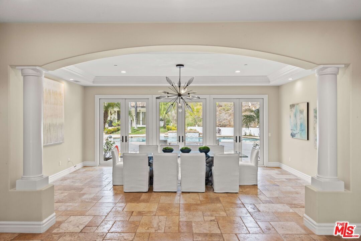
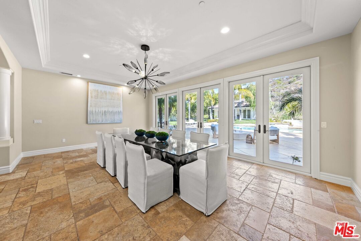
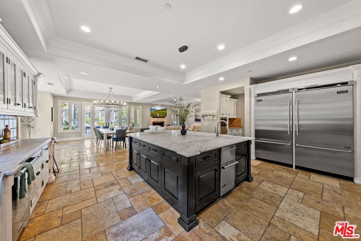
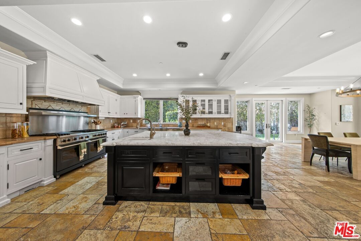
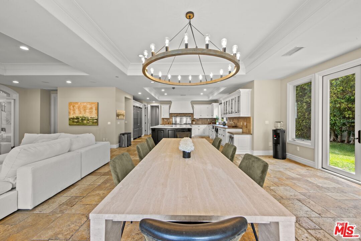
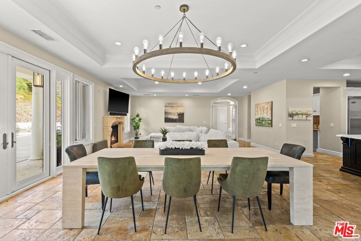
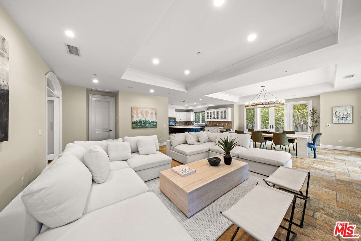
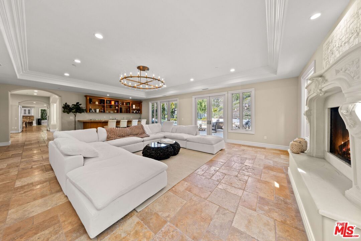
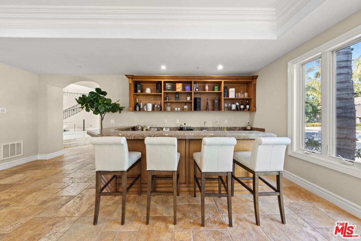
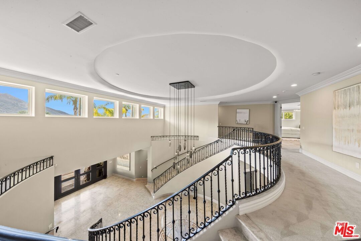
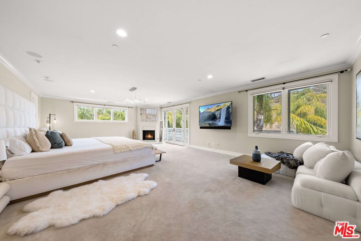
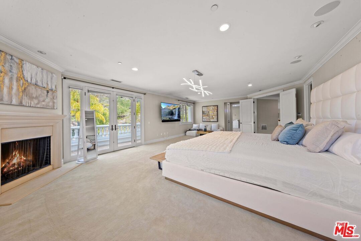
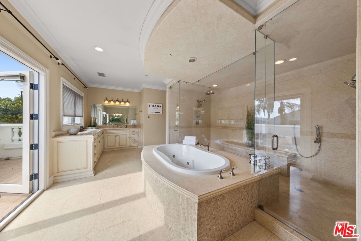
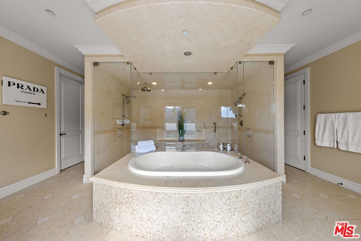
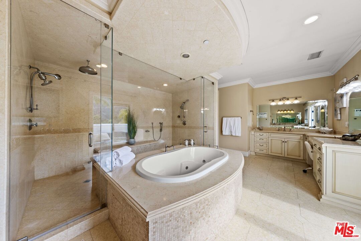
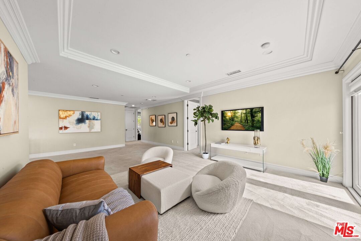
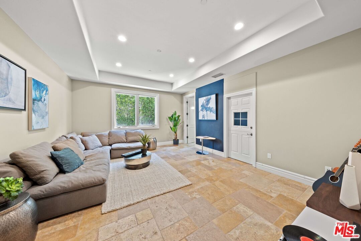
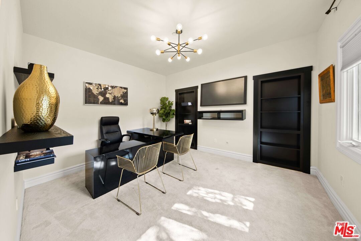
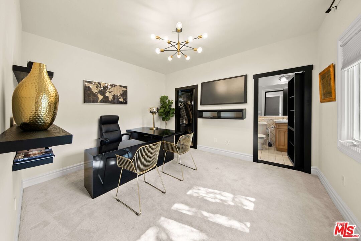
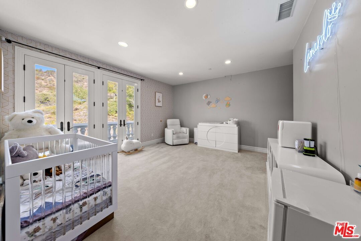
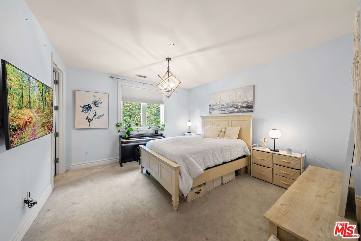
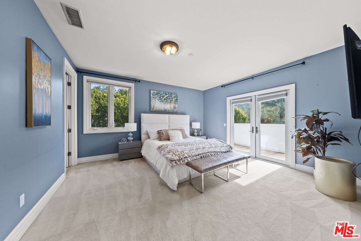
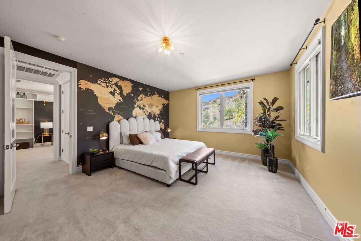
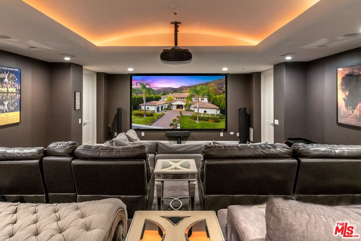
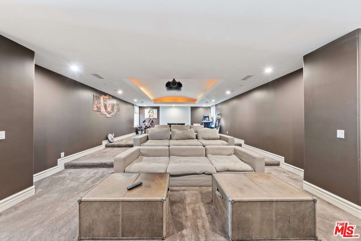
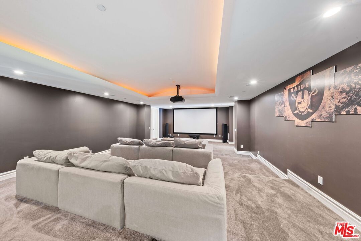
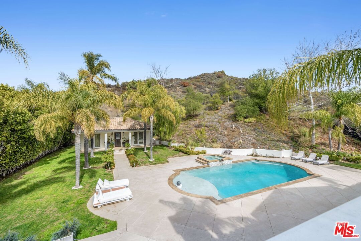
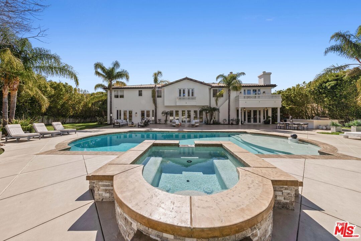
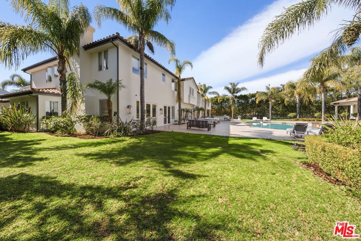
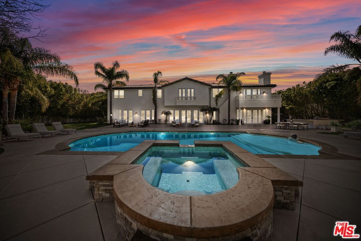
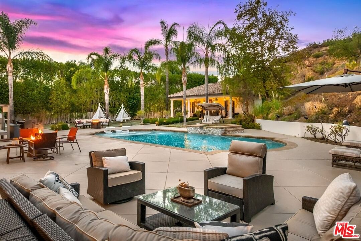
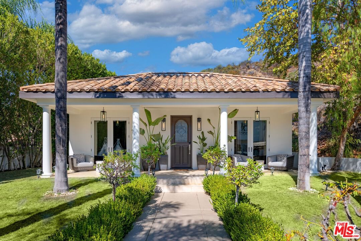
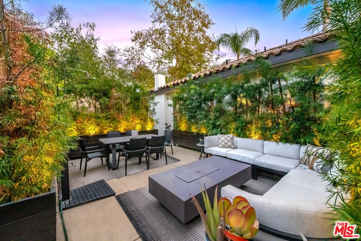
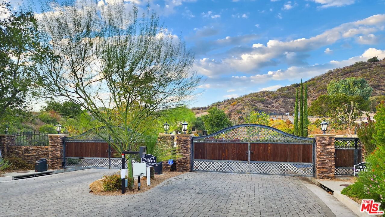
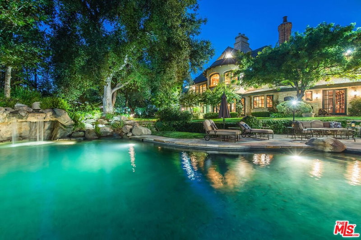
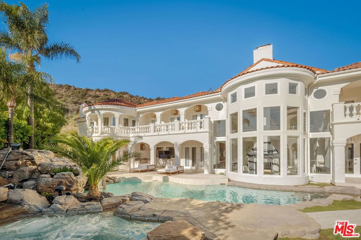
Tucked behind the Abercrombie Ranch Estates gates, a premier gated community with all custom homes and celebrity conclave, this breathtaking compound spans nearly 10 serene acres. Step through the grand double glass doors into a soaring foyer, where a sweeping dual staircase sets the stage for a palatial yet inviting home. To the right, the formal living room exudes sophistication, perfect for entertaining. To the left, the formal dining room awaits intimate gatherings. At the heart of the home, the chef's kitchen boasts a spacious island, custom cabinetry, stone countertops, and top-tier stainless appliances, seamlessly connecting to the cozy family room. Upstairs, the private primary suite offers a tranquil retreat with a fireplace, office nook, and balcony overlooking the resort-style backyard. The spa-like bath features dual walk-in closets, a steam shower, and two water closets. Three en-suite bedrooms surround an upstairs lounge, while two additional en-suite bedrooms sit on the main floor. A bonus room downstairs is ideal for a gym or office. Outside, the lush grounds showcase mature palms, a sprawling lawn, and a sparkling pool with a Baja step and spa. The outdoor kitchen and bar make entertaining effortless, while the detached spacious pool house with its living room, fireplace, bedroom, and bath adds a private guest retreat. Two double-car garages flank the expansive driveway, framing panoramic views of the Santa Monica Mountains. Complete with a solar panel system and generator, this estate blends luxury, comfort, and sustainability in a spectacular setting.
Days On Market: 193
Listing updated: September 9, 2025 at 07:16 PM
Listed by: Aram Afshar DRE #01484569, Coldwell Banker Realty
Ari Afshar DRE #01753779, Compass

Features & Facts
Interior
- Bedrooms: 9
- Bathrooms: 9
- Square Feet: 9473
- Year Built: 2004
- Flooring: Stone, Marble, Carpet
- Fireplaces: 4
- Family Room: Yes
Recently Sold Nearby
Contact a Buyer's Agent
Connect with Tony O'Brien — REALTOR, The Sher Group & LOCALLA
Consent not required to use LOCALLA. See our Privacy Policy.
The Sher Group and Tony O'Brien are not mortgage brokers or lenders and do not provide financing. If you opt in, we may refer you to a third-party licensed mortgage professional. We do not guarantee loan approval, rates, or terms.
© 2026 The MLS™ - Combined L.A. Westside MLS (CLAW). All rights reserved. Based on information from The MLS™ - Combined L.A. Westside MLS (CLAW) as of 10/12/2026, 3:09:45 PM. All data, including all measurements and calculations of area, is obtained from various sources and has not been, and will not be, verified by broker or MLS. All information should be independently reviewed and verified for accuracy. Properties may or may not be listed by the office/agent presenting the information. IDX information is provided exclusively for personal, non-commercial use, and may not be used for any purpose other than to identify prospective properties consumers may be interested in purchasing. Information is deemed reliable but not guaranteed.
Tony O'Brien DRE #02200838 | The Sher Group DRE #02022464
Equal Housing Opportunity
Nearby Homes For Sale
Contact a Buyer's Agent
Connect with Tony O'Brien — REALTOR, The Sher Group & LOCALLA
Consent not required to use LOCALLA. See our Privacy Policy.
The Sher Group and Tony O'Brien are not mortgage brokers or lenders and do not provide financing. If you opt in, we may refer you to a third-party licensed mortgage professional. We do not guarantee loan approval, rates, or terms.
© 2026 The MLS™ - Combined L.A. Westside MLS (CLAW). All rights reserved. Based on information from The MLS™ - Combined L.A. Westside MLS (CLAW) as of 10/12/2026, 3:09:45 PM. All data, including all measurements and calculations of area, is obtained from various sources and has not been, and will not be, verified by broker or MLS. All information should be independently reviewed and verified for accuracy. Properties may or may not be listed by the office/agent presenting the information. IDX information is provided exclusively for personal, non-commercial use, and may not be used for any purpose other than to identify prospective properties consumers may be interested in purchasing. Information is deemed reliable but not guaranteed.
Tony O'Brien DRE #02200838 | The Sher Group DRE #02022464
Equal Housing Opportunity