LOCALLA

$2,495,000
3770 Camino Codorniz Calabasas CA 91302
Residential
Built 1989
N/A
$621/sqft
No HOA
N/A
What's Special
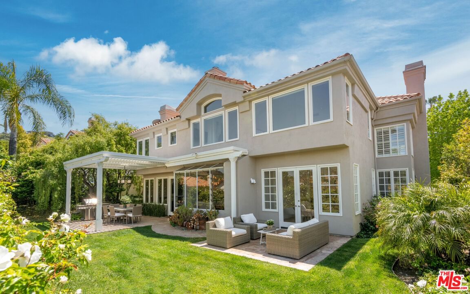
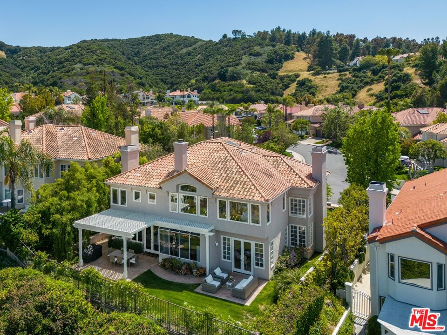
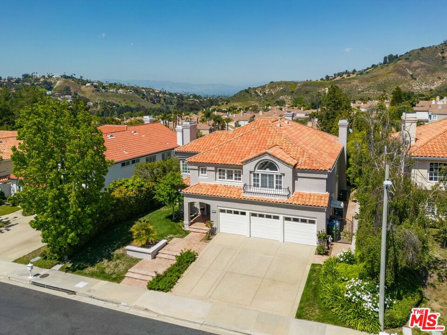
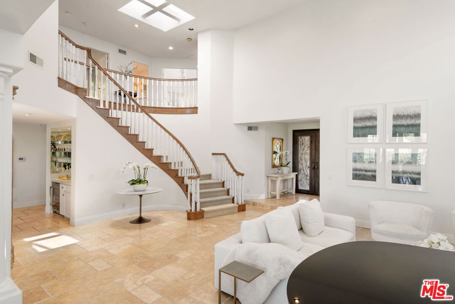
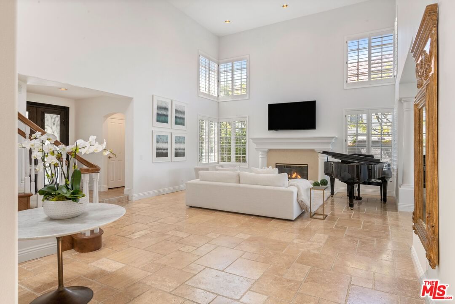
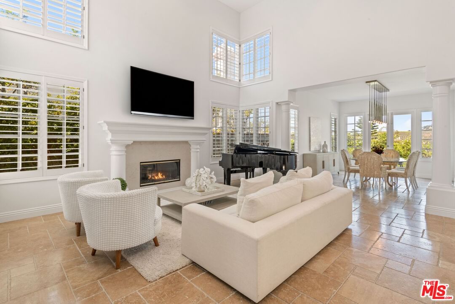
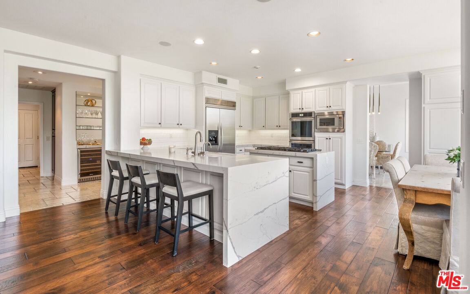
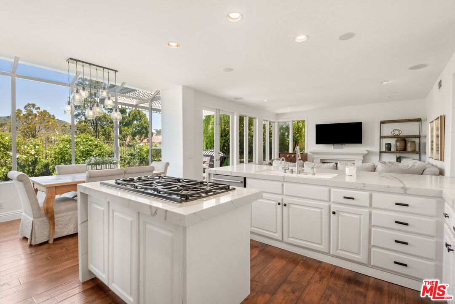
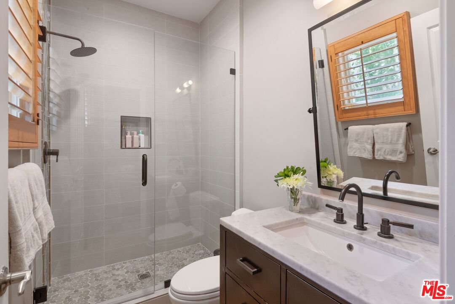
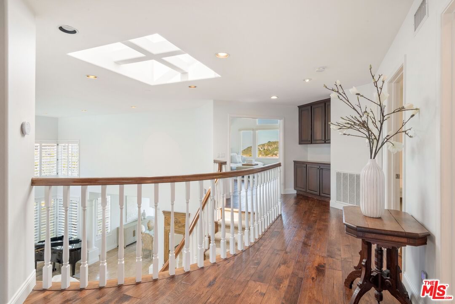
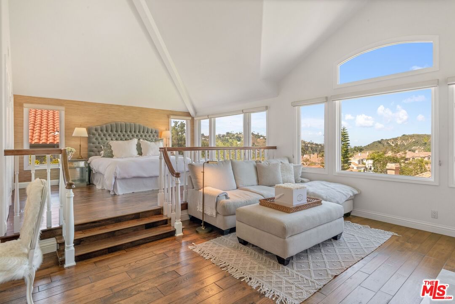
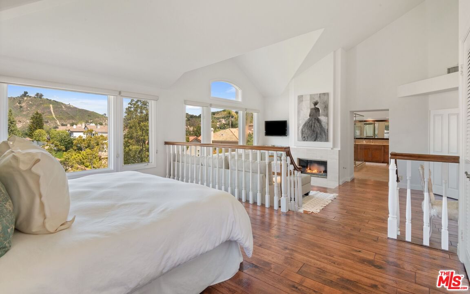
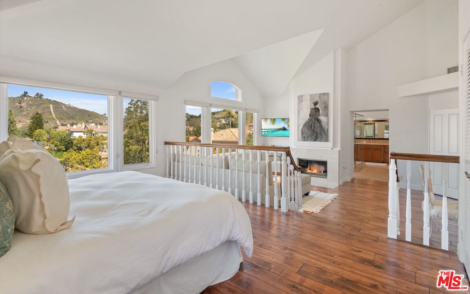
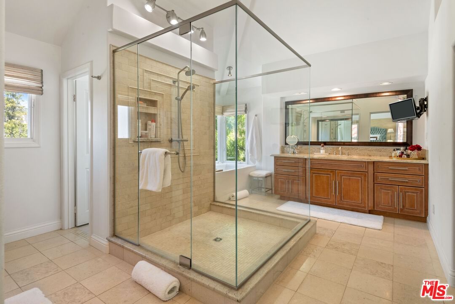
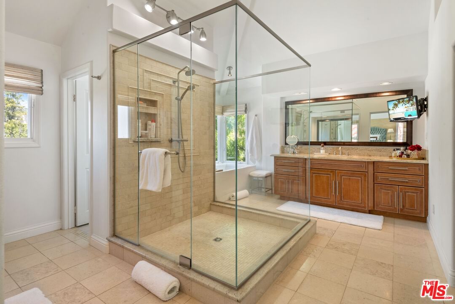
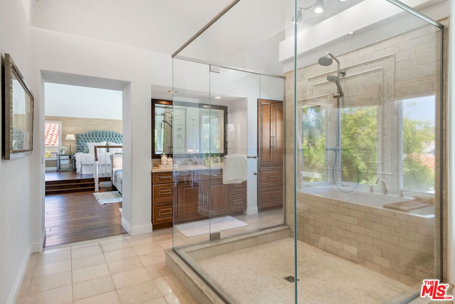
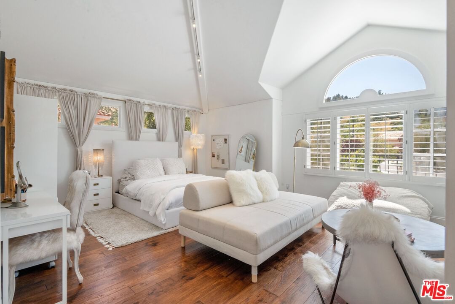
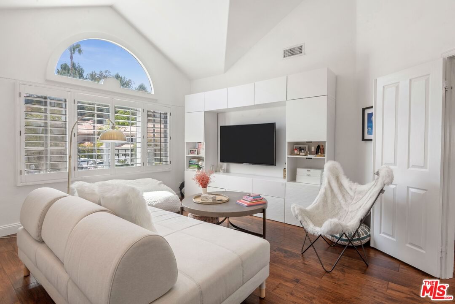
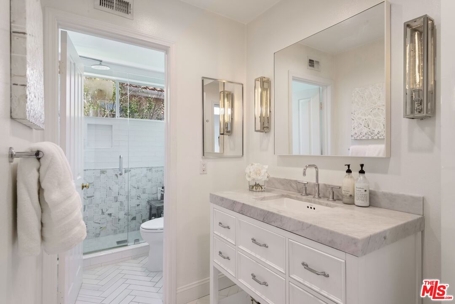
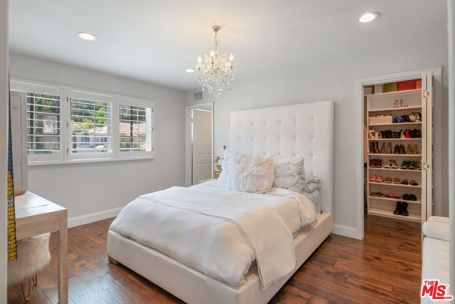
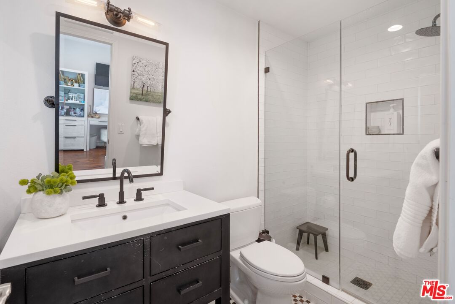
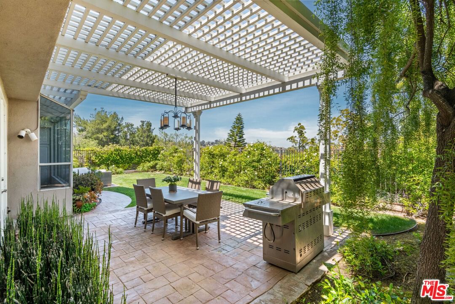
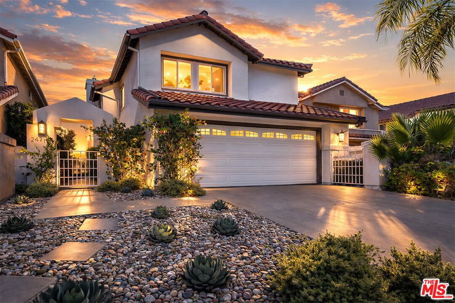
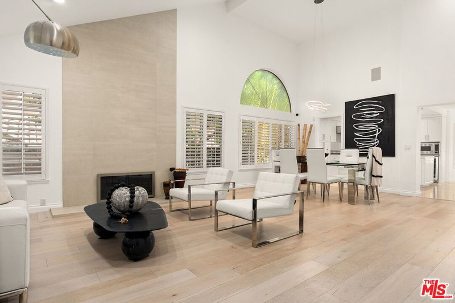
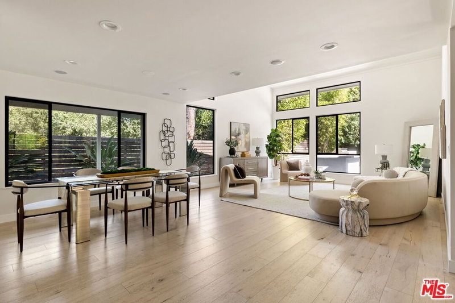
This beautifully redesigned five-bedroom, five-bath residence offers a grand sense of scale paired with refined design and modern comforts. With over 4,000 square feet of thoughtfully planned living space including both formal and casual gathering areas, this home was made for elegant entertaining and relaxed everyday living. The spacious, private backyard follows the theme outdoors with lush landscaping, a trellis-covered dining area, and generous space to unwind, host, or enjoy time with family and friends. This home delivers style, space, and serenity in equal measure. Located in the highly desirable "Carrara" enclave by J.M. Peters, celebrated for its thoughtful architecture and airy, light-filled floor plans, the home is positioned to take full advantage of mountain ridge views. Thoughtfully remodeled, the layout is gracious and welcoming, ideal for both entertaining and everyday living. A set of custom wrought iron double doors opens into a dramatic entry with sky-high ceilings, a sweeping staircase, and a central skylight that bathes the interior in natural light. Wide-plank shutters, oversized windows, and French doors create seamless indoor-outdoor flow, while crisp white walls, chiseled-edge stone floors, and rich dark hardwood flooring add texture and warmth throughout. Ambient lighting, designer fixtures, and three upgraded fireplaces lend an elevated, curated feel. The formal living and dining areas flow effortlessly into a mirrored bar alcove with Calacatta Vadara quartz counters and a built-in wine fridge, perfect for entertaining. At the heart of the home, the open-concept kitchen and family room serve as the ultimate gathering space. The bright gourmet kitchen features waterfall-edge Calacatta Vadara quartz counters, a large center island, white cabinetry with pull-out drawers, and a full suite of stainless steel appliances. A double-wide pantry offers generous storage, and the adjoining family room opens through French doors to a shaded outdoor dining area, accented with an iron chandelier and surrounded by a lush grassy yard lined with white climbing roses. Upstairs, the grand primary suite is a peaceful retreat, accessed through double doors and framed by vaulted ceilings and panoramic views. Hardwood flooring continues throughout, and the suite includes a cozy sitting room with a fireplace, Hunter Douglas designer blinds, and an additional wardrobe wall for extra storage. The en-suite bath is spa-inspired, featuring dual vanities, a frameless glass shower with mosaic tile floors, a freestanding soaking tub, stone flooring, and an expansive walk-in closet designed for both function and luxury. Additional highlights include a full-size laundry room with built-in storage and a three-car garage with a Tesla charger. As a resident of Calabasas Hills, you'll enjoy access to two beautifully maintained community pools, a private park, and close proximity to the award-winning Bay Laurel Elementary School. The home is ideally situated near the scenic trails of Calabasas Park, upscale shopping and dining at The Commons, the popular Saturday farmers market in Old Town, and top-rated schools. This is Calabasas living at its most refinedwarm, modern, and move-in ready.
Days On Market: 8
Listing updated: August 19, 2025 at 06:14 PM
Listed by: Ingrid Sacerio DRE #01905431, The Agency

Features & Facts
Interior
- Bedrooms: 5
- Bathrooms: 5
- Square Feet: 4020
- Year Built: 1989
- Flooring: Mixed
- Family Room: Yes

Similar Homes for Sale

$2,900,000
3469 Cordova Dr, Calabasas

$2,895,000
24410 Mulholland Hwy, Calabasas

$2,690,000
4020 Park Melinda, Calabasas

$2,475,000
4441 Park Alisal, Calabasas

$2,398,000
23216 Park Corniche, Calabasas

$2,099,999
22650 Jameson Dr, Calabasas
Contact a Buyer's Agent
Connect with Tony O'Brien — REALTOR, The Sher Group & LOCALLA
Consent not required to use LOCALLA. See our Privacy Policy.
The Sher Group and Tony O'Brien are not mortgage brokers or lenders and do not provide financing. If you opt in, we may refer you to a third-party licensed mortgage professional. We do not guarantee loan approval, rates, or terms.
Nearby Homes For Sale




© 2026 The MLS™ - Combined L.A. Westside MLS (CLAW). All rights reserved. Based on information from The MLS™ - Combined L.A. Westside MLS (CLAW) as of 10/12/2026, 2:44:27 PM. All data, including all measurements and calculations of area, is obtained from various sources and has not been, and will not be, verified by broker or MLS. All information should be independently reviewed and verified for accuracy. Properties may or may not be listed by the office/agent presenting the information. IDX information is provided exclusively for personal, non-commercial use, and may not be used for any purpose other than to identify prospective properties consumers may be interested in purchasing. Information is deemed reliable but not guaranteed.
Tony O'Brien DRE #02200838 | The Sher Group DRE #02022464
Equal Housing Opportunity
Nearby Homes For Sale
Contact a Buyer's Agent
Connect with Tony O'Brien — REALTOR, The Sher Group & LOCALLA
Consent not required to use LOCALLA. See our Privacy Policy.
The Sher Group and Tony O'Brien are not mortgage brokers or lenders and do not provide financing. If you opt in, we may refer you to a third-party licensed mortgage professional. We do not guarantee loan approval, rates, or terms.
© 2026 The MLS™ - Combined L.A. Westside MLS (CLAW). All rights reserved. Based on information from The MLS™ - Combined L.A. Westside MLS (CLAW) as of 10/12/2026, 2:44:27 PM. All data, including all measurements and calculations of area, is obtained from various sources and has not been, and will not be, verified by broker or MLS. All information should be independently reviewed and verified for accuracy. Properties may or may not be listed by the office/agent presenting the information. IDX information is provided exclusively for personal, non-commercial use, and may not be used for any purpose other than to identify prospective properties consumers may be interested in purchasing. Information is deemed reliable but not guaranteed.
Tony O'Brien DRE #02200838 | The Sher Group DRE #02022464
Equal Housing Opportunity