LOCALLA
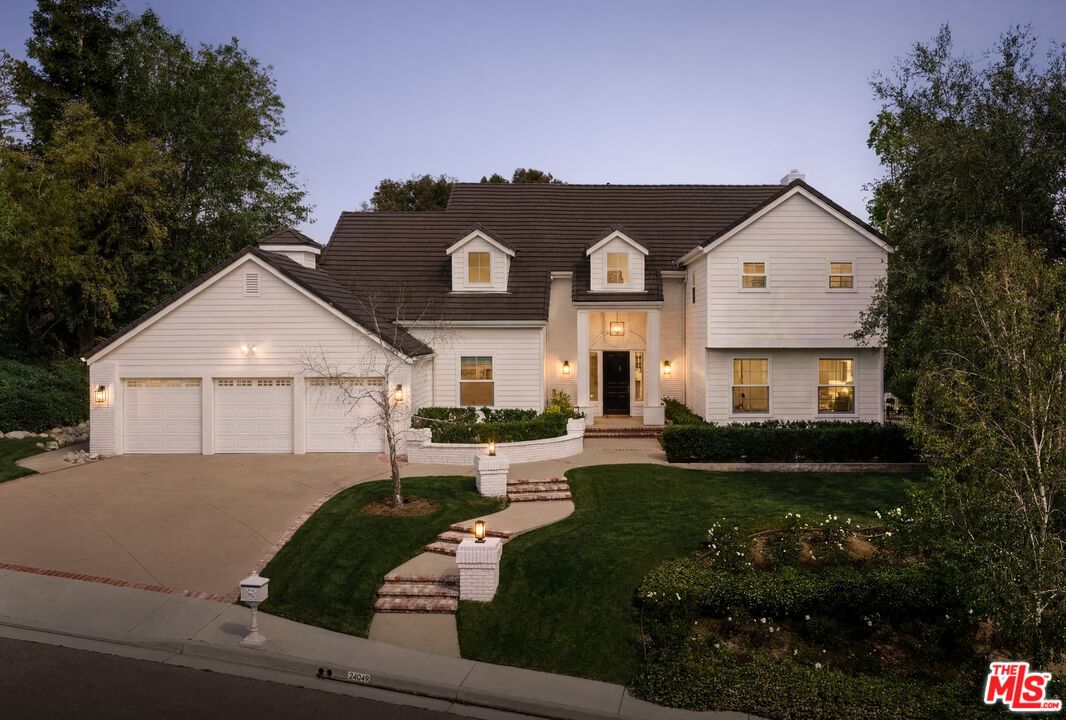
$3,995,000
24049 Chestnut Way Calabasas CA 91302
Residential
Built 1987
N/A
$750/sqft
No HOA
N/A
What's Special
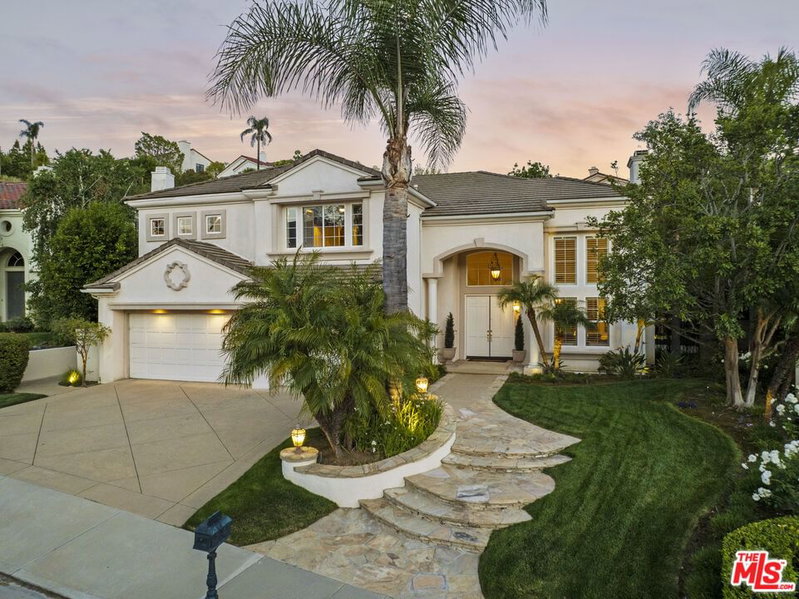
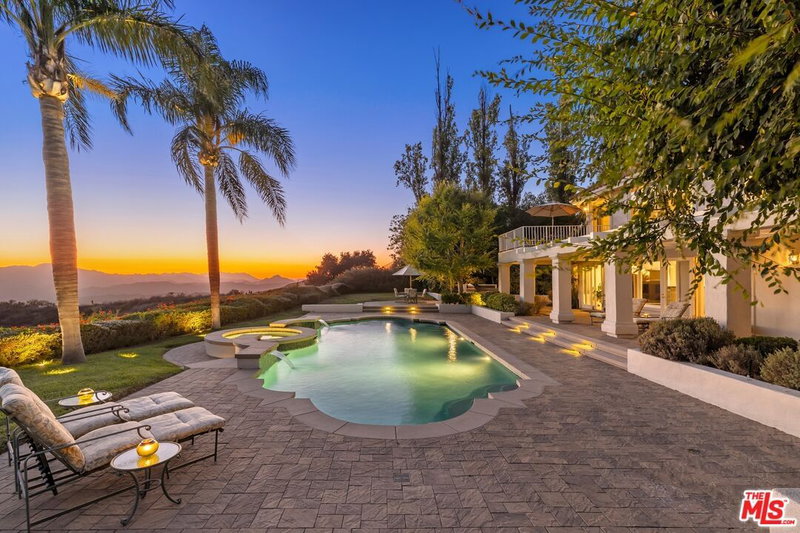
Behind the guard gates of Mountain Park in Calabasas, this exquisitely remodeled Traditional embodies timeless elegance, warmth and an airy, light-filled interior on nearly three-quarters of an acre. At over 5,300 square feet with 6 bedrooms and 5.5 bathrooms, the home unfolds across two levels with a layout that is as comfortable for daily life as it is impressive for entertaining. Upon entry, a sweeping curved staircase makes an immediate impression. The main level includes a bright living room that opens directly to the outdoor pergola, a separate den with a full wet bar, and a fireplace, all finished with hardwood floors. The home features three elegant fireplaces, located in the living room, family room, and primary suite. The kitchen features an eat-in layout beneath a large recessed skylight, with a walk-in pantry, SubZero refrigerator and Viking range. Upstairs, the large primary suite offers its own cozy fireplace, a large walk-in closet, and a spa style private bath with a built-in bathtub overlooking the rolling hills outside. The home also includes a 3-car attached garage with direct interior access. Designed for both relaxation and resort-style entertaining, the expansive grounds showcase a private pool, an outdoor space that centers around a private pool and spa, with a covered pergola, built-in BBQ, firepit, and expansive lawn and patio areas making the most of the large lot and its natural surroundings. Beyond the property itself, Mountain Park offers tennis and pickleball courts, a putting green, and an expansive community park within its grounds.
Days On Market: 91
Listing updated: September 9, 2026 at 09:29 PM
Listed by: Emil Hartoonian DRE #01796925, The Agency
Gina Michelle DRE #01503003, The Agency

Features & Facts
Interior
- Bedrooms: 6
- Bathrooms: 6 full, 1 half
- Square Feet: 5328
- Year Built: 1987
- Flooring: Hardwood, Stone, Stone Tile
- Fireplaces: 3
- Family Room: Yes
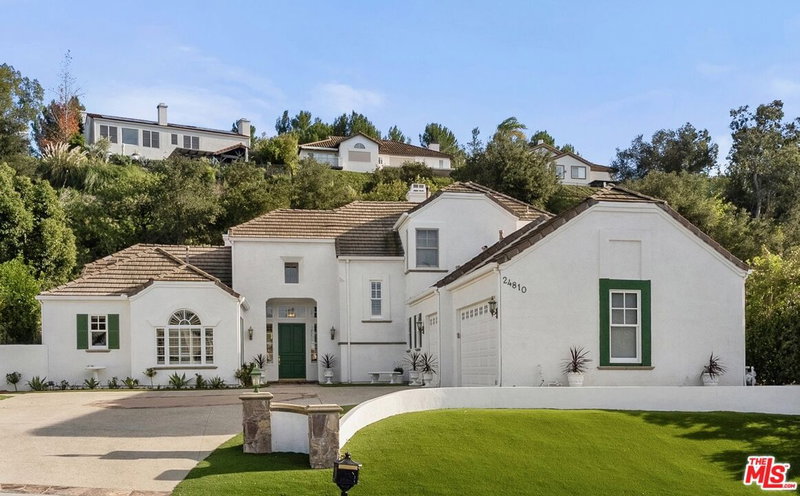
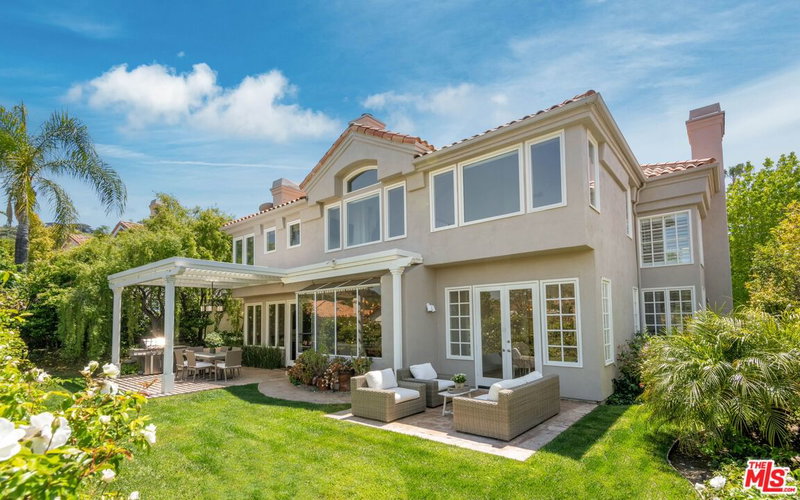
Similar Homes for Sale

$4,295,000
3011 Mountain Park Dr, Calabasas

$3,459,000
3714 Avenida Callada, Calabasas

$3,995,000
5209 Newcastle Ln, Calabasas

$4,150,000
25532 Gaylord Ct, Calabasas

$3,895,000
25605 Melbourne Ct, Calabasas

$3,495,000
24962 Eldorado Meadow Rd, Hidden Hills
Contact a Buyer's Agent
Connect with Tony O'Brien — REALTOR, The Sher Group & LOCALLA
Consent not required to use LOCALLA. See our Privacy Policy.
The Sher Group and Tony O'Brien are not mortgage brokers or lenders and do not provide financing. If you opt in, we may refer you to a third-party licensed mortgage professional. We do not guarantee loan approval, rates, or terms.



© 2026 The MLS™ - Combined L.A. Westside MLS (CLAW). All rights reserved. Based on information from The MLS™ - Combined L.A. Westside MLS (CLAW) as of 10/12/2026, 2:29:43 PM. All data, including all measurements and calculations of area, is obtained from various sources and has not been, and will not be, verified by broker or MLS. All information should be independently reviewed and verified for accuracy. Properties may or may not be listed by the office/agent presenting the information. IDX information is provided exclusively for personal, non-commercial use, and may not be used for any purpose other than to identify prospective properties consumers may be interested in purchasing. Information is deemed reliable but not guaranteed.
Tony O'Brien DRE #02200838 | The Sher Group DRE #02022464
Equal Housing Opportunity
Nearby Homes For Sale
Contact a Buyer's Agent
Connect with Tony O'Brien — REALTOR, The Sher Group & LOCALLA
Consent not required to use LOCALLA. See our Privacy Policy.
The Sher Group and Tony O'Brien are not mortgage brokers or lenders and do not provide financing. If you opt in, we may refer you to a third-party licensed mortgage professional. We do not guarantee loan approval, rates, or terms.
© 2026 The MLS™ - Combined L.A. Westside MLS (CLAW). All rights reserved. Based on information from The MLS™ - Combined L.A. Westside MLS (CLAW) as of 10/12/2026, 2:29:43 PM. All data, including all measurements and calculations of area, is obtained from various sources and has not been, and will not be, verified by broker or MLS. All information should be independently reviewed and verified for accuracy. Properties may or may not be listed by the office/agent presenting the information. IDX information is provided exclusively for personal, non-commercial use, and may not be used for any purpose other than to identify prospective properties consumers may be interested in purchasing. Information is deemed reliable but not guaranteed.
Tony O'Brien DRE #02200838 | The Sher Group DRE #02022464
Equal Housing Opportunity